Welcome to Fairgate in Seven Oaks! This beautifully designed 3-bedroom + office, 3-bath, 3-car garage, pool home offers 3,335 square feet of thoughtfully crafted living space, perfectly positioned on a serene conservation homesite. Featuring fresh interior paint, newly planted landscaping, stylish new light fixtures and fans, plus a new dishwasher and roof in 2025, this move-in ready home offers a bright, refreshed feel. Step inside to discover an open, flowing floor plan ideal for both everyday living and entertaining. A dedicated office with double doors provides the perfect work-from-home space, while the formal sitting area and dining room seamlessly transition into the spacious great room. The heart of the home is the kitchen and breakfast nook, all overlooking the sparkling pool and tranquil conservation views. The expansive primary suite is a true retreat, featuring private sliding glass doors to the pool, a large window framing peaceful nature views, dual closets, and a spa-like bath with double vanities, a jetted tub, and a walk-in shower. A desirable split-bedroom layout includes a secondary bedroom with its own en-suite bath and generous walk-in closet, plus an additional bedroom with walk-in closet and a nearby guest bath that conveniently doubles as a pool bath. Enjoy Florida living at its finest with a screened pool and private conservation backdrop, plus access to Seven Oaks’ resort-style amenities including a stunning clubhouse, multiple pools, waterslide, fitness center, tennis courts, pickleball/basketball courts, playgrounds, and scenic walking trails. Conveniently located near top-rated schools, shopping, dining, and major roadways.
Sold for $687,000
$687,000
26754 WINGED ELM DRIVE, WESLEY CHAPEL, FL 33544
3beds
3,149sqft
Single Family Residence
Built in 2005
0.3 Acres Lot
$686,900 Zestimate®
$218/sqft
$4,371 Estimated rent
Home value
$686,900
$632,000 - $742,000
$4,371/mo
Zestimate® history
Owner options
List your home for rent
$4,371/mo
Rent Zestimate®
Find your next renter with Zillow Rental Manager. Plus, with online applications, you can quickly screen prospective tenants – for free.
$4,371/mo
Rent Zestimate®
Refinance and save
$4,650/mo
Est. payment
Refinancing to a lower rate could help reduce your monthly payments and save thousands over the life of the loan.
$4,650/mo
Est. payment
Explore your selling options
Work with a Zillow partner agent
Leverage their expertise and Zillow's premium Showcase listings to get your home seen by more buyers.
Get startedList with your own agent
Get your home in front of millions of buyers by listing it on Zillow.
Learn how to do itSell it yourself
Take full control of how buyers see your home on Zillow by listing For Sale by Owner (FSBO).
List your homeWhat's special
Screened poolPool homeSplit-bedroom layoutFresh interior paintOpen flowing floor planOverlooking the sparkling poolSerene conservation homesite
Zillow last checked:
Listing updated:
Listed by:
Stacy Fast 813-382-6520,
BHHS FLORIDA PROPERTIES GROUP 813-907-8200
Bought with:
Michelle Jimenez, LLC, 3506518
KELLER WILLIAMS RLTY NEW TAMPA
Source: Stellar MLS,MLS#: TB8498709 Originating MLS: Suncoast Tampa
Originating MLS: Suncoast Tampa
Facts & features
Interior
Bedrooms & bathrooms
- Bedrooms: 3
- Bathrooms: 3
- Full bathrooms: 3
Rooms
- Room types: Den/Library/Office, Dining Room, Living Room, Great Room, Utility Room
Primary bedroom
- Features: Ceiling Fan(s), En Suite Bathroom, Dual Closets
- Level: First
Bedroom 2
- Features: Ceiling Fan(s), En Suite Bathroom, Walk-In Closet(s)
- Level: First
Bedroom 3
- Features: Ceiling Fan(s), Walk-In Closet(s)
- Level: First
Primary bathroom
- Features: Bath With Whirlpool, Dual Sinks, Exhaust Fan, Makeup/Vanity Space, Split Vanities, Tub with Separate Shower Stall, Water Closet/Priv Toilet, Linen Closet
- Level: First
Bathroom 2
- Features: Tub With Shower
- Level: First
Bathroom 3
- Features: Shower No Tub
- Level: First
Balcony porch lanai
- Level: First
Den
- Features: Ceiling Fan(s), No Closet
- Level: First
Dinette
- Level: First
Dining room
- Level: First
Great room
- Level: First
Kitchen
- Features: Kitchen Island, Pantry, Walk-In Closet(s)
- Level: First
Laundry
- Level: First
Living room
- Level: First
Heating
- Electric
Cooling
- Central Air
Appliances
- Included: Oven, Cooktop, Dishwasher, Disposal, Dryer, Electric Water Heater, Exhaust Fan, Freezer, Microwave, Refrigerator, Washer, Water Softener, Wine Refrigerator
- Laundry: Electric Dryer Hookup, Inside, Laundry Room, Washer Hookup
Features
- Built-in Features, Ceiling Fan(s), Coffered Ceiling(s), Crown Molding, Eating Space In Kitchen, High Ceilings, Kitchen/Family Room Combo, Open Floorplan, Primary Bedroom Main Floor, Solid Surface Counters, Solid Wood Cabinets, Split Bedroom, Thermostat, Tray Ceiling(s), Walk-In Closet(s)
- Flooring: Carpet, Ceramic Tile, Hardwood
- Doors: Sliding Doors
- Windows: Blinds, Window Treatments
- Has fireplace: Yes
- Fireplace features: Family Room, Wood Burning
Interior area
- Total structure area: 4,335
- Total interior livable area: 3,149 sqft
Property
Parking
- Total spaces: 3
- Parking features: Garage - Attached
- Attached garage spaces: 3
Features
- Levels: One
- Stories: 1
- Patio & porch: Rear Porch, Screened
- Exterior features: Irrigation System, Rain Gutters, Sidewalk
- Has private pool: Yes
- Pool features: Child Safety Fence, Gunite, In Ground
- Has spa: Yes
- Spa features: In Ground
- Has view: Yes
- View description: Pool, Trees/Woods
Lot
- Size: 0.3 Acres
- Features: Conservation Area, Sidewalk
Details
- Parcel number: 192623004.0036.00012.0
- Zoning: MPUD
- Special conditions: None
Construction
Type & style
- Home type: SingleFamily
- Property subtype: Single Family Residence
Materials
- Stucco
- Foundation: Slab
- Roof: Shingle
Condition
- New construction: No
- Year built: 2005
Utilities & green energy
- Sewer: Public Sewer
- Water: Public
- Utilities for property: BB/HS Internet Available, Cable Available, Electricity Connected, Phone Available
Community & HOA
Community
- Security: Gated Community, Security System Owned, Smoke Detector(s)
- Pet fee: $0 monthly
- Subdivision: SEVEN OAKS PRCL S-7A
HOA
- Has HOA: Yes
- Amenities included: Clubhouse, Fitness Center, Maintenance, Park, Pickleball Court(s), Playground, Pool, Recreation Facilities, Tennis Court(s), Trail(s)
- HOA fee: $11 monthly
- HOA name: Jeannie Philbeck
Location
- Region: Wesley Chapel
Financial & listing details
- Price per square foot: $218/sqft
- Tax assessed value: $662,747
- Annual tax amount: $9,269
- Date on market: 5/14/2026
- Cumulative days on market: 3 days
- Ownership: Fee Simple
- Total actual rent: 0
- Electric utility on property: Yes
- Road surface type: Asphalt, Paved
Price history
| Date | Event | Price |
|---|---|---|
| 6/4/2026 | Sold | $687,000+1.8%$218/sqft |
Source:  Stellar MLS #TB8498709 Report a problem Stellar MLS #TB8498709 Report a problem | ||
| 5/18/2026 | Pending sale | $675,000$214/sqft |
Source: Stellar MLS #TB8498709 Report a problem | ||
| 5/14/2026 | Listed for sale | $675,000$214/sqft |
Source: Stellar MLS #TB8498709 Report a problem | ||
Public tax history
| Year | Property taxes | Tax assessment |
|---|---|---|
| 2024 | $8,998 +2.5% | $392,100 |
| 2023 | $8,777 +7.3% | $392,100 +3% |
| 2022 | $8,182 +1.1% | $380,680 +6.1% |
| 2021 | $8,091 +1% | $358,840 +1.4% |
| 2020 | $8,012 +1.9% | $353,890 +2.3% |
| 2019 | $7,866 | $345,940 +1.9% |
| 2018 | $7,866 +2% | $339,499 |
| 2017 | $7,715 +3.6% | $339,499 +4.2% |
| 2016 | $7,446 -4.7% | $325,677 +0.7% |
| 2015 | $7,812 +3.1% | $323,413 -7.2% |
| 2014 | $7,576 | $348,445 +10.2% |
| 2013 | -- | $316,104 -0.8% |
| 2012 | -- | $318,595 -0.6% |
| 2011 | -- | $320,530 -2.3% |
| 2010 | -- | $328,023 +1% |
| 2009 | -- | $324,794 -21.7% |
| 2008 | -- | $414,648 -8% |
| 2007 | -- | $450,812 +9.1% |
| 2006 | -- | $413,100 +372.7% |
| 2005 | -- | $87,389 +2.6% |
| 2004 | -- | $85,189 |
Find assessor info on the county website
Neighborhood: Seven Oaks
Nearby homes
- $717,0004 bd3 ba3k sqft26746 Winged Elm Dr, Wesley Chapel, FL 33544Off Market
- $757,0004 bd3 ba3.1k sqft26806 Winged Elm Dr, Zephyrhills, FL 33544Off Market

- $718,5005 bd3 ba3.6k sqft26738 Winged Elm Dr, Wesley Chapel, FL 33544Off Market
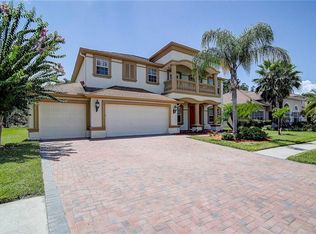
- $785,1005 bd3 ba3.6k sqft26814 Winged Elm Dr, Zephyrhills, FL 33544Off Market

- $899,9004 bd4 ba3.5k sqft26731 Winged Elm Dr, Wesley Chapel, FL 33544For Sale
- $760,0005 bd4 ba3.3k sqft26751 Winged Elm Dr, Zephyrhills, FL 33544Sold
- $729,2004 bd4 ba3.5k sqft26811 Winged Elm Dr, Zephyrhills, FL 33544Off Market
- $749,800-- bd4 ba3.2k sqft26741 Winged Elm Dr, Zephyrhills, FL 33544Off Market
Nearby schools
GreatSchools rating
- 9/10Seven Oaks Elementary SchoolGrades: PK-5Distance: 1 mi
- 6/10Cypress Creek Middle SchoolGrades: 6-8Distance: 5.5 mi
- 5/10Cypress Creek High SchoolGrades: 9-12Distance: 5.8 mi
Schools provided by the listing agent
- Elementary: Seven Oaks Elementary-PO
- Middle: Cypress Creek Middle School
- High: Cypress Creek High-PO
Source: Stellar MLS. This data may not be complete. We recommend contacting the local school district to confirm school assignments for this home.
Get a cash offer in 3 minutes
Find out how much your home could sell for in as little as 3 minutes with a no-obligation cash offer.
Estimated market value
$686,900
Get a cash offer in 3 minutes
Find out how much your home could sell for in as little as 3 minutes with a no-obligation cash offer.
Estimated market value
$686,900
- Florida
- Pasco County
- Wesley Chapel
- 33544
- Seven Oaks
- 26754 WINGED ELM DRIVE
Nearby cities
Nearby neighborhoods
Nearby zip codes
Other Wesley Chapel Topics
