PENDING --- BUT ACCEPTING BACK UP OFFERS on this impressive home in Pristine Lake Preserve, where you will enjoy tranquil luxury living in the private, gated community of Pristine Lake Preserve with three beautiful lakes, conservation areas, a community boat dock, park and playground. This 2020 home was built by award-winning Westbay Homes and shows better than new. It was purchased unoccupied from the original owner, and then received a complete remodel with countless upgrades and finishing touches resulting in a beautiful showcase home. Upon arrival, the new lawn and landscape provide amazing curb appeal. The front exterior upgrades include all new landscape with low-maintenance, rock ground cover and concrete borders for the planting beds, new sod, irrigation and a gutter system, accented with rain chains. Freshly painted stucco exterior and a protective coating of wet-look sealer applied to the stonework. Inside this well-designed modern floor plan, you will find all the premium spaces for today’s lifestyle, beginning with the immense open great room, a private office, large primary bedroom suite with ensuite bath, 3 guest bedrooms and bathrooms, and a spacious bonus room. The interior of the home has been enhanced with countless upgrades including new paint, ceiling fans, light fixtures and door and cabinet hardware throughout, from high-end brands, including Restoration Hardware. Custom California Closet cabinetry is installed in all closets, the pantry, and the laundry room and two brilliant solar tube skylights in the great room, flood the space with natural light. The kitchen, all baths and the laundry room boast new sinks, faucets and countertop selections of premium granite, leathered quartzite, and quartz. The kitchen also features a gorgeous new glass tile backsplash, garbage disposal, industrial kitchen faucet, new gas cooktop and dishwasher. Custom remote-controlled window treatments frame the doors in the great room and windows in the primary bedroom, allowing an easy transition from privacy to sunlight. And talk about pristine….the lanai was transformed from nonexistent to magnificent. Every inch is Carrera Marble French patterned tile deck that flows to the exquisite new heated saltwater pool with sun shelf, oversized spa and accented with gorgeous tiles and variable lighting. The heavy-duty panoramic screen enclosure offers the option for additional shade and total privacy, when desired, with motorized SPF privacy screens along the sides of the lanai and a motorized lighted awning. All pool features are fully automated for simple operation using the Pentair phone app. The new 24kw whole house generator, water softener and front load washer and dryer convey with the home. Pristine Lake Preserve is nestled off the beaten path, yet conveniently located near excellent shopping, restaurants, medical & educational facilities, highly rated public and private schools and unlimited entertainment options. Easy Access to I-75, US-41, the Veteran’s Expressway and only 27 miles to Tampa International Airport. Don’t miss your opportunity to own this special home and enjoy all the Greater Tampa & Orlando Region have to offer. Bedroom Closet Type: Walk-in Closet (Primary Bedroom).
Sold for $955,000
$955,000
21687 AMELIA ROSE WAY, LAND O LAKES, FL 34637
4beds
3,138sqft
Single Family Residence
Built in 2020
7,202 Square Feet Lot
$913,700 Zestimate®
$304/sqft
$4,109 Estimated rent
Home value
$913,700
$868,000 - $959,000
$4,109/mo
Zestimate® history
Owner options
List your home for rent
$4,109/mo
Rent Zestimate®
Find your next renter with Zillow Rental Manager. Plus, with online applications, you can quickly screen prospective tenants – for free.
$4,109/mo
Rent Zestimate®
Refinance and save
$6,634/mo
Est. payment
Refinancing to a lower rate could help reduce your monthly payments and save thousands over the life of the loan.
$6,634/mo
Est. payment
Explore your selling options
Work with a Zillow partner agent
Leverage their expertise and Zillow's premium Showcase listings to get your home seen by more buyers.
Get startedList with your own agent
Get your home in front of millions of buyers by listing it on Zillow.
Learn how to do itSell it yourself
Take full control of how buyers see your home on Zillow by listing For Sale by Owner (FSBO).
List your homeWhat's special
Zillow last checked:
Listing updated:
Listed by:
Karen Stridiron 865-805-1204,
CHARLES RUTENBERG REALTY INC 727-538-9200
Bought with:
Debra Bellmaine, 3085620
COASTAL PROPERTIES GROUP INTERNATIONAL
Source: Stellar MLS,MLS#: T3518294 Originating MLS: Pinellas Suncoast
Originating MLS: Pinellas Suncoast
Facts & features
Interior
Bedrooms & bathrooms
- Bedrooms: 4
- Bathrooms: 4
- Full bathrooms: 4
Rooms
- Room types: Bonus Room, Den/Library/Office, Great Room, Utility Room
Primary bedroom
- Features: Built-In Shower Bench, En Suite Bathroom, Garden Bath, Makeup/Vanity Space, Split Vanities, Stone Counters, Tub with Separate Shower Stall, Water Closet/Priv Toilet, Walk-In Closet(s)
- Level: First
- Dimensions: 15x26
Bedroom 2
- Features: Built-in Closet
- Level: First
- Dimensions: 12x13
Bedroom 3
- Features: Built-in Closet
- Level: First
- Dimensions: 11x11
Bedroom 4
- Features: Built-in Closet
- Level: Second
- Dimensions: 12x11
Bonus room
- Features: No Closet
- Level: Second
- Dimensions: 18x23
Dining room
- Level: First
- Dimensions: 18x10
Kitchen
- Features: Granite Counters, Pantry
- Level: First
- Dimensions: 12x28
Living room
- Features: Ceiling Fan(s)
- Level: First
- Dimensions: 22x17
Office
- Level: First
- Dimensions: 12x14
Heating
- Central
Cooling
- Central Air
Appliances
- Included: Oven, Cooktop, Dishwasher, Disposal, Dryer, Exhaust Fan, Gas Water Heater, Microwave, Refrigerator, Washer, Water Softener
- Laundry: Inside, Laundry Room
Features
- Ceiling Fan(s), Eating Space In Kitchen, High Ceilings, Open Floorplan, Primary Bedroom Main Floor, Smart Home, Stone Counters, Walk-In Closet(s)
- Flooring: Carpet, Luxury Vinyl
- Doors: Sliding Doors
- Windows: Blinds, Shades, Window Treatments
- Has fireplace: No
Interior area
- Total structure area: 5,652
- Total interior livable area: 3,138 sqft
Property
Parking
- Total spaces: 3
- Parking features: Driveway, Garage Door Opener
- Attached garage spaces: 3
- Has uncovered spaces: Yes
Features
- Levels: Two
- Stories: 2
- Patio & porch: Rear Porch, Screened
- Exterior features: Awning(s), Irrigation System, Rain Gutters, Sprinkler Metered
- Has private pool: Yes
- Pool features: Gunite, Heated, In Ground, Lighting, Salt Water, Screen Enclosure
- Has spa: Yes
- Spa features: Heated, In Ground
- Has view: Yes
- View description: Trees/Woods
- Waterfront features: Lake Privileges, Boat Ramp - Private
Lot
- Size: 7,202 Square Feet
- Features: Landscaped, Level, Sidewalk
- Residential vegetation: Trees/Landscaped
Details
- Parcel number: 1826010100000000480
- Zoning: MPUD
- Special conditions: None
Construction
Type & style
- Home type: SingleFamily
- Architectural style: Traditional
- Property subtype: Single Family Residence
Materials
- Block, Stone, Stucco
- Foundation: Slab
- Roof: Tile
Condition
- Completed
- New construction: No
- Year built: 2020
Details
- Builder model: Biscayne II
- Builder name: West Bay
Utilities & green energy
- Sewer: Public Sewer
- Water: Public
- Utilities for property: Cable Connected, Electricity Connected, Natural Gas Connected, Sewer Connected, Sprinkler Meter, Water Connected
Community & HOA
Community
- Features: Community Boat Ramp, Fishing, Water Access, Playground, Sidewalks
- Security: Gated Community, Security System
- Pet fee: $0 monthly
- Subdivision: PRISTINE LAKE PRESERVE
HOA
- Has HOA: Yes
- Amenities included: Gated
- HOA fee: $153 monthly
- HOA name: Avid Property Management
Location
- Region: Land O Lakes
Financial & listing details
- Price per square foot: $304/sqft
- Tax assessed value: $751,411
- Annual tax amount: $3,667
- Date on market: 4/19/2024
- Cumulative days on market: 50 days
- Listing terms: Cash,Conventional,VA Loan
- Ownership: Fee Simple
- Total actual rent: 0
- Electric utility on property: Yes
- Road surface type: Asphalt
Price history
| Date | Event | Price |
|---|---|---|
| 7/29/2024 | Sold | $955,000-2.1%$304/sqft |
Source:  Stellar MLS #T3518294 Report a problem Stellar MLS #T3518294 Report a problem | ||
| 6/8/2024 | Pending sale | $975,000$311/sqft |
Source: Stellar MLS #T3518294 Report a problem | ||
| 6/2/2024 | Price change | $975,000-2.4%$311/sqft |
Source: Stellar MLS #T3518294 Report a problem | ||
| 5/1/2024 | Price change | $998,651-5.4%$318/sqft |
Source: Stellar MLS #T3518294 Report a problem | ||
| 4/19/2024 | Listed for sale | $1,056,150+39.2%$337/sqft |
Source: Stellar MLS #T3518294 Report a problem | ||
| 5/11/2022 | Sold | $759,000$242/sqft |
Source: Public Record Report a problem | ||
| 4/25/2022 | Pending sale | $759,000$242/sqft |
Source: Stellar MLS #T3361895 Report a problem | ||
| 4/22/2022 | Listed for sale | $759,000$242/sqft |
Source: Stellar MLS #T3361895 Report a problem | ||
| 3/28/2022 | Pending sale | $759,000$242/sqft |
Source: Stellar MLS #T3361895 Report a problem | ||
| 3/27/2022 | Price change | $759,000+1.3%$242/sqft |
Source: Stellar MLS #T3361895 Report a problem | ||
| 3/22/2022 | Pending sale | $749,000$239/sqft |
Source: Stellar MLS #T3361895 Report a problem | ||
| 3/22/2022 | Listed for sale | $749,000+55.1%$239/sqft |
Source: Stellar MLS #T3361895 Report a problem | ||
| 12/17/2020 | Sold | $482,781$154/sqft |
Source: Stellar MLS #T3275606 Report a problem | ||
| 11/11/2020 | Pending sale | $482,781$154/sqft |
Source: HOMES BY WEST BAY REALTY #T3275606 Report a problem | ||
| 11/10/2020 | Listed for sale | $482,781$154/sqft |
Source: HOMES BY WEST BAY REALTY #T3275606 Report a problem | ||
| 5/1/2020 | Listing removed | -- |
Source: Homes by Westbay Report a problem | ||
| 5/3/2019 | Listed for sale | -- |
Source: Homes by Westbay Report a problem | ||
Public tax history
| Year | Property taxes | Tax assessment |
|---|---|---|
| 2025 | $6,978 +62.2% | $443,631 +56.9% |
| 2024 | $4,302 +17.3% | $282,660 |
| 2023 | $3,667 -50.5% | $282,660 -38.5% |
| 2022 | $7,415 +47.1% | $459,645 +32.9% |
| 2021 | $5,041 +387.4% | $345,800 +433.4% |
| 2020 | $1,034 -1.1% | $64,831 |
| 2019 | $1,046 | $64,831 |
| 2018 | $1,046 | $64,831 |
Find assessor info on the county website
Neighborhood: 34637
Nearby homes
- $750,0005 bd4 ba3.5k sqft21675 Amelia Rose Way, Land O Lakes, FL 34637Sold

- $980,2006 bd5 ba4.8k sqft21699 Amelia Rose Way, Land O Lakes, FL 34637Off Market
- $664,6218,145 Square Feet21663 Amelia Rose Way, Land O Lakes, FL 34637Off Market
- $1,059,0005 bd5 ba4.2k sqft21711 Amelia Rose Way, Land O Lakes, FL 34637For Sale
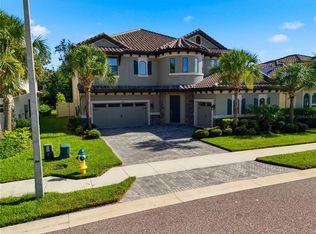
- $892,6007,361 Square Feet21686 Amelia Rose Way, Land O Lakes, FL 34637Off Market
- $732,8004 bd3 ba2.5k sqft21698 Amelia Rose Way, Land O Lakes, FL 34637Off Market
- $1,148,0007,492 Square Feet21651 Amelia Rose Way, Land O Lakes, FL 34637Off Market
- $1,083,5005 bd4 ba4.2k sqft21674 Amelia Rose Way, Land O Lakes, FL 34637Off Market
Nearby schools
GreatSchools rating
- 8/10Pine View Elementary SchoolGrades: PK-5Distance: 2.3 mi
- 6/10Pine View Middle SchoolGrades: 6-8Distance: 2.3 mi
- 6/10Land O' Lakes High SchoolGrades: 9-12Distance: 1.5 mi
Schools provided by the listing agent
- Elementary: Pine View Elementary-PO
- Middle: Pine View Middle-PO
- High: Land O' Lakes High-PO
Source: Stellar MLS. This data may not be complete. We recommend contacting the local school district to confirm school assignments for this home.
Get a cash offer in 3 minutes
Find out how much your home could sell for in as little as 3 minutes with a no-obligation cash offer.
Estimated market value
$913,700
Get a cash offer in 3 minutes
Find out how much your home could sell for in as little as 3 minutes with a no-obligation cash offer.
Estimated market value
$913,700
- Florida
- Pasco County
- Land O Lakes
- 34637
- 21687 AMELIA ROSE WAY
Nearby cities
Nearby neighborhoods
Nearby zip codes
Other Land O Lakes Topics
