Welcome to your dream home in the luxury gated Pristine Lake Preserve Community Featuring Homes by WestBay. This Verona floor plan offers the perfect blend of luxury, functionality, and style. With 5 spacious bedrooms, 4 full bathrooms, a dedicated office, and an oversized loft, there’s room for everyone to live, work, and play in comfort. As you pull up to the impressive European Country style exterior, which is the only one in this beautiful community, you will be immediately captivated by the stunning features including a tile roof, pavered driveway, enhanced stonework and an expansive 3 car garage. Upon entering, you are greeted with beautiful natural light which accentuates the large open floor plan and abundance of upgrades. Crown molding wraps both the downstairs and upstairs floor plan. Double french doors lead you into your dedicated office or flex space making it the perfect extra space for play or work. Continuing down the large foyer you enter into the oversized gourmet kitchen and open concept living room with a custom accent stone wall. Your kitchen is overflowing with upgrades, including a professional gas stove, built in stainless steel appliances, enhanced cabinetry and a beautiful glass mosaic backsplash, not to mention an abundance of cabinet & storage space. Oversized sliding glass doors open up the downstairs area making this the IDEAL home for seamless indoor/outdoor living. Enjoy the serene views of your expansive fenced in CONSERVATION lot and oversized lanai area, which is large enough for any custom backyard plans you can dream of! Completing your downstairs area is a bedroom and full bath with a door leading out to the extended covered lanai, making this the perfect guest suite or pool bath! As you make your way upstairs, you'll find four additional bedrooms, each equipped with walk-in closets, offering ample storage for everyone. The oversized bonus room serves as a versatile retreat, perfect for movie nights, a game room, or additional living space. The thoughtfully located second-floor laundry room will simplify your daily chores, while a Jack-and-Jill bathroom connects two of the bedrooms for added convenience. This home truly has everything you could imagine, including plantation shutters throughout, a whole home water softener, tankless water heater, and water purification system. Outside of the home residents enjoy access to the community lake, ideal for boating and fishing, a gated entrance, and a well manicured park and playground. Call to schedule your private showing now.
Sold for $750,000
$750,000
21675 AMELIA ROSE WAY, LAND O LAKES, FL 34637
5beds
3,518sqft
Single Family Residence
Built in 2021
8,009 Square Feet Lot
$732,700 Zestimate®
$213/sqft
$3,932 Estimated rent
Home value
$732,700
$659,000 - $813,000
$3,932/mo
Zestimate® history
Owner options
List your home for rent
$3,932/mo
Rent Zestimate®
Find your next renter with Zillow Rental Manager. Plus, with online applications, you can quickly screen prospective tenants – for free.
$3,932/mo
Rent Zestimate®
Refinance and save
$5,256/mo
Est. payment
Refinancing to a lower rate could help reduce your monthly payments and save thousands over the life of the loan.
$5,256/mo
Est. payment
Explore your selling options
Work with a Zillow partner agent
Leverage their expertise and Zillow's premium Showcase listings to get your home seen by more buyers.
Get startedList with your own agent
Get your home in front of millions of buyers by listing it on Zillow.
Learn how to do itSell it yourself
Take full control of how buyers see your home on Zillow by listing For Sale by Owner (FSBO).
List your homeWhat's special
Zillow last checked:
Listing updated:
Listed by:
Diane Feucht Faulk 813-431-7520,
FUTURE HOME REALTY INC 813-855-4982,
Danielle Finkel 813-846-8363,
FUTURE HOME REALTY INC
Bought with:
Jessica Galan, 3543074
CAPITAL CALDWELL LLC
Source: Stellar MLS,MLS#: TB8397925 Originating MLS: Suncoast Tampa
Originating MLS: Suncoast Tampa
Facts & features
Interior
Bedrooms & bathrooms
- Bedrooms: 5
- Bathrooms: 4
- Full bathrooms: 4
Rooms
- Room types: Bonus Room, Den/Library/Office, Great Room, Utility Room, Loft
Primary bedroom
- Features: Walk-In Closet(s)
- Level: Second
- Area: 224 Square Feet
- Dimensions: 14x16
Bedroom 1
- Features: Walk-In Closet(s)
- Level: First
- Area: 180 Square Feet
- Dimensions: 12x15
Bedroom 2
- Features: Walk-In Closet(s)
- Level: Second
- Area: 156 Square Feet
- Dimensions: 12x13
Bedroom 3
- Features: Walk-In Closet(s)
- Level: Second
- Area: 156 Square Feet
- Dimensions: 12x13
Bedroom 4
- Features: Walk-In Closet(s)
- Level: Second
- Area: 144 Square Feet
- Dimensions: 12x12
Bonus room
- Features: No Closet
- Level: Second
- Area: 306 Square Feet
- Dimensions: 18x17
Den
- Level: First
- Area: 168 Square Feet
- Dimensions: 12x14
Great room
- Level: First
- Area: 180 Square Feet
- Dimensions: 12x15
Kitchen
- Level: First
- Area: 300 Square Feet
- Dimensions: 12x25
Utility room
- Level: Second
Heating
- Electric, Heat Pump
Cooling
- Central Air
Appliances
- Included: Oven, Convection Oven, Cooktop, Dishwasher, Disposal, Dryer, Exhaust Fan, Microwave, Range, Range Hood, Refrigerator, Tankless Water Heater, Trash Compactor, Washer, Water Softener, Whole House R.O. System
- Laundry: Inside, Laundry Room, Upper Level
Features
- Built-in Features, Ceiling Fan(s), Crown Molding, Eating Space In Kitchen, In Wall Pest System, Kitchen/Family Room Combo, PrimaryBedroom Upstairs, Solid Surface Counters, Solid Wood Cabinets, Walk-In Closet(s)
- Flooring: Carpet, Ceramic Tile
- Doors: Sliding Doors
- Windows: Blinds, Shutters, Window Treatments
- Has fireplace: No
Interior area
- Total structure area: 4,566
- Total interior livable area: 3,518 sqft
Property
Parking
- Total spaces: 3
- Parking features: Driveway
- Attached garage spaces: 3
- Has uncovered spaces: Yes
Features
- Levels: Two
- Stories: 2
- Patio & porch: Covered, Front Porch, Patio, Screened
- Exterior features: Irrigation System, Lighting, Rain Gutters, Sidewalk
- Fencing: Fenced
- Has view: Yes
- View description: Trees/Woods
- Waterfront features: Lake, Waterfront, Lake Privileges, Boat Ramp - Private, Fishing Pier
Lot
- Size: 8,009 Square Feet
- Features: Conservation Area, Landscaped, Sidewalk
- Residential vegetation: Trees/Landscaped
Details
- Parcel number: 0126180100000000470
- Zoning: MPUD
- Special conditions: None
Construction
Type & style
- Home type: SingleFamily
- Property subtype: Single Family Residence
Materials
- Block, Brick, Stucco
- Foundation: Slab
- Roof: Tile
Condition
- Completed
- New construction: No
- Year built: 2021
Details
- Builder model: Verona
Utilities & green energy
- Sewer: Public Sewer
- Water: Public
- Utilities for property: BB/HS Internet Available, Cable Available, Electricity Connected, Natural Gas Connected, Sewer Connected, Sprinkler Recycled, Street Lights, Underground Utilities, Water Connected
Community & HOA
Community
- Features: Community Boat Ramp, Dock, Lake, Water Access, Waterfront, Community Mailbox, Gated Community - No Guard, Irrigation-Reclaimed Water, Park, Playground, Sidewalks
- Security: Gated Community, Security System, Smoke Detector(s)
- Pet fee: $0 monthly
- Subdivision: PRISTINE LAKE PRESERVE
HOA
- Has HOA: Yes
- Amenities included: Gated, Park, Playground
- HOA fee: $160 monthly
Location
- Region: Land O Lakes
Financial & listing details
- Price per square foot: $213/sqft
- Tax assessed value: $831,054
- Annual tax amount: $7,007
- Date on market: 7/7/2025
- Cumulative days on market: 65 days
- Listing terms: Cash,Conventional,VA Loan
- Ownership: Fee Simple
- Total actual rent: 0
- Electric utility on property: Yes
- Road surface type: Paved, Asphalt
Price history
| Date | Event | Price |
|---|---|---|
| 10/8/2025 | Sold | $750,000+1.4%$213/sqft |
Source:  Stellar MLS #TB8397925 Report a problem Stellar MLS #TB8397925 Report a problem | ||
| 9/23/2025 | Listing removed | $4,500$1/sqft |
Source: Zillow Rentals Report a problem | ||
| 9/11/2025 | Pending sale | $739,900$210/sqft |
Source: Stellar MLS #TB8397925 Report a problem | ||
| 9/9/2025 | Price change | $739,900-2.6%$210/sqft |
Source: Stellar MLS #TB8397925 Report a problem | ||
| 9/8/2025 | Listed for rent | $4,500$1/sqft |
Source: Zillow Rentals Report a problem | ||
| 7/7/2025 | Listed for sale | $759,900+39.6%$216/sqft |
Source: Stellar MLS #TB8397925 Report a problem | ||
| 12/15/2024 | Listing removed | $544,2820%$155/sqft |
Source: Stellar MLS #T3326405 Report a problem | ||
| 12/15/2023 | Listing removed | -- |
Source: Stellar MLS #T3326405 Report a problem | ||
| 12/16/2021 | Sold | $544,300+0%$155/sqft |
Source: Public Record Report a problem | ||
| 8/26/2021 | Pending sale | $544,282+10.9%$155/sqft |
Source: Stellar MLS #T3326405 Report a problem | ||
| 1/8/2021 | Listing removed | -- |
Source:  Homes By WestBay Report a problem Homes By WestBay Report a problem | ||
| 1/1/2021 | Price change | $490,990$140/sqft |
Source: Homes By WestBay Report a problem | ||
| 5/3/2019 | Listed for sale | -- |
Source: Homes by Westbay Report a problem | ||
Public tax history
| Year | Property taxes | Tax assessment |
|---|---|---|
| 2024 | $7,007 +3.7% | $447,280 |
| 2023 | $6,755 +13% | $447,280 +4.6% |
| 2022 | $5,975 +421% | $427,550 +496.6% |
| 2021 | $1,147 +10.3% | $71,660 +10% |
| 2020 | $1,040 -1.1% | $65,154 |
| 2019 | $1,051 | $65,154 |
| 2018 | $1,051 | $65,154 |
Find assessor info on the county website
Neighborhood: 34637
Nearby homes
- $955,0004 bd4 ba3.1k sqft21687 Amelia Rose Way, Land O Lakes, FL 34637Sold

- $697,6388,145 Square Feet21663 Amelia Rose Way, Land O Lakes, FL 34637Off Market
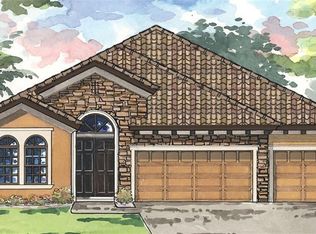
- $981,6006 bd5 ba4.8k sqft21699 Amelia Rose Way, Land O Lakes, FL 34637Off Market
- $1,128,0007,492 Square Feet21651 Amelia Rose Way, Land O Lakes, FL 34637Off Market
- $1,088,2005 bd4 ba4.2k sqft21674 Amelia Rose Way, Land O Lakes, FL 34637Off Market
- $855,0007,361 Square Feet21686 Amelia Rose Way, Land O Lakes, FL 34637Off Market
- $1,059,0005 bd5 ba4.2k sqft21711 Amelia Rose Way, Land O Lakes, FL 34637For Sale
- $775,6004 bd4 ba2.6k sqft21639 Amelia Rose Way, Land O Lakes, FL 34637Off Market
Nearby schools
GreatSchools rating
- 8/10Pine View Elementary SchoolGrades: PK-5Distance: 2.3 mi
- 6/10Pine View Middle SchoolGrades: 6-8Distance: 2.3 mi
- 6/10Land O' Lakes High SchoolGrades: 9-12Distance: 1.5 mi
Schools provided by the listing agent
- Elementary: Pine View Elementary-PO
- Middle: Pine View Middle-PO
- High: Land O' Lakes High-PO
Source: Stellar MLS. This data may not be complete. We recommend contacting the local school district to confirm school assignments for this home.
Get a cash offer in 3 minutes
Find out how much your home could sell for in as little as 3 minutes with a no-obligation cash offer.
Estimated market value
$732,700
Get a cash offer in 3 minutes
Find out how much your home could sell for in as little as 3 minutes with a no-obligation cash offer.
Estimated market value
$732,700
- Florida
- Pasco County
- Land O Lakes
- 34637
- 21675 AMELIA ROSE WAY
Nearby cities
Nearby neighborhoods
Nearby zip codes
Other Land O Lakes Topics
