Welcome to this beautiful 3 bedroom, 2 bath home with expanded 3 car garage in Cypress Village of Sugarmill Woods, built in 2006 by Sweetwater Homes and tucked away on a desirable cul-de-sac street. From the moment you step through the double front doors, your eyes are drawn through the sliding glass doors to the saltwater pool. Designed for both everyday living and entertaining, the home offers two separate living areas, a formal dining room, and a spacious breakfast nook just off the kitchen. The large kitchen features warm wood cabinetry, travertine tile, stone countertops, stainless steel appliances (refrigerator & microwave being newly replaced) as well as an abundance of cabinet and display space. The kitchen overlooks one of the family rooms and has a great view of the pool from the large windows and doors. The home is equipped with propane, which services the gas fireplace and kitchen range/oven. The split-bedroom floor plan provides privacy, with the primary suite located separately from the guest bedrooms. The spacious primary bedroom features sliding glass doors leading directly to the pool area, a walk-in closet, and an ensuite bath with dual sinks, a walk-in tiled shower, jetted tub, and private toilet room. Step outside to your own private retreat. The screened saltwater pool and covered lanai provide the perfect setting for enjoying Florida’s outdoor lifestyle. A convenient lanai-access door leads directly to the guest bedrooms and bathroom, and an outdoor shower makes pool days even easier. The home backs to a no-build greenbelt, offering additional privacy and a peaceful natural view. Additional highlights include a large laundry room with washer and dryer included, numerous linen and storage closets throughout the home. The roof was replaced in 2024, with a lifetime warranty on the shingles. Pride of ownership is evident throughout this well-maintained home. It offers the combination of comfort, privacy, and Florida living you’ve been looking for. Residents also have the opportunity to enjoy the many recreational amenities available throughout Sugarmill Woods, including two golf courses, a fitness center, tennis and pickleball courts, and two community pools, all available through optional membership opportunities.
For sale
$415,000
15 CUPANIA COURT, HOMOSASSA, FL 34446
3beds
2,222sqft
Single Family Residence
Built in 2006
0.28 Acres Lot
$-- Zestimate®
$187/sqft
$11/mo HOA
What's special
Screened saltwater poolCovered lanaiDesirable cul-de-sac streetJetted tubTravertine tileFormal dining roomStone countertops
- 13 days
- 1,146
- 133
Likely to sell faster than
Zillow last checked:
Listing updated:
Listed by:
Michelle Hill 352-247-2177,
TROPIC SHORES REALTY LLC 352-684-7371
Source: Stellar MLS,MLS#: W7889982 Originating MLS: West Pasco
Originating MLS: West Pasco
Facts & features
Interior
Bedrooms & bathrooms
- Bedrooms: 3
- Bathrooms: 2
- Full bathrooms: 2
Rooms
- Room types: Dining Room, Utility Room
Primary bedroom
- Features: Walk-In Closet(s)
- Level: First
- Area: 247 Square Feet
- Dimensions: 13x19
Bedroom 2
- Features: Storage Closet
- Level: First
- Area: 180 Square Feet
- Dimensions: 12x15
Bedroom 3
- Features: Dual Closets
- Level: First
- Area: 216 Square Feet
- Dimensions: 18x12
Primary bathroom
- Features: Linen Closet
- Level: First
- Area: 180 Square Feet
- Dimensions: 18x10
Bathroom 2
- Features: No Closet
- Level: First
- Area: 56 Square Feet
- Dimensions: 8x7
Dinette
- Features: No Closet
- Level: First
- Area: 84 Square Feet
- Dimensions: 7x12
Dining room
- Level: First
- Area: 143 Square Feet
- Dimensions: 11x13
Family room
- Features: No Closet
- Level: First
- Area: 360 Square Feet
- Dimensions: 18x20
Foyer
- Features: Coat Closet
- Level: First
- Area: 100 Square Feet
- Dimensions: 10x10
Kitchen
- Features: No Closet
- Level: First
- Area: 176 Square Feet
- Dimensions: 16x11
Laundry
- Features: Storage Closet
- Level: First
- Area: 84 Square Feet
- Dimensions: 12x7
Living room
- Features: No Closet
- Level: First
- Area: 252 Square Feet
- Dimensions: 18x14
Heating
- Heat Pump
Cooling
- Central Air
Appliances
- Included: Cooktop, Dishwasher, Disposal, Dryer, Microwave, Refrigerator, Washer
- Laundry: Inside
Features
- Built-in Features, Ceiling Fan(s), High Ceilings, Kitchen/Family Room Combo, Open Floorplan, Stone Counters, Thermostat, Walk-In Closet(s)
- Flooring: Carpet, Ceramic Tile
- Doors: Sliding Doors
- Has fireplace: Yes
- Fireplace features: Family Room, Gas
Interior area
- Total structure area: 3,641
- Total interior livable area: 2,222 sqft
Property
Parking
- Total spaces: 3
- Parking features: Driveway, Garage Door Opener, Off Street, Oversized, Workshop in Garage
- Attached garage spaces: 3
- Has uncovered spaces: Yes
Features
- Levels: One
- Stories: 1
- Patio & porch: Covered, Screened
- Exterior features: Irrigation System, Rain Gutters
- Has private pool: Yes
- Pool features: In Ground, Lighting, Salt Water
- Has view: Yes
- View description: Pool, Trees/Woods
Lot
- Size: 0.28 Acres
- Dimensions: 84 x 119
- Features: Conservation Area, Greenbelt, Landscaped, Private
- Residential vegetation: Trees/Landscaped, Wooded
Details
- Parcel number: 18E20S130010002600180
- Zoning: PDR
- Special conditions: None
Construction
Type & style
- Home type: SingleFamily
- Property subtype: Single Family Residence
Materials
- Brick, Stucco
- Foundation: Slab
- Roof: Shingle
Condition
- Completed
- New construction: No
- Year built: 2006
Details
- Builder model: Driftwood
- Builder name: Sweetwater Homes
Utilities & green energy
- Sewer: Public Sewer
- Water: Public
- Utilities for property: BB/HS Internet Available, Electricity Connected, Natural Gas Connected, Sewer Connected, Sprinkler Meter, Water Connected
Community & HOA
Community
- Pet fee: $0 monthly
- Subdivision: SUGARMILL WOODS CYPRESS VILLAGE
HOA
- Has HOA: Yes
- HOA fee: $11 monthly
- HOA name: Leland Management - Jarrod Cruz
- HOA phone: 352-382-1900
Location
- Region: Homosassa
Financial & listing details
- Price per square foot: $187/sqft
- Tax assessed value: $338,820
- Annual tax amount: $2,731
- Date on market: 10/2/2026
- Cumulative days on market: 14 days
- Listing terms: Cash,Conventional,FHA,VA Loan
- Ownership: Fee Simple
- Total actual rent: 0
- Electric utility on property: Yes
- Road surface type: Paved
Estimated market value
Not available
Estimated sales range
Not available
Not available
Price history
| Date | Event | Price |
|---|---|---|
| 10/2/2026 | Listed for sale | $415,000+44.9%$187/sqft |
Source:  Stellar MLS #W7889982 Report a problem Stellar MLS #W7889982 Report a problem | ||
| 7/1/2010 | Sold | $286,500-2.9%$129/sqft |
Source: Public Record Report a problem | ||
| 3/21/2010 | Listed for sale | $295,000+353.8%$133/sqft |
Source: Key 1 Realty, Inc. ERA #340550 Report a problem | ||
| 9/16/2005 | Sold | $65,000$29/sqft |
Source: Public Record Report a problem | ||
Public tax history
| Year | Property taxes | Tax assessment |
|---|---|---|
| 2025 | $2,731 +4.8% | $206,241 +2.9% |
| 2024 | $2,606 +2.5% | $200,429 +3% |
| 2023 | $2,542 +7.1% | $194,591 +3% |
| 2022 | $2,374 +4.1% | $188,923 +3% |
| 2021 | $2,280 +4.6% | $183,420 +1.4% |
| 2020 | $2,180 +1% | $180,888 +2.3% |
| 2019 | $2,159 +1.2% | $176,821 +1.9% |
| 2018 | $2,132 | $173,524 +2.1% |
| 2017 | $2,132 +0.2% | $169,955 +2.1% |
| 2016 | $2,128 -1.2% | $166,459 +0.7% |
| 2015 | $2,154 -1.6% | $165,302 +0.8% |
| 2014 | $2,188 -2.8% | $163,990 -1.1% |
| 2013 | $2,252 +0.8% | $165,870 -5.5% |
| 2012 | $2,234 -2.3% | $175,576 -1.2% |
| 2011 | $2,286 +3.4% | $177,700 +0.9% |
| 2010 | $2,211 -10.1% | $176,122 -5.6% |
| 2009 | $2,459 -14.5% | $186,547 -12.7% |
| 2008 | $2,875 -12.9% | $213,633 -8.1% |
| 2007 | $3,302 +338.1% | $232,400 +418.8% |
| 2006 | $754 +92.9% | $44,800 +119.6% |
| 2005 | $391 +96.3% | $20,400 +119.4% |
| 2004 | $199 +11.2% | $9,300 +9.4% |
| 2003 | $179 +1.7% | $8,500 +3.7% |
| 2002 | $176 +27.8% | $8,200 +24.2% |
| 2000 | $138 | $6,600 |
Find assessor info on the county website
Monthly payment
Est. payment
Payment breakdown
Explore the cost of this home by adjusting the details. Changes won't be saved.Climate risks
Neighborhood: Sugarmill Woods
Nearby schools
Schools provided by the listing agent
- Elementary: Lecanto Primary School
- Middle: Lecanto Middle School
- High: Lecanto High School
Source: Stellar MLS. This data may not be complete. We recommend contacting the local school district to confirm school assignments for this home.

Similar homes

- $423,0003 bd2 ba1.8k sqft5956 W GREEN ACRES STREET, HOMOSASSA, FL 34446For Sale

 MLS ID #O6449097, Chevon Eaton, CHEVON EATON. Stellar MLS
 - $469,0003 bd3 ba2.5k sqft29 Linder St, Homosassa, FL 34446For Sale
 MLS ID #858052, Pamela Shemet, RE/MAX Realty One. Realtors Association of Citrus County
 - $399,9003 bd2 ba1.9k sqft12 Hackberry Dr, Homosassa, FL 34446For Sale
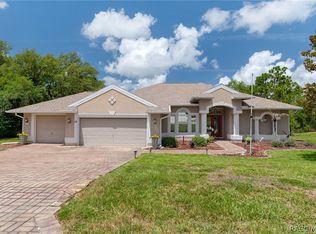 MLS ID #855809, Margaret Moore, Coldwell Banker Next Generatio. Realtors Association of Citrus County
 - $439,9003 bd2 ba2k sqft3 Ipomoea Ct, Homosassa, FL 34446For Sale
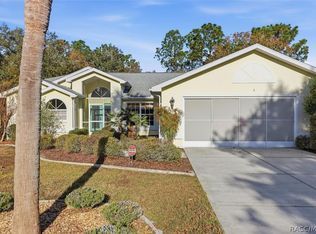 MLS ID #858101, Nicoletta Lingrosso, Keller Williams-Elite Partners. Realtors Association of Citrus County
 - $399,0003 bd2 ba1.9k sqft12 NICOTIANA COURT, HOMOSASSA, FL 34446For SaleMLS ID #TB8539115, Shannon Minsch, LPT REALTY, LLC. Stellar MLS
- $355,0003 bd2 ba2.3k sqft83 OAK VILLAGE BOULEVARD S, HOMOSASSA, FL 34446For SaleMLS ID #TB8553802, Vanessa Gillis, SANTANA AND COMPANY REAL ESTATE. Stellar MLS
- $455,0003 bd3 ba3k sqft8 SWEETGUM COURT N, HOMOSASSA, FL 34446For SaleMLS ID #OM726585, Becky Norman, AT HOME REALTY. Stellar MLS
- $350,0003 bd2 ba2k sqft12101 PEREGRINE FALCON AVENUE #6, BROOKSVILLE, FL 34614For SaleMLS ID #TB8555010, Michael Eddings, MARK SPAIN REAL ESTATE. Stellar MLS
- $354,9004 bd2 ba2.3k sqft3 STOKESIA COURT, HOMOSASSA, FL 34446For SaleMLS ID #TB8507733, Vanessa Fedorowicz, PEOPLE'S TRUST REALTY. Stellar MLS
- $425,0003 bd2 ba2.7k sqft365 W BARCLAY COURT, BEVERLY HILLS, FL 34465For SaleMLS ID #O6436431, Donna Mancauskas, EXIT GLOBAL REALTY. Stellar MLS
- $439,0004 bd3 ba2.3k sqft3542 CONIFER LOOP, SPRING HILL, FL 34609For SaleMLS ID #TB8553931, Daniel McGraw, HOMAN REALTY GROUP INC. Stellar MLS
- $384,9994 bd2 ba2.2k sqft12036 PENGUIN AVENUE, WEEKI WACHEE, FL 34614For SaleMLS ID #TB8516291, Lidier Gonzalez Negrin, VITA LUXURY REALTY LLC. Stellar MLS
- $384,9003 bd3 ba2.3k sqft8328 DUNNELLON ROAD, WEEKI WACHEE, FL 34613For SaleMLS ID #TB8555611, Helie Taylor, THE ATLAS GROUP. Stellar MLS
