Seller is offering $15,000 towards buyer's closing costs / rate buy down! This well-maintained three-bedroom, two-bath pool home delivers a desirable balance of privacy, outdoor living, and modern updates. The open floor plan showcases an updated kitchen with white shaker cabinetry, quartz countertops, a generously sized island with seating, and stainless steel appliances. The layout provides flexible space for a coffee bar or additional counter workspace. The spacious living room flows seamlessly into the kitchen and dining areas, all finished with durable LVP flooring and opens directly to the oversized screened lanai. The primary suite features a large walk-in closet and a remodeled en-suite bath with a freestanding soaking tub, marble tile, a modern black vanity, and a glass block window that fills the space with natural light. Two additional bedrooms and a second updated full bath complete the interior. A dedicated laundry room and two-car garage provide everyday convenience. The fully screened pool enclosure offers year-round outdoor living with seating and ceiling fans, while the half-acre lot features a privacy-fenced yard shaded by mature trees, a fire-pit area, and a carport ideal for a boat or toys. The home is conveniently located just 10 minutes from local shopping and dining and 15 minutes from the Suncoast Parkway for easy commuting. Situated on a quiet dead-end street with no HOA and no deed restrictions, the property offers both seclusion and convenient connectivity.
For sale
$439,000
12388 PIPING PLOVER AVENUE, WEEKI WACHEE, FL 34614
3beds
2,003sqft
Single Family Residence
Built in 2002
0.46 Acres Lot
$431,600 Zestimate®
$219/sqft
$-- HOA
What's special
- 1 day
- 135
- 27
Likely to sell faster than
Zillow last checked:
Listing updated:
Listed by:
Misty Prunty 352-206-5667,
SOUTHLAND PROPERTIES GROUP II 352-600-8543
Source: Stellar MLS,MLS#: W7891204 Originating MLS: West Pasco
Facts & features
Interior
Bedrooms & bathrooms
- Bedrooms: 3
- Bathrooms: 2
- Full bathrooms: 2
Primary bedroom
- Features: En Suite Bathroom, Walk-In Closet(s)
- Level: First
- Area: 201.5 Square Feet
- Dimensions: 13x15.5
Bedroom 1
- Features: Built-in Closet
- Level: First
- Area: 143 Square Feet
- Dimensions: 13x11
Bedroom 2
- Features: Built-in Closet
- Level: First
- Area: 143 Square Feet
- Dimensions: 13x11
Kitchen
- Level: First
- Area: 285 Square Feet
- Dimensions: 15x19
Living room
- Level: First
- Area: 462 Square Feet
- Dimensions: 21x22
Heating
- Central
Cooling
- Central Air
Appliances
- Included: Dishwasher, Electric Water Heater, Microwave, Range, Range Hood, Refrigerator
- Laundry: Electric Dryer Hookup, Inside, Laundry Room, Washer Hookup
Features
- Ceiling Fan(s), Eating Space In Kitchen, High Ceilings, Kitchen/Family Room Combo, Split Bedroom, Walk-In Closet(s)
- Flooring: Luxury Vinyl
- Has fireplace: No
Interior area
- Total structure area: 2,823
- Total interior livable area: 2,003 sqft
Video & virtual tour
Property
Parking
- Total spaces: 2
- Parking features: Garage - Attached
- Attached garage spaces: 2
Features
- Levels: One
- Stories: 1
- Exterior features: Private Mailbox, Private Yard
- Has private pool: Yes
- Pool features: In Ground, Screen Enclosure
Lot
- Size: 0.46 Acres
- Dimensions: 100 x 200
Details
- Parcel number: R0122117335004260080
- Zoning: R1C
- Special conditions: None
Construction
Type & style
- Home type: SingleFamily
- Property subtype: Single Family Residence
Materials
- Block
- Foundation: Slab
- Roof: Shingle
Condition
- New construction: No
- Year built: 2002
Utilities & green energy
- Sewer: Septic Tank
- Water: Private, Well
- Utilities for property: BB/HS Internet Available, Cable Connected, Private
Community & HOA
Community
- Pet fee: $0 monthly
- Subdivision: ROYAL HIGHLANDS
HOA
- Has HOA: No
Location
- Region: Weeki Wachee
Financial & listing details
- Price per square foot: $219/sqft
- Tax assessed value: $297,622
- Annual tax amount: $2,161
- Date on market: 11/16/2026
- Cumulative days on market: 2 days
- Listing terms: Cash,Conventional,FHA,USDA Loan,VA Loan
- Ownership: Fee Simple
- Total actual rent: 0
- Road surface type: Paved, Asphalt
Estimated market value
$431,600
$410,000 - $453,000
$2,874/mo
Price history
| Date | Event | Price |
|---|---|---|
| 11/16/2026 | Listed for sale | $439,000+145.3%$219/sqft |
Source:  Stellar MLS #W7891204 Report a problem | ||
| 4/7/2009 | Listing removed | $179,000$89/sqft |
Source: Homes & Land #2095871 Report a problem | ||
| 2/17/2009 | Sold | $179,000$89/sqft |
Source: Public Record Report a problem | ||
| 7/12/2008 | Listed for sale | $179,000$89/sqft |
Source: Homes & Land #2095871 Report a problem | ||
Public tax history
| Year | Property taxes | Tax assessment |
|---|---|---|
| 2025 | $2,162 -0.1% | $134,847 +2.9% |
| 2024 | $2,163 +3.7% | $131,047 +3% |
| 2023 | $2,086 +4.6% | $127,230 +3% |
| 2022 | $1,994 0% | $123,524 +3% |
| 2021 | $1,995 0% | $119,926 +1.4% |
| 2020 | $1,996 | $118,270 +2.3% |
| 2019 | -- | $115,611 +3.5% |
| 2018 | $1,106 -19.2% | $111,652 +2.1% |
| 2017 | $1,369 | $109,356 +2.1% |
| 2016 | $1,369 +3.5% | $107,107 +0.7% |
| 2015 | $1,322 +1.5% | $106,362 +0.8% |
| 2014 | $1,303 +23.9% | $105,518 +1.5% |
| 2013 | $1,052 +4.1% | $103,959 +0.3% |
| 2012 | $1,010 -11.1% | $103,668 -8.1% |
| 2011 | $1,136 | $112,800 -9.7% |
| 2010 | -- | $124,941 -16.9% |
| 2009 | $1,700 -25.4% | $150,371 -19% |
| 2008 | $2,278 -18.4% | $185,559 +0.3% |
| 2006 | $2,791 | $185,096 +42.3% |
| 2005 | -- | $130,102 +3% |
| 2004 | $1,909 +0.8% | $126,313 +1.9% |
| 2003 | $1,894 +2800.5% | $123,958 +3545.8% |
| 2002 | $65 -4.3% | $3,400 -5.6% |
| 2001 | $68 -15.6% | $3,600 -14.3% |
| 2000 | $81 | $4,200 |
Find assessor info on the county website
Monthly payment
Est. payment
Payment breakdown
Explore the cost of this home by adjusting the details. Changes won't be saved.Climate risks
Neighborhood: 34614
Nearby schools
Schools provided by the listing agent
- Elementary: Winding Waters K8
- Middle: Winding Waters K-8
- High: Weeki Wachee High School
Source: Stellar MLS. This data may not be complete. We recommend contacting the local school district to confirm school assignments for this home.
- $9,176-- bd-- ba-- sqft12388 Piping Plover Ave, Weeki Wachee, FL 34614Off Market
- $9,176-- bd-- ba-- sqft12388 Piping Plover Ave, Weeki Wachee, FL 34614Off Market
- $---- bd-- ba-- sqft12388 Piping Plover Ave, Brooksville, FL 34614Off Market
- $38,0000.46 acres12378 Piping Plover Ave #7, Brooksville, FL 34614Sold
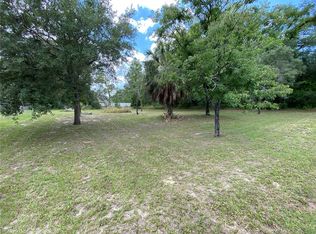
Similar homes
- $435,0003 bd2 ba1.9k sqft11520 MASKED DUCK ROAD, WEEKI WACHEE, FL 34614For Sale
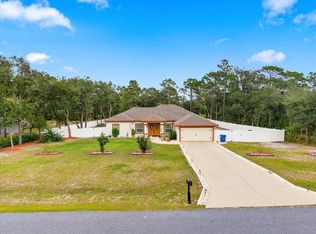
 MLS ID #TB8563976, Nathanael Mota, REALTY ONE GROUP ADVANTAGE. Stellar MLS
- $469,9005 bd4 ba2.1k sqft12224 DRY CREEK RANCH ROAD, BROOKSVILLE, FL 34614For Sale
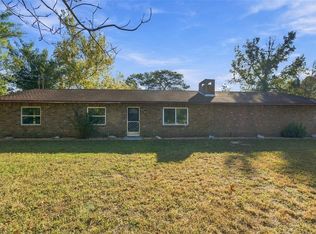 MLS ID #TB8559901, Ryan Hartney, HARTNEY REALTY & DEVELOPMENT. Stellar MLS
- $434,9004 bd3 ba2.1k sqft12437 HARRIS HAWK ROAD, BROOKSVILLE, FL 34614New Construction
 MLS ID #P4939880, Katherine Vega, NEW BUILD SERVICES. Stellar MLS
- $414,5003 bd2 ba1.8k sqft14220 Ermine Owl Rd, Weeki Wachee, FL 34614For Sale
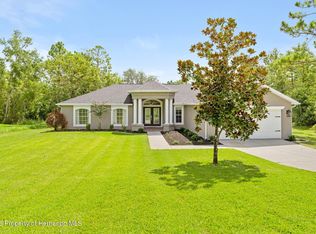 MLS ID #2260275, Jordyn O Longobardi, Homan Realty Group Inc. HCMLS
- $450,0003 bd2 ba1.8k sqft14291 LELANI DRIVE, WEEKI WACHEE, FL 34614For SaleMLS ID #TB8562256, Jessica Ferguson, SOUTHERN BELLE REALTY, INC. Stellar MLS
- $384,9994 bd2 ba2.2k sqft12036 PENGUIN AVENUE, WEEKI WACHEE, FL 34614For SaleMLS ID #TB8516291, Lidier Gonzalez Negrin, VITA LUXURY REALTY LLC. Stellar MLS
- $340,0003 bd2 ba2k sqft12101 PEREGRINE FALCON AVENUE #6, BROOKSVILLE, FL 34614For SaleMLS ID #TB8555010, Michael Eddings, MARK SPAIN REAL ESTATE. Stellar MLS
- $400,0004 bd2 ba2.8k sqft11485 LOMITA WREN ROAD, WEEKI WACHEE, FL 34614For SaleMLS ID #TB8553438, Heather Anderson, DALTON WADE INC. Stellar MLS
- $399,9004 bd2 ba2.1k sqft13065 HOUSE FINCH ROAD, WEEKI WACHEE, FL 34614For SaleMLS ID #W7890866, Courtney Johnson, BAM REALTY ADVISORS INC. Stellar MLS
- $438,8504 bd3 ba2.5k sqft12160 ESKIMO CURLEW ROAD, WEEKI WACHEE, FL 34614New ConstructionMLS ID #OM734393, Leonard Urso, ADAMS HOMES REALTY INC. Stellar MLS
- $384,9003 bd2 ba1.9k sqft12572 JAYBIRD ROAD, WEEKI WACHEE, FL 34614New ConstructionMLS ID #W7890523, Julie Ingoglia, HARTLAND REALTY INC. Stellar MLS
- $419,9004 bd3 ba2k sqft13051 HORNBILL ROAD, BROOKSVILLE, FL 34614New ConstructionStellar MLS
- $449,9003 bd2 ba2k sqft12107 HOODED WARBLER COURT, BROOKSVILLE, FL 34614New ConstructionMLS ID #TB8469308, Morgan Lusk, BHHS FLORIDA PROPERTIES GROUP. Stellar MLS
