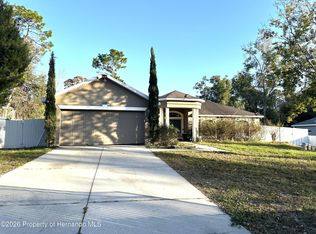
Welcome to this beautifully updated Artistic Homes Grand Cayman model, perfectly situated on a quiet cul-de-sac with only two neighbors for added privacy. Strategically placed on an oversized lot of more than ¾ of an acre in Royal Highlands, this property offers an expansive backyard with plenty of room to create your dream outdoor oasis. Upon entering you are greeted with 10-foot ceilings and a crown molding finished tray ceiling in the great room to create an open, airy feel. Upgraded tile flows throughout the main living areas, complementing the home’s custom-quality finishes. The stunning kitchen features upgraded wood cabinetry, eye-catching Ocean Fantasy level 5 granite countertops, upgraded plumbing fixtures, a stylish upgraded tile backsplash, a closet pantry, and an additional cabinet pantry for added storage. The spacious primary suite includes a tray ceiling with an outlet in the crown molding for mood lighting, large walk-in shower and dual walk-in closets for optimal organization and comfort. Quartz countertops elevate the bathrooms, continuing the home’s high-end feel throughout. Additional highlights include a two-car garage, a well-appointed laundry room with sink and closet storage, bedrooms, great room, and kitchen prewired for fans, irrigation system, high-performance septic system, and well water. Stone accents on the exterior enhance curb appeal and give the home a distinctive, custom-built look. This home truly shows like a custom build and offers space, privacy, and quality in every detail.
New construction
Price cut: $9.1K (6/4)
$459,900
12107 HOODED WARBLER COURT, BROOKSVILLE, FL 34614
3beds
2,001sqft
:
Get pre-qualified$2,951/mo
Single Family Residence
Built in 2026
0.82 Acres Lot
$402,500 Zestimate®
$230/sqft
$-- HOA
What's special
Two-car garageCustom-quality finishesExpansive backyardUpgraded plumbing fixturesOpen airy feelSpacious primary suiteIrrigation system
- 166 days |
- 28 |
- 2 |
Zillow last checked:
Listing updated:
Listed by:
Morgan Lusk 863-860-7592,
BHHS FLORIDA PROPERTIES GROUP 813-908-8788
Source: Stellar MLS,MLS#: TB8469308 Originating MLS: Suncoast Tampa
Originating MLS: Suncoast Tampa
Facts & features
Interior
Bedrooms & bathrooms
- Bedrooms: 3
- Bathrooms: 2
- Full bathrooms: 2
Primary bedroom
- Features: Dual Sinks, En Suite Bathroom, Exhaust Fan, Shower No Tub, Stone Counters, Walk-In Closet(s)
- Level: First
- Area: 270 Square Feet
- Dimensions: 15x18
Bedroom 2
- Features: Built-in Closet
- Level: First
- Area: 180 Square Feet
- Dimensions: 12x15
Bathroom 3
- Features: Built-in Closet
- Level: First
- Area: 156 Square Feet
- Dimensions: 12x13
Dining room
- Features: No Closet
- Level: First
- Area: 132 Square Feet
- Dimensions: 11x12
Great room
- Features: Other, No Closet
- Level: First
- Area: 420 Square Feet
- Dimensions: 21x20
Kitchen
- Features: Pantry, Granite Counters
- Level: First
- Area: 187 Square Feet
- Dimensions: 11x17
Heating
- Central
Cooling
- Central Air
Appliances
- Included: Dishwasher, Disposal, Exhaust Fan, Microwave, Range, Refrigerator
- Laundry: Electric Dryer Hookup, Inside, Laundry Room, Washer Hookup
Features
- Crown Molding, Open Floorplan, Primary Bedroom Main Floor, Solid Surface Counters, Stone Counters, Thermostat, Tray Ceiling(s), Walk-In Closet(s)
- Flooring: Carpet, Porcelain Tile
- Has fireplace: No
Interior area
- Total structure area: 2,753
- Total interior livable area: 2,001 sqft
Video & virtual tour
Property
Parking
- Total spaces: 2
- Parking features: Driveway, Garage Door Opener, Ground Level
- Attached garage spaces: 2
- Has uncovered spaces: Yes
- Details: Garage Dimensions: 21x23
Features
- Levels: One
- Stories: 1
- Patio & porch: Covered, Front Porch, Rear Porch
- Exterior features: Irrigation System, Rain Gutters
- Has view: Yes
- View description: Trees/Woods
Lot
- Size: 0.82 Acres
- Features: Cul-De-Sac
- Residential vegetation: Trees/Landscaped
Details
- Parcel number: R01 221 17 3330 0223 0190
- Zoning: R
- Special conditions: None
Construction
Type & style
- Home type: SingleFamily
- Architectural style: Florida
- Property subtype: Single Family Residence
Materials
- Block
- Foundation: Slab
- Roof: Shingle
Condition
- Completed
- New construction: Yes
- Year built: 2026
Details
- Builder name: Artistic Homes Enterprises, Inc.
- Warranty included: Yes
Utilities & green energy
- Sewer: Aerobic Septic
- Water: Well
- Utilities for property: BB/HS Internet Available, Cable Available, Electricity Available, Electricity Connected, Phone Available, Water Available, Water Connected
Community & HOA
Community
- Features: None
- Pet fee: $0 monthly
- Subdivision: ROYAL HIGHLANDS
HOA
- Has HOA: No
Location
- Region: Weeki Wachee
Financial & listing details
- Price per square foot: $230/sqft
- Tax assessed value: $5,697
- Annual tax amount: $915
- Date on market: 2/12/2026
- Cumulative days on market: 132 days
- Listing terms: Cash,Conventional,FHA,USDA Loan,VA Loan
- Ownership: Fee Simple
- Total actual rent: 0
- Electric utility on property: Yes
- Road surface type: Asphalt
Estimated market value
$402,500
$374,000 - $431,000
$2,527/mo
Price history
| Date | Event | Price |
|---|---|---|
| 6/4/2026 | Price change | $459,900-1.9%$230/sqft |
Source:  Stellar MLS #TB8469308 Report a problem Stellar MLS #TB8469308 Report a problem | ||
| 2/12/2026 | Listed for sale | $469,000+3026.7%$234/sqft |
Source: Stellar MLS #TB8469308 Report a problem | ||
| 3/24/2021 | Listing removed | -- |
Source: Owner Report a problem | ||
| 6/10/2020 | Sold | $15,000-14.3%$7/sqft |
Source: Public Record Report a problem | ||
| 2/17/2020 | Listed for sale | $17,500-7.4%$9/sqft |
Source: Owner Report a problem | ||
| 1/11/2020 | Listing removed | $18,900$9/sqft |
Source: Owner Report a problem | ||
| 10/13/2019 | Price change | $18,900-5%$9/sqft |
Source: Owner Report a problem | ||
| 8/11/2019 | Listed for sale | $19,900+65.8%$10/sqft |
Source: Owner Report a problem | ||
| 8/23/2018 | Sold | $12,000-60%$6/sqft |
Source: Public Record Report a problem | ||
| 2/16/2005 | Sold | $30,000$15/sqft |
Source: Public Record Report a problem | ||
Public tax history
| Year | Property taxes | Tax assessment |
|---|---|---|
| 2015 | $164 +1.8% | $5,697 |
| 2014 | $161 -0.4% | $5,697 |
| 2013 | $162 +4.5% | $5,697 |
| 2012 | $155 -2.5% | $5,697 -5.9% |
| 2011 | $159 -33.3% | $6,053 -46.9% |
| 2010 | $238 | $11,394 |
Find assessor info on the county website
Monthly payment
Est. payment
Payment breakdown
Explore the cost of this home by adjusting the details. Changes won't be saved.Climate risks
Neighborhood: 34614
Nearby schools
GreatSchools rating
- 5/10Winding Waters K-8Grades: PK-8Distance: 1.9 mi
- 3/10Weeki Wachee High SchoolGrades: 9-12Distance: 1.9 mi
Schools provided by the listing agent
- Elementary: Winding Waters K8
- Middle: Winding Waters K-8
- High: Weeki Wachee High School
Source: Stellar MLS. This data may not be complete. We recommend contacting the local school district to confirm school assignments for this home.
- $49,850-- bd-- ba-- sqft12107 Hooded Warbler Ct, Weeki Wachee, FL 34614Off Market
- $355,0004 bd3 ba2.2k sqft12108 Hooded Warbler Ct, Weeki Wachee, FL 34614Sold
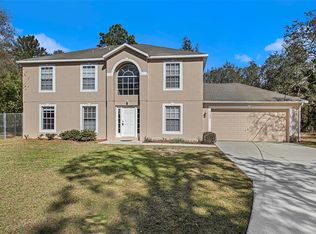
- $365,0003 bd2 ba1.8k sqft12108 Harris Hawk Rd, Weeki Wachee, FL 34614Sold
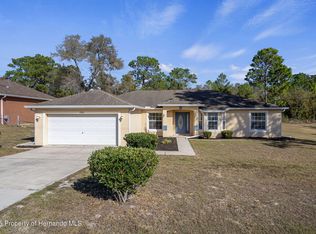
- $347,8003 bd2 ba2.3k sqft12128 Harris Hawk Rd, Weeki Wachee, FL 34614Off Market
- $332,9003 bd2 ba1.9k sqft11839 Osprey Ave, Weeki Wachee, FL 34614Off Market
- $330,5004 bd2 ba1.7k sqft12098 Harris Hawk Rd, Weeki Wachee, FL 34614Off Market
- $343,8003 bd2 ba1.8k sqft11829 Osprey Ave, Weeki Wachee, FL 34614Off Market
- $--0.459 Acres11829 Osprey Ave, Brooksville, FL 34614Off Market
A local agent can set up tours, give advice and negotiate with sellers.
Similar homes
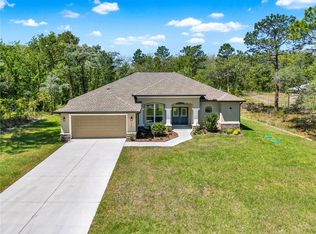
- $439,9003 bd2 ba2k sqft12085 HARRIS HAWK ROAD, BROOKSVILLE, FL 34614New Construction
 MLS ID #TB8469311, Morgan Lusk, BHHS FLORIDA PROPERTIES GROUP. Stellar MLS
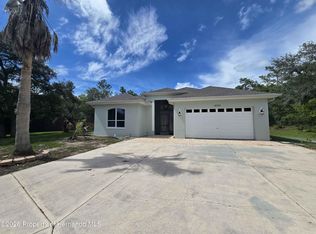
 - $479,9003 bd3 ba2k sqft12020 Robina Rd, Weeki Wachee, FL 34614For Sale
 MLS ID #2259807, Aaron Churnick, Tropic Shores Realty LLC. HCMLS
 - $440,0004 bd2 ba2.2k sqft11382 Mahopac Rd, Weeki Wachee, FL 34614For Sale
 MLS ID #2257315, Rosalia Olazabal Hernandez, Realty Hub. HCMLS
 - $430,0003 bd2 ba1.9k sqft13056 PAINTED BUNTING AVENUE, WEEKI WACHEE, FL 34614For Sale
 MLS ID #W7885712, Cori McNichols, CHARLES RUTENBERG REALTY INC. Stellar MLS
 - $395,0003 bd3 ba1.5k sqft11238 Kodiak Wren Rd, Weeki Wachee, FL 34614For SaleMLS ID #2260226, Stephen K Hachey, Flat Fee MLS Realty. HCMLS
- $399,0004 bd2 ba1.7k sqft11472 PINE WARBLER AVENUE, BROOKSVILLE, FL 34614For SaleMLS ID #O6415088, Emma Brothers, COMPLETE FLORIDA REALTY LLC. Stellar MLS
- $447,9004 bd3 ba2.4k sqft12036 LIMPKIN ROAD, WEEKI WACHEE, FL 34614New ConstructionMLS ID #O6423143, Taryn Mashburn, NEW HOME STAR FLORIDA LLC. Stellar MLS
- $415,0004 bd2 ba2.1k sqft12155 Peregrine Falcon Ave, Weeki Wachee, FL 34614For SaleMLS ID #2259908, Laura Norcross, Meridian Real Estate. HCMLS
- $420,0005 bd3 ba2.8k sqft11805 OSPREY AVENUE, WEEKI WACHEE, FL 34614For SaleMLS ID #W7881387, Gregory Anderson, PA, EXP REALTY LLC. Stellar MLS
- $386,3504 bd2 ba2.2k sqft12126 Pine Warbler Ave, Brooksville, FL 34614New ConstructionMLS ID #2258090, Karen Urso, Adams Homes Realty, Inc. HCMLS
- $575,0004 bd3 ba2.9k sqft12076 MARVELWOOD ROAD, WEEKI WACHEE, FL 34614For SaleMLS ID #TB8527921, Brittany Polanis, OAKSTRAND REALTY. Stellar MLS
- $384,9003 bd2 ba1.9k sqft13025 KILDEER ROAD, WEEKI WACHEE, FL 34614New ConstructionMLS ID #W7887908, Tony Fonte, EXP REALTY LLC. Stellar MLS
- $379,9003 bd2 ba1.8k sqft12123 Fulmar Rd, Weeki Wachee, FL 34614For SaleMLS ID #2259810, Paid Reciprocal Greater Tampa Realtors-List, Paid Reciprocal Office. HCMLS
- $465,0004 bd3 ba2.8k sqft11257 Persimmon Ave, Weeki Wachee, FL 34614For SaleMLS ID #2253106, Michelle H Glantz, Century 21 Circle. HCMLS
- $339,0004 bd2 ba1.6k sqft13134 OSPREY AVENUE, WEEKI WACHEE, FL 34614For SaleMLS ID #W7887962, Chey Aldamuy, FLORIDAS A TEAM REALTY. Stellar MLS
- $415,0003 bd3 ba2.4k sqft11258 Lomita Wren Rd, Weeki Wachee, FL 34614For SaleMLS ID #2257859, Michelle R Hill, Tropic Shores Realty LLC. HCMLS
- $372,9004 bd2 ba1.8k sqft12228 PAPERCRAFT AVENUE, WEEKI WACHEE, FL 34614New ConstructionStellar MLS
- $499,9904 bd3 ba2.8k sqft11092 Mirage Ave, Weeki Wachee, FL 34614For SaleMLS ID #2258390, Rex Fleming, Century 21 Alliance Realty. HCMLS
- $330,0003 bd2 ba1.7k sqft12327 Millington Ave, Weeki Wachee, FL 34614For SaleMLS ID #2260253, Bryce Maldonado, Peoples Trust Realty Inc. HCMLS
- $473,9004 bd3 ba2.4k sqft11164 KODIAK WREN ROAD, BROOKSVILLE, FL 34614New ConstructionMLS ID #P4938403, Katherine Vega, NEW BUILD SERVICES. Stellar MLS
