Pre-Construction. To be built. Architectural innovation meets flawless modern design in the Sierra model. No detail was spared in this thoughtfully curated new build, showcasing soaring ceilings, a chef-inspired kitchen, and a private den with French doors. Discover the peaceful surroundings of Royal Highlands, where quiet residential living blends seamlessly with everyday practicality. Set away from heavy traffic and congestion, the community maintains excellent connectivity to US-19 and major roadways for convenient travel throughout the region. With no HOA or CDD fees, homeowners enjoy greater freedom and long-term savings. Step inside to 9'4" ceilings and a welcoming foyer accented by EVP flooring throughout the main living areas. A formal dining room is positioned on one side of the entry, while a private den with French doors on the other provides flexible space for a home office, library, or hobby room. The expansive, bright, and airy Great Room flows effortlessly into the chef-inspired kitchen, complete with a full suite of stainless steel appliances, including an ENERGY STAR® side-by-side refrigerator, quartz countertops, upgraded soft-close cabinetry, and a large center island designed for gathering and entertaining. Double-panel glass doors lead to the covered lanai, creating a seamless transition between indoor and outdoor living. The primary suite serves as a private retreat with a spacious walk-in closet and a deluxe ensuite featuring dual vanities and an oversized tile surround shower. On the opposite side of the home, three secondary bedrooms provide exceptional comfort and flexibility. Two share a full bath, while the fourth features a private ensuite bath, making it an excellent space for guests or multi-generational living. A three-car garage, irrigation system, and professionally designed landscaping enhance both functionality and curb appeal. Smart Home features, including a Ring Video Doorbell, Smart Thermostat, Keyless Entry Smart Door Lock, and Deako Smart Switches, add everyday convenience and peace of mind. Backed by a full builder warranty and complemented by the freedom of no HOA or CDD fees, this home delivers outstanding value. Located along Florida's Nature Coast, the area includes Weeki Wachee Springs State Park, along with the Gulf Coast recreation of Hernando Beach and Pine Island Beach. Boating, kayaking, fishing, and seasonal scalloping are all part of the outdoor lifestyle that defines this coastal setting. The Sierra brings together timeless style, everyday comfort, and modern Florida living. Make this exceptional home yours today.
New construction
Price cut: $3K (8/20)
$444,900
12036 LIMPKIN ROAD, WEEKI WACHEE, FL 34614
4beds
2,436sqft
Single Family Residence
Built in 2027
0.46 Acres Lot
$-- Zestimate®
$183/sqft
$-- HOA
What's special
Covered lanaiThree-car garageQuartz countertopsPrivate ensuite bathIrrigation systemSoaring ceilingsChef-inspired kitchen
- 94 days
- 171
- 11
Zillow last checked:
Listing updated:
Listed by:
Taryn Mashburn 813-536-5263,
NEW HOME STAR FLORIDA LLC 407-803-4083
Source: Stellar MLS,MLS#: O6423143 Originating MLS: Orlando Regional
Originating MLS: Orlando Regional
Facts & features
Interior
Bedrooms & bathrooms
- Bedrooms: 4
- Bathrooms: 3
- Full bathrooms: 3
Rooms
- Room types: Den/Library/Office, Dining Room, Great Room
Primary bedroom
- Features: Dual Sinks, En Suite Bathroom, Shower No Tub, Stone Counters, Water Closet/Priv Toilet, Window/Skylight in Bath, Walk-In Closet(s)
- Level: First
- Area: 272 Square Feet
- Dimensions: 16x17
Bedroom 2
- Features: Dual Closets
- Level: First
- Area: 126 Square Feet
- Dimensions: 14x9
Bedroom 3
- Features: Built-in Closet
- Level: First
- Area: 140 Square Feet
- Dimensions: 10x14
Bedroom 4
- Features: En Suite Bathroom, Shower No Tub, Single Vanity, Stone Counters, Built-in Closet
- Level: First
- Area: 140 Square Feet
- Dimensions: 10x14
Balcony porch lanai
- Level: First
- Area: 162 Square Feet
- Dimensions: 18x9
Den
- Level: First
- Area: 130 Square Feet
- Dimensions: 10x13
Dinette
- Level: First
- Area: 200 Square Feet
- Dimensions: 20x10
Dining room
- Level: First
- Area: 135 Square Feet
- Dimensions: 9x15
Great room
- Level: First
- Area: 308 Square Feet
- Dimensions: 14x22
Kitchen
- Features: Breakfast Bar, Kitchen Island, Pantry, Stone Counters
- Level: First
- Area: 143 Square Feet
- Dimensions: 11x13
Laundry
- Level: First
- Area: 40 Square Feet
- Dimensions: 8x5
Heating
- Central, Electric
Cooling
- Central Air
Appliances
- Included: Dishwasher, Disposal, Electric Water Heater, Microwave, Range, Refrigerator
- Laundry: Electric Dryer Hookup, Laundry Room, Washer Hookup
Features
- Eating Space In Kitchen, High Ceilings, Open Floorplan, Primary Bedroom Main Floor, Smart Home, Split Bedroom, Stone Counters, Thermostat, Walk-In Closet(s)
- Flooring: Carpet, Luxury Vinyl
- Has fireplace: No
Interior area
- Total structure area: 3,342
- Total interior livable area: 2,436 sqft
Video & virtual tour
Property
Parking
- Total spaces: 3
- Parking features: Driveway, Garage Door Opener
- Attached garage spaces: 3
- Has uncovered spaces: Yes
- Details: Garage Dimensions: 27x20
Features
- Levels: One
- Stories: 1
- Patio & porch: Covered, Front Porch, Rear Porch
- Exterior features: Irrigation System
Lot
- Size: 0.46 Acres
- Features: Landscaped, Oversized Lot
Details
- Parcel number: R0122117333001870030
- Zoning: RES
- Special conditions: None
Construction
Type & style
- Home type: SingleFamily
- Architectural style: Craftsman,Florida
- Property subtype: Single Family Residence
Materials
- Block, Stone, Stucco
- Foundation: Slab
- Roof: Other,Shingle
Condition
- Pre-Construction
- New construction: Yes
- Year built: 2027
Details
- Builder model: Sierra V
- Builder name: Maronda Homes
- Warranty included: Yes
Utilities & green energy
- Sewer: Septic Tank
- Water: Well
- Utilities for property: Cable Available
Community & HOA
Community
- Security: Smoke Detector(s)
- Pet fee: $0 monthly
- Subdivision: ROYAL HIGHLANDS
HOA
- Has HOA: No
Location
- Region: Brooksville
Financial & listing details
- Price per square foot: $183/sqft
- Annual tax amount: $955
- Date on market: 7/7/2026
- Cumulative days on market: 94 days
- Listing terms: Cash,Conventional,FHA,VA Loan
- Ownership: Fee Simple
- Total actual rent: 0
- Road surface type: Paved
Estimated market value
Not available
Estimated sales range
Not available
$2,697/mo
Price history
| Date | Event | Price |
|---|---|---|
| 8/20/2026 | Price change | $444,900-0.7%$183/sqft |
Source:  Maronda Homes Report a problem Maronda Homes Report a problem | ||
| 7/2/2026 | Price change | $447,900-0.1%$184/sqft |
Source: Maronda Homes Report a problem | ||
| 6/15/2026 | Listed for sale | $448,500+686.8%$184/sqft |
Source: Maronda Homes Report a problem | ||
| 1/19/2026 | Sold | $57,000-5%$23/sqft |
Source:  Stellar MLS #TB8437006 Report a problem Stellar MLS #TB8437006 Report a problem | ||
| 12/9/2025 | Pending sale | $60,000$25/sqft |
Source: Stellar MLS #TB8437006 Report a problem | ||
| 10/14/2025 | Listed for sale | $60,000$25/sqft |
Source: Stellar MLS #TB8437006 Report a problem | ||
Public tax history
Tax history is unavailable.
Monthly payment
Est. payment
Payment breakdown
Explore the cost of this home by adjusting the details. Changes won't be saved.Climate risks
Neighborhood: 34614
Nearby schools
Schools provided by the listing agent
- Elementary: Winding Waters K8
- Middle: Winding Waters K-8
- High: Weeki Wachee High School
Source: Stellar MLS. This data may not be complete. We recommend contacting the local school district to confirm school assignments for this home.
- $336,0003 bd2 ba1.6k sqft12046 Limpkin Rd, Weeki Wachee, FL 34614Off Market
- $290,0002 bd2 ba1k sqft12026 Limpkin Rd, Weeki Wachee, FL 34614For Sale
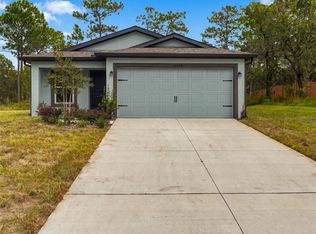
- $293,5003 bd2 ba1.3k sqft12005 Limpkin Rd, Weeki Wachee, FL 34614Off Market
- $290,5003 bd2 ba1.3k sqft12037 Lark Sparrow Rd, Weeki Wachee, FL 34614Off Market
Similar homes
- $400,0004 bd2 ba2.8k sqft11485 LOMITA WREN ROAD, WEEKI WACHEE, FL 34614For Sale
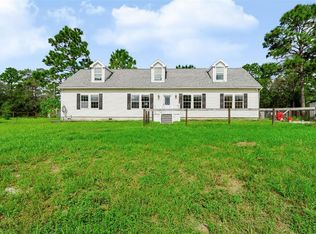
 MLS ID #TB8553438, Heather Anderson, DALTON WADE INC. Stellar MLS
 - $350,0003 bd2 ba2k sqft12101 PEREGRINE FALCON AVENUE #6, BROOKSVILLE, FL 34614For Sale
 MLS ID #TB8555010, Michael Eddings, MARK SPAIN REAL ESTATE. Stellar MLS
 - $384,9994 bd2 ba2.2k sqft12036 PENGUIN AVENUE, WEEKI WACHEE, FL 34614For Sale
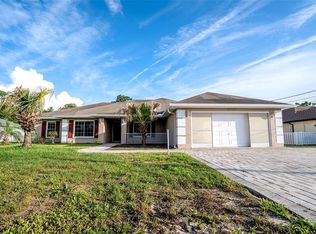 MLS ID #TB8516291, Lidier Gonzalez Negrin, VITA LUXURY REALTY LLC. Stellar MLS
 - $400,0504 bd2 ba2.1k sqft13226 Parsley Ave, Weeki Wachee, FL 34614New Construction
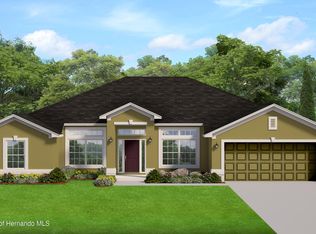 MLS ID #2260862, Karen Urso, Adams Homes Realty, Inc. HCMLS
 - $479,9003 bd2 ba2k sqft8343 NITTANY ROAD, WEEKI WACHEE, FL 34613For SaleMLS ID #TB8518668, Tammy Brophy Wenzel, BROPHY REAL ESTATE. Stellar MLS
- $468,9004 bd3 ba2.4k sqft8217 NIGHTINGALE ROAD, BROOKSVILLE, FL 34613New ConstructionStellar MLS
- $449,0004 bd2 ba2.1k sqft12784 SIGMUND STREET, SPRING HILL, FL 34609For SaleMLS ID #TB8548428, Tina Newby, PREMIER SOTHEBYS INTL REALTY. Stellar MLS
- $374,9003 bd2 ba1.8k sqft12491 SPARROW HAWK AVENUE, WEEKI WACHEE, FL 34614For SaleMLS ID #OM730401, Betsy Virt, GREAT WESTERN REALTY. Stellar MLS
- $399,9004 bd3 ba2.1k sqft9172 QUIVIRA ROAD, BROOKSVILLE, FL 34613For SaleMLS ID #A4691758, Lisa Blakeley, BLAKELEY & ASSOCIATES REALTY. Stellar MLS
- $340,0003 bd2 ba1.9k sqft16038 MALDEN ROAD, WEEKI WACHEE, FL 34614For SaleMLS ID #C7512488, Mandy Wells, DALTON WADE INC. Stellar MLS
- $337,4504 bd2 ba1.8k sqft11584 GRACE ROAD, WEEKI WACHEE, FL 34614New ConstructionMLS ID #OM731594, Karen Hudson, ADAMS HOMES REALTY INC. Stellar MLS
- $415,0003 bd2 ba2.5k sqft4 BALSAM COURT W, HOMOSASSA, FL 34446For SaleMLS ID #TB8540315, Carrie Pattridge, SAND KEY REALTY. Stellar MLS
