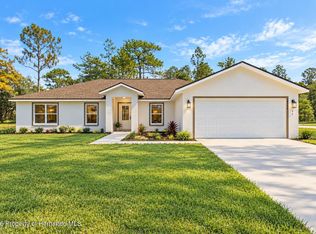
JUST REDUCED 20,000 + BUILT 2021 + 4 BEDROOMS + JUST UNDER HALF AN ACRE + NO HOA + NO CDD + NO FLOOD ZONE + PRIVATE WOODED BACKYARD!
You know that floorplan everyone's been looking for? THIS IS IT. With 2,163 SQ FT of living space, this 4-bedroom, 2-bath home gives you defined spaces where you want them and an open layout where it matters most.
Sitting on .46 ACRE in Weeki Wachee, you also get something increasingly hard to find: SPACE, PRIVACY and no HOA telling you what to do. >>>
Out front, FORMAL LIVING AND DINING ROOMS give you two separate spaces with plenty of flexibility. Head toward the back and the home opens into a spacious family room and kitchen designed for everyday living. Bar seating, a separate DINETTE and not one but TWO PANTRIES give you the storage and functionality that make a difference once you actually live here. >>>
Open the back door and you'll understand what really sets this property apart. The REAR LANAI stretches across the back of the home and overlooks a PRIVATE WOODED BACKYARD. No wall of houses directly behind you. Just trees, privacy and nearly half an acre to call your own. >>>
The PRIMARY SUITE is equally impressive with a LARGE WALK-IN CLOSET and private bathroom featuring a GARDEN TUB plus separate WALK-IN SHOWER. Three additional bedrooms give you room for family, guests, a home office or hobbies. Throughout the home you'll also find FANDELIERS in nearly every room, blinds, a WHOLE-HOUSE WATER FILTRATION SYSTEM and sprinkler system already in place. >>>
AND THEN THERE'S THE LOCATION. This is Weeki Wachee, where weekends can mean kayaking the crystal-clear WEEKI WACHEE RIVER, visiting WEEKI WACHEE SPRINGS STATE PARK, heading toward the Gulf or exploring everything Florida's NATURE COAST has to offer. US-19 puts shopping, dining, Spring Hill and Brooksville within easy reach, while access to the SUNCOAST PARKWAY gives you a convenient route south toward Tampa and Tampa International Airport. >>>
Zoned for WINDING WATERS K-8 and WEEKI WACHEE HIGH SCHOOL, with both campuses located nearby on Vespa Way. Winding Waters serves Pre-K through 8th grade and offers programs including STEM/engineering, fine arts, athletics and CTE opportunities. >>>
BUILT 2021 · 2,163 SF · 4 BEDROOMS · .46 ACRE · PRIVATE WOODED BACKYARD · NO HOA · NO CDD · NO FLOOD ZONE. Want a newer home without giving up your yard, privacy or freedom? YOU JUST FOUND IT.
For sale
Price cut: $20K (9/16)
$395,000
12155 Peregrine Falcon Ave, Weeki Wachee, FL 34614
4beds
2,163sqft
Single Family Residence
Built in 2021
0.46 Acres Lot
$392,500 Zestimate®
$183/sqft
$-- HOA
What's special
Spacious family roomOpen layoutTwo pantriesBar seatingSeparate dinetteWhole-house water filtration systemPrivate wooded backyard
- 115 days
- 227
- 22
Zillow last checked:
Listing updated:
Listed by:
Laura Norcross 352-585-6317,
Meridian Real Estate
Source: HCMLS,MLS#: 2259908
Facts & features
Interior
Bedrooms & bathrooms
- Bedrooms: 4
- Bathrooms: 2
- Full bathrooms: 2
Primary bedroom
- Area: 264.25
- Dimensions: 17.5x15.1
Bedroom 2
- Area: 138
- Dimensions: 12x11.5
Bedroom 3
- Area: 126
- Dimensions: 12x10.5
Bedroom 4
- Area: 140.4
- Dimensions: 12x11.7
Dining room
- Area: 123.76
- Dimensions: 11.9x10.4
Kitchen
- Area: 188.6
- Dimensions: 11.5x16.4
Living room
- Area: 283.29
- Dimensions: 13.3x21.3
Other
- Area: 123.76
- Dimensions: 11.9x10.4
Heating
- Central
Cooling
- Central Air
Appliances
- Included: Dishwasher, Electric Range, Microwave, Refrigerator
Features
- Ceiling Fan(s), Eat-in Kitchen, Open Floorplan, Primary Bathroom -Tub with Separate Shower, Walk-In Closet(s)
- Flooring: Carpet, Tile, Vinyl
- Has fireplace: No
Interior area
- Total structure area: 2,163
- Total interior livable area: 2,163 sqft
Property
Parking
- Total spaces: 2
- Parking features: Attached, Garage
- Attached garage spaces: 2
Features
- Levels: One
- Stories: 1
- Patio & porch: Rear Porch
Lot
- Size: 0.46 Acres
- Features: Few Trees
Details
- Parcel number: R01 221 17 3350 0411 0230
- Zoning: R1C
- Zoning description: Residential
- Special conditions: Standard
Construction
Type & style
- Home type: SingleFamily
- Architectural style: Contemporary
- Property subtype: Single Family Residence
Materials
- Block, Stucco
- Roof: Shingle
Condition
- New construction: No
- Year built: 2021
Utilities & green energy
- Sewer: Septic Tank
- Water: Well
- Utilities for property: Cable Available
Community & HOA
Community
- Subdivision: Royal Highlands Unit 6
HOA
- Has HOA: No
Location
- Region: Weeki Wachee
Financial & listing details
- Price per square foot: $183/sqft
- Tax assessed value: $335,741
- Annual tax amount: $5,507
- Date on market: 6/24/2026
- Listing terms: Cash,Conventional,FHA,USDA Loan,VA Loan
- Road surface type: Paved
Estimated market value
$392,500
$373,000 - $412,000
$2,568/mo
Price history
| Date | Event | Price |
|---|---|---|
| 9/16/2026 | Price change | $395,000-4.8%$183/sqft |
Source:  HCMLS #2259908 Report a problem HCMLS #2259908 Report a problem | ||
| 7/20/2026 | Price change | $415,000-5.7%$192/sqft |
Source: HCMLS #2259908 Report a problem | ||
| 6/24/2026 | Listed for sale | $440,000+53.9%$203/sqft |
Source: HCMLS #2259908 Report a problem | ||
| 8/10/2021 | Sold | $285,900$132/sqft |
Source: Public Record Report a problem | ||
Public tax history
| Year | Property taxes | Tax assessment |
|---|---|---|
| 2025 | $5,507 +0.9% | $335,741 +7% |
| 2024 | $5,460 +7.8% | $313,765 +10% |
| 2023 | $5,063 +8.7% | $285,241 +10% |
| 2022 | $4,660 +740.1% | $259,310 +2056.2% |
| 2021 | $555 +17.1% | $12,026 +104.9% |
| 2020 | $474 +224.7% | $5,870 +10% |
| 2019 | $146 +65.3% | $5,336 -23.9% |
| 2018 | $88 -44.9% | $7,015 +16.7% |
| 2017 | $160 | $6,013 +50% |
| 2016 | $160 +15.3% | $4,009 |
| 2015 | $139 +3.6% | $4,009 |
| 2014 | $134 +107.7% | $4,009 |
| 2013 | $65 +5.1% | $4,009 |
| 2012 | $61 -18.8% | $4,009 -20% |
| 2011 | $76 | $5,011 -37.5% |
| 2010 | -- | $8,018 -32.2% |
| 2009 | $178 -58.7% | $11,826 -57.9% |
| 2008 | $431 -7.2% | $28,062 +5.3% |
| 2006 | $465 | $26,659 +224.4% |
| 2005 | -- | $8,218 +86.3% |
| 2004 | $83 +20.3% | $4,410 +22.2% |
| 2003 | $69 +5.6% | $3,608 +5.9% |
| 2002 | $65 -4.4% | $3,407 -5.6% |
| 2001 | $68 -15.4% | $3,608 -14.1% |
| 2000 | $81 | $4,200 |
Find assessor info on the county website
Monthly payment
Est. payment
Payment breakdown
Explore the cost of this home by adjusting the details. Changes won't be saved.Climate risks
Neighborhood: 34614
Nearby schools
Schools provided by the listing agent
- Elementary: Winding Water
- Middle: Winding Waters
- High: Weeki Wachee
Source: HCMLS. This data may not be complete. We recommend contacting the local school district to confirm school assignments for this home.
- $350,6003 bd2 ba1.9k sqft12165 Peregrine Falcon Ave, Weeki Wachee, FL 34614Off Market
- $305,2000.46 acres12145 Peregrine Falcon Ave, Weeki Wachee, FL 34614Off Market
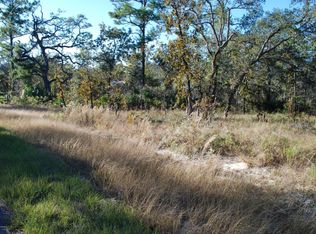
- $273,9000.37 acres12156 Centralia Rd, Weeki Wachee, FL 34614Off Market
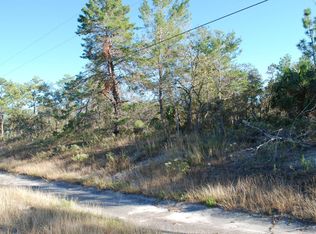
- $331,9003 bd2 ba1.4k sqft12175 Peregrine Falcon Ave, Weeki Wachee, FL 34614Sold
Similar homes
- $380,0004 bd2 ba1.9k sqft13073 Jaywalk Rd, Weeki Wachee, FL 34614For Sale
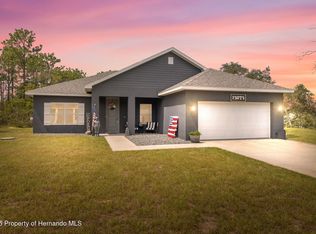 MLS ID #2255753, Ross A Hardy, REMAX Marketing Specialists. HCMLS
 - $418,0005 bd3 ba2.2k sqft12299 Lark Sparrow Rd, Weeki Wachee, FL 34614For Sale
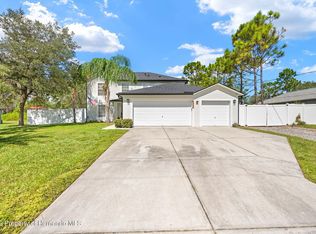 MLS ID #2261117, Thomas Homan Jr, Homan Realty Group Inc. HCMLS
 - $364,9004 bd2 ba2.1k sqft11428 Pelican Ave, Weeki Wachee, FL 34614For Sale
 MLS ID #2258096, Sharon Bennett, Peoples Trust Realty Inc. HCMLS
 - $389,8004 bd2 ba2.1k sqft14586 Mocking Wren Rd, Brooksville, FL 34614For Sale
 MLS ID #2259896, Laura Norcross, Meridian Real Estate. HCMLS
