One or more photos have been virtually staged. Enjoy the perfect balance of country freedom and modern convenience at 13124 Snowy Plover Ave, a beautifully maintained 3-bedroom retreat sitting on nearly half an acre with no HOA fees, no CDD, and no flood zone. This move-in-ready home features high ceilings with a lot of vertical space, creating an open-concept feel throughout the kitchen, dining, and family rooms. The kitchen is a true centerpiece with white cabinets, stainless steel appliances, and a premium pull-down faucet. The 1,719-square-foot split floor plan offers a formal front living room and a private owner suite, all protected by a UV hypoallergenic AC filtration system. The outdoor setup is a hobbyist's dream: a massive 32x12 double-lofted barn workshop with a 10-foot covered lean-to, plus 30/50 amp RV hookups accessible via a 10-foot wide west-side gate. Relax on the 50x10 covered patio with retractable sun shades or the custom-enclosed 6-person hot tub. With a white vinyl privacy fence and well/septic utilities, this home offers low-cost living just 50 minutes from Tampa International Airport and 45 minutes from Gulf beaches. Notable Note: This home is available for a quick move-in, recently passed a seller pre-listing inspection, and a home warranty is offered with an acceptable offer. Roof - 2019 and HVAC - 2019.
For sale
Price cut: $20K (9/27)
$330,000
13124 Snowy Plover Ave, Weeki Wachee, FL 34614
3beds
1,719sqft
Single Family Residence
Built in 2019
0.5 Acres Lot
$328,800 Zestimate®
$192/sqft
$-- HOA
What's special
White vinyl privacy fencePrivate owner suite
- 269 days
- 184
- 18
Zillow last checked:
Listing updated:
Listed by:
Kevin Baker 352-777-1507,
Tropic Shores Realty LLC
Source: HCMLS,MLS#: 2257542
Facts & features
Interior
Bedrooms & bathrooms
- Bedrooms: 3
- Bathrooms: 2
- Full bathrooms: 2
Heating
- Central, Electric
Cooling
- Central Air
Appliances
- Included: Dishwasher, Disposal, Electric Oven, Electric Range, Electric Water Heater, Microwave, Refrigerator
- Laundry: Electric Dryer Hookup, In Unit, Washer Hookup
Features
- Breakfast Nook, Ceiling Fan(s), Open Floorplan, Primary Bathroom - Shower No Tub, Split Bedrooms, Split Plan
- Flooring: Vinyl
- Has fireplace: No
Interior area
- Total structure area: 1,719
- Total interior livable area: 1,719 sqft
Property
Parking
- Total spaces: 2
- Parking features: Garage, Garage Door Opener, RV Access/Parking
- Garage spaces: 2
Features
- Levels: One
- Stories: 1
- Patio & porch: Covered, Rear Porch
- Fencing: Back Yard,Privacy,Vinyl
Lot
- Size: 0.5 Acres
- Features: Few Trees, Sprinklers In Front
Details
- Additional structures: Shed(s)
- Parcel number: 768431
- Zoning: PDP
- Zoning description: PUD
- Special conditions: Standard
Construction
Type & style
- Home type: SingleFamily
- Property subtype: Single Family Residence
Materials
- Block
- Roof: Shingle
Condition
- New construction: No
- Year built: 2019
Utilities & green energy
- Sewer: Septic Tank
- Water: Well
- Utilities for property: Electricity Connected, Water Connected
Community & HOA
Community
- Subdivision: Royal Highlands Unit 7
HOA
- Has HOA: No
Location
- Region: Weeki Wachee
Financial & listing details
- Price per square foot: $192/sqft
- Tax assessed value: $273,626
- Annual tax amount: $3,635
- Date on market: 1/19/2026
- Listing terms: Cash,Conventional,FHA,USDA Loan,VA Loan
- Electric utility on property: Yes
- Road surface type: Limerock
Estimated market value
$328,800
$312,000 - $345,000
$2,249/mo
Price history
| Date | Event | Price |
|---|---|---|
| 9/27/2026 | Price change | $330,000-5.7%$192/sqft |
Source:  Stellar MLS #TB8465862 Report a problem Stellar MLS #TB8465862 Report a problem | ||
| 7/28/2026 | Price change | $350,000-2.8%$204/sqft |
Source:  HCMLS #2257542 Report a problem HCMLS #2257542 Report a problem | ||
| 6/8/2026 | Price change | $360,000-5.2%$209/sqft |
Source: HCMLS #2257542 Report a problem | ||
| 4/23/2026 | Price change | $379,900-1.3%$221/sqft |
Source: HCMLS #2257542 Report a problem | ||
| 1/19/2026 | Listed for sale | $385,000+10%$224/sqft |
Source: HCMLS #2257542 Report a problem | ||
| 6/9/2023 | Sold | $350,000$204/sqft |
Source: HCMLS #2230453 Report a problem | ||
| 4/20/2023 | Pending sale | $350,000$204/sqft |
Source: HCMLS #2230453 Report a problem | ||
| 3/25/2023 | Price change | $350,000-1.4%$204/sqft |
Source: Stellar MLS #W7851023 Report a problem | ||
| 2/7/2023 | Price change | $355,000-5.1%$207/sqft |
Source: Stellar MLS #W7851023 Report a problem | ||
| 1/12/2023 | Price change | $374,000-1.3%$218/sqft |
Source: Stellar MLS #W7851023 Report a problem | ||
| 12/10/2022 | Listed for sale | $379,000-3.3%$220/sqft |
Source: Stellar MLS #W7851023 Report a problem | ||
| 9/20/2022 | Listing removed | -- |
Source: HCMLS #2226758 Report a problem | ||
| 8/31/2022 | Price change | $392,000-0.1%$228/sqft |
Source: Stellar MLS #T3368253 Report a problem | ||
| 7/10/2022 | Listing removed | -- |
Source: Zillow Rental Network_1 Report a problem | ||
| 6/3/2022 | Listed for rent | $2,630$2/sqft |
Source: Zillow Rental Network_1 Report a problem | ||
| 5/25/2022 | Listing removed | -- |
Source: Zillow Rental Network_1 Report a problem | ||
| 5/19/2022 | Price change | $2,630+5.2%$2/sqft |
Source: Zillow Rental Network_1 Report a problem | ||
| 5/7/2022 | Listed for rent | $2,500$1/sqft |
Source: Zillow Rental Network_1 Report a problem | ||
| 4/22/2022 | Listed for sale | $392,500+96.3%$228/sqft |
Source: Stellar MLS #T3368253 Report a problem | ||
| 11/5/2019 | Sold | $199,9000%$116/sqft |
Source: HCMLS #2202161 Report a problem | ||
| 8/21/2019 | Price change | $199,9990%$116/sqft |
Source: Tropic Shores Realty LLC #2202161 Report a problem | ||
| 8/5/2019 | Price change | $200,000-2.9%$116/sqft |
Source: Tropic Shores Realty LLC #2202161 Report a problem | ||
| 7/1/2019 | Price change | $205,900+0.5%$120/sqft |
Source: Tropic Shores Realty LLC #2202161 Report a problem | ||
| 3/13/2019 | Price change | $204,900+2.5%$119/sqft |
Source: Tropic Shores Realty LLC #2197307 Report a problem | ||
| 12/5/2018 | Listed for sale | $199,900+2146.1%$116/sqft |
Source: Tropic Shores Realty LLC #2197307 Report a problem | ||
| 7/18/2018 | Sold | $8,900$5/sqft |
Source: HCMLS #2193504 Report a problem | ||
Public tax history
| Year | Property taxes | Tax assessment |
|---|---|---|
| 2025 | $3,635 -20.6% | $261,841 -5.5% |
| 2024 | $4,581 +120.5% | $277,151 +86% |
| 2023 | $2,077 +4.6% | $148,976 +3% |
| 2022 | $1,986 -0.3% | $144,637 +3% |
| 2021 | $1,992 +7.3% | $140,424 +1.4% |
| 2020 | $1,856 +1812.6% | $138,485 +2208.1% |
| 2019 | $97 +48.4% | $6,000 +25% |
| 2018 | $65 -52.8% | $4,800 +20% |
| 2017 | $139 | $4,000 +25% |
| 2016 | $139 +9.9% | $3,200 |
| 2015 | $126 -3.5% | $3,200 -15.8% |
| 2014 | $131 +113.6% | $3,800 |
| 2013 | $61 +5% | $3,800 |
| 2012 | $58 -16.1% | $3,800 -17.4% |
| 2011 | $70 | $4,600 -23.3% |
| 2010 | -- | $6,000 -33.3% |
| 2009 | $136 -53.6% | $9,000 -52.6% |
| 2008 | $292 -30.2% | $19,000 -20.8% |
| 2006 | $418 | $24,000 +200% |
| 2005 | -- | $8,000 +135.3% |
| 2004 | $64 -1.6% | $3,400 |
| 2003 | $65 +5.9% | $3,400 +6.3% |
| 2002 | $61 +8% | $3,200 +6.7% |
| 2001 | $57 -1.5% | $3,000 |
| 2000 | $58 | $3,000 |
Find assessor info on the county website
Monthly payment
Est. payment
Payment breakdown
Explore the cost of this home by adjusting the details. Changes won't be saved.Climate risks
Neighborhood: 34614
Nearby schools
Schools provided by the listing agent
- Elementary: Winding Waters K-8
- Middle: Winding Waters K-8
- High: Weeki Wachee
Source: HCMLS. This data may not be complete. We recommend contacting the local school district to confirm school assignments for this home.
- $334,5003 bd2 ba1.7k sqft13134 Snowy Plover Ave, Weeki Wachee, FL 34614Off Market
- $45,7000.56 acres0 Pomp {lot7003} Pkwy LOT 3, Brooksville, FL 34614Sold

- $28,000-- bd-- ba-- sqft13106 Snowy Plover Ave, Weeki Wachee, FL 34614Sold
- $326,7004 bd2 ba1.8k sqft15083 Pomp Pkwy, Weeki Wachee, FL 34614Off Market
Similar homes
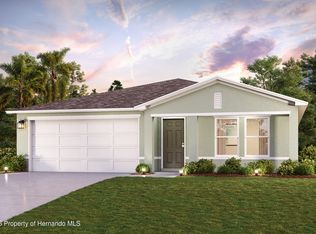
- $313,9904 bd2 ba1.6k sqft13409 Duncan Ct, Brooksville, FL 34614New Construction
 HCMLS
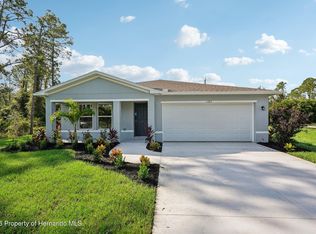
HCMLS - $317,9904 bd2 ba1.6k sqft15243 Pomp Pkwy, Weeki Wachee, FL 34614New Construction
 HCMLS
HCMLS - $354,5003 bd2 ba1.5k sqft15093 Gonzo Rd, Weeki Wachee, FL 34614New Construction
 MLS ID #2260490, Elizabeth "B" Powanda, Homan Realty Group Inc. HCMLS
 - $298,8884 bd2 ba1.6k sqft14436 Chicaric Rd, Brooksville, FL 34614New ConstructionHCMLS
