Skip main navigation
Sold for $334,900
  • $334,900

    12368 Piping Plover Ave, Weeki Wachee, FL 34614

    4beds
    1,876sqft
    Single Family Residence
    Built in 2025
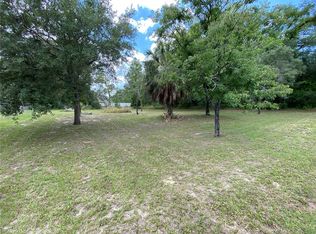
    0.46 Acres Lot
    $-- Zestimate®
    $179/sqft
    $1,880 Estimated rent

    Home value

    Not available

    Estimated sales range

    Not available

    $1,880/mo

    Zestimate® history
    Loading
    Loading...

    Owner options

    List your home for rent

    $1,880/mo

    Rent Zestimate®

    Find your next renter with Zillow Rental Manager. Plus, with online applications, you can quickly screen prospective tenants – for free.

    Learn more

    $1,880/mo

    Rent Zestimate®

    Refinance and save

    $2,221/mo

    Est. payment

    Refinancing to a lower rate could help reduce your monthly payments and save thousands over the life of the loan.

    See today's rates

    $2,221/mo

    Est. payment

    Explore your selling options

    Work with a Zillow partner agent

    Leverage their expertise and Zillow's premium Showcase listings to get your home seen by more buyers.

    Get started

    List with your own agent

    Get your home in front of millions of buyers by listing it on Zillow.

    Learn how to do it

    Sell it yourself

    Take full control of how buyers see your home on Zillow by listing For Sale by Owner (FSBO).

    List your home

    What's special

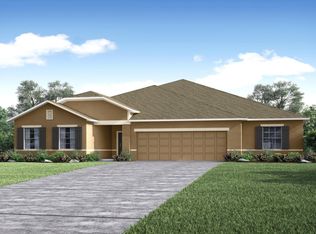
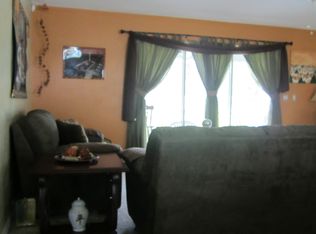
    Experience Florida living at its finest in The Maple, a thoughtfully designed home located on a quiet cul-de-sac in the desirable Royal Highlands community. Built on a durable 4-course stem wall, this home offers both lasting quality and peace of mind. Step inside to a bright, functional open-concept layout featuring 8’8” ceilings and ceramic tile flooring throughout the entire home, blending style and durability. The living, dining, and kitchen areas flow effortlessly together, creating a warm and inviting space ideal for everyday living and entertaining. At the heart of the home, the modern kitchen showcases elegant quartz countertops, beautiful appliances including a side-by-side ENERGY STAR refrigerator, delivering both efficiency and sophistication. Toward the back of the home, a versatile Flex Space offers endless possibilities—perfect for a home office, playroom, formal dining area, or workout room. The private owner’s suite provides a relaxing retreat with a spacious walk-in closet and a luxurious bath featuring dual sinks, quartz countertops, and a tiled walk-in shower. Step outside to a large patio, ideal for outdoor dining or simply enjoying the peaceful surroundings of this oversized lot. The Maple is the perfect blend of thoughtful design, modern finishes, and Florida charm—crafted to support your lifestyle in comfort and style.

    Zillow last checked:

    Listing updated:

    Listed by:

    Taryn Mashburn 813-536-5263,

    NEW HOME STAR FLORIDA LLC 407-803-4083

    Bought with:

    Christopher Galeano, 3617420

    DALTON WADE INC

    Christian Clay, 3449488

    DALTON WADE INC

    Source: Stellar MLS,MLS#: O6323407MLS LogoOriginating MLS: Orlando Regional

    Facts & features

    Interior

    Bedrooms & bathrooms
    • Bedrooms: 4
    • Bathrooms: 2
    • Full bathrooms: 2
    Rooms
    • Room types: Den/Library/Office, Great Room, Utility Room
    Primary bedroom
    • Features: Dual Sinks, En Suite Bathroom, Shower No Tub, Stone Counters, Window/Skylight in Bath, Walk-In Closet(s)
    • Level: First
    • Area: 197.4 Square Feet
    • Dimensions: 14x14.1
    Bedroom 2
    • Features: Built-in Closet
    • Level: First
    • Area: 140 Square Feet
    • Dimensions: 14x10
    Bedroom 3
    • Features: Walk-In Closet(s)
    • Level: First
    • Area: 154 Square Feet
    • Dimensions: 14x11
    Bedroom 4
    • Features: Built-in Closet
    • Level: First
    • Area: 139.24 Square Feet
    • Dimensions: 11.8x11.8
    Balcony porch lanai
    • Level: First
    • Area: 220 Square Feet
    • Dimensions: 22x10
    Den
    • Level: First
    • Area: 267.88 Square Feet
    • Dimensions: 14.8x18.1
    Great room
    • Level: First
    • Area: 337.48 Square Feet
    • Dimensions: 14.3x23.6
    Kitchen
    • Features: Breakfast Bar, Kitchen Island, Pantry, Stone Counters
    • Level: First
    • Area: 148.59 Square Feet
    • Dimensions: 11.7x12.7
    Laundry
    • Level: First
    Heating
    • Central, Electric
    Cooling
    • Central Air
    Appliances
    • Included: Dishwasher, Disposal, Electric Water Heater, Microwave, Range, Refrigerator
    • Laundry: Electric Dryer Hookup, Laundry Room, Washer Hookup
    Features
    • Eating Space In Kitchen, Living Room/Dining Room Combo, Open Floorplan, Primary Bedroom Main Floor, Smart Home, Stone Counters, Thermostat, Walk-In Closet(s)
    • Flooring: Ceramic Tile, Luxury Vinyl
    • Doors: Sliding Doors
    • Windows: Blinds, Insulated Windows, Low Emissivity Windows
    • Has fireplace: No
    Interior area
    • Total structure area: 2,358
    • Total interior livable area: 1,876 sqft

    Property

    Parking
    • Total spaces: 2
    • Parking features: Driveway, Garage Door Opener
    • Attached garage spaces: 2
    • Has uncovered spaces: Yes
    • Details: Garage Dimensions: 18x21
    Features
    • Levels: One
    • Stories: 1
    • Patio & porch: Patio
    Lot
    • Size: 0.46 Acres
    • Features: Cul-De-Sac, Landscaped
    Details
    • Parcel number: R01 221 17 3350 0426 0060
    • Zoning: RES
    • Special conditions: None

    Construction

    Type & style
    • Home type: SingleFamily
    • Architectural style: Ranch
    • Property subtype: Single Family Residence
    Materials
    • Block, Stucco
    • Foundation: Stem Wall
    • Roof: Other,Shingle
    Condition
    • Completed
    • New construction: Yes
    • Year built: 2025
    Details
    • Builder model: Maple
    • Builder name: Maronda Homes

    Utilities & green energy

    • Sewer: Septic Tank
    • Water: Well
    • Utilities for property: Cable Available

    Community & HOA

    Community
    • Security: Smoke Detector(s)
    • Pet fee: $0 monthly
    • Subdivision: ROYAL HIGHLANDS
    HOA
    • Has HOA: No
    Location
    • Region: Weeki Wachee

    Financial & listing details

    • Price per square foot: $179/sqft
    • Tax assessed value: $4,000
    • Annual tax amount: $648
    • Date on market: 7/1/2025
    • Cumulative days on market: 136 days
    • Listing terms: Cash,Conventional,FHA,VA Loan
    • Ownership: Fee Simple
    • Total actual rent: 0
    • Road surface type: Paved

    Price history

    DateEventPrice
    4/28/2026Sold$334,900-4.3%$179/sqft
    Source: Stellar MLS #O6323407 Report a problem
    3/12/2026Pending sale$349,900$187/sqft
    Source: Stellar MLS #O6323407 Report a problem
    3/4/2026Price change$349,900-0.9%$187/sqft
    Source: Stellar MLS #O6323407 Report a problem
    1/6/2026Price change$352,900-0.6%$188/sqft
    Source: Stellar MLS #O6323407 Report a problem
    11/10/2025Price change$354,900-1.4%$189/sqft
    Source: Stellar MLS #O6323407 Report a problem
    10/28/2025Listed for sale$359,900$192/sqft
    Source: Stellar MLS #O6323407 Report a problem
    7/2/2025Pending sale$359,900$192/sqft
    Source: Stellar MLS #O6323407 Report a problem
    7/1/2025Listed for sale$359,900+649.8%$192/sqft
    Source: Stellar MLS #O6323407 Report a problem
    2/4/2025Sold$48,000+595.7%$26/sqft
    Source: Public Record Report a problem
    7/1/2016Listing removed$6,900$4/sqft
    Source: FLORIDA TROPICS REALTY INC #W7610196 Report a problem
    6/19/2015Listed for sale$6,900+176%$4/sqft
    Source: FLORIDA TROPICS REALTY INC #W7610196 Report a problem
    4/7/2003Sold$2,500$1/sqft
    Source: Public Record Report a problem

    Public tax history

    YearProperty taxesTax assessment
    2015$137 +2%$4,000
    2014$134 -0.3%$4,000
    2013$134 +4.4%$4,000
    2012$129 -9.9%$4,000 -20%
    2011$143 -23.7%$5,000 -37.5%
    2010$187 $8,000
    Find assessor info on the county website

    Neighborhood: 34614

    Nearby schools

    GreatSchools rating
    Schools provided by the listing agent
    • Elementary: Winding Waters K8
    • Middle: Winding Waters K-8
    • High: Weeki Wachee High School

    Source: Stellar MLS. This data may not be complete. We recommend contacting the local school district to confirm school assignments for this home.

    Get pre-qualified for a loan
    At Zillow Home Loans, we can pre-qualify you in as little as 5 minutes with no impact to your credit score.

    An equal housing lender. NMLS #10287.