BUYER CLOSING COSTS PAID with qualifying offer. Nearly new 2024 Lexington built by Palmwood Builders — 3 BR / 2 BA / 2-car garage on a .34 acre private lot which offers room to park your boat and RV. No CDD, No HOA, No flood zone, includes a transferable 2-10 builder warranty. Raised entry and welcoming foyer open to a light-filled, open-concept living area with luxury plank vinyl flooring and quartz countertops throughout. The chef-ready kitchen boasts a large island, soft-close wood cabinets, upgraded stainless appliances and a pantry. The primary suite features dual undermount sinks, an oversized bright shower and dual his and her walk-in closets. Relax on the large lanai overlooking peaceful natural scenery. Notable upgrades: Professionally installed landscaping with sprinkler system, rain gutters, LED surface-mount fixtures and a designer lighting package. Washer and dryer are included. Easy commute via Suncoast Parkway — convenient to Tampa, the Gulf, outdoor recreation, shopping, dining, hospitals and schools. Built by the current owners who must relocate for work; move-in ready. Don’t miss this beautifully designed home.
For sale
Price cut: $4K (9/8)
$344,900
8948 CARRIE WAY, WEEKI WACHEE, FL 34613
3beds
1,658sqft
Single Family Residence
Built in 2024
0.34 Acres Lot
$342,400 Zestimate®
$208/sqft
$-- HOA
What's special
Large islandQuartz countertops throughoutLed surface-mount fixturesSoft-close wood cabinetsRain guttersLuxury plank vinyl flooringRaised entry
- 84 days
- 204
- 33
Zillow last checked:
Listing updated:
Listed by:
Marty Zachrison 701-320-3493,
PREMIER REALTY CONSULTANTS 727-939-7811
Source: Stellar MLS,MLS#: TB8526179 Originating MLS: Suncoast Tampa
Originating MLS: Suncoast Tampa
Facts & features
Interior
Bedrooms & bathrooms
- Bedrooms: 3
- Bathrooms: 2
- Full bathrooms: 2
Primary bedroom
- Features: Other, Walk-In Closet(s)
- Level: First
- Area: 224 Square Feet
- Dimensions: 14x16
Bedroom 2
- Features: Built-in Closet
- Level: First
- Area: 144 Square Feet
- Dimensions: 12x12
Bedroom 3
- Features: Built-in Closet
- Level: First
- Area: 144 Square Feet
- Dimensions: 12x12
Great room
- Level: First
- Area: 432 Square Feet
- Dimensions: 18x24
Kitchen
- Level: First
- Area: 140 Square Feet
- Dimensions: 10x14
Heating
- Central
Cooling
- Central Air
Appliances
- Included: Dishwasher, Dryer, Electric Water Heater, Range, Range Hood, Refrigerator, Washer
- Laundry: Inside
Features
- Built-in Features, Ceiling Fan(s), Eating Space In Kitchen, Stone Counters
- Flooring: Luxury Vinyl, Tile
- Doors: Sliding Doors
- Windows: Window Treatments
- Has fireplace: No
Interior area
- Total structure area: 2,142
- Total interior livable area: 1,658 sqft
Video & virtual tour
Property
Parking
- Total spaces: 2
- Parking features: Boat, Driveway, Oversized
- Attached garage spaces: 2
- Has uncovered spaces: Yes
Features
- Levels: One
- Stories: 1
- Patio & porch: Covered, Patio
- Exterior features: Irrigation System, Lighting, Private Yard, Rain Gutters
- Has view: Yes
- View description: Trees/Woods
Lot
- Size: 0.34 Acres
- Residential vegetation: Mature Landscaping, Trees/Landscaped
Details
- Parcel number: R2622217374000000740
- Zoning: RES
- Special conditions: None
Construction
Type & style
- Home type: SingleFamily
- Architectural style: Custom
- Property subtype: Single Family Residence
Materials
- Block
- Foundation: Slab
- Roof: Shingle
Condition
- New construction: No
- Year built: 2024
Details
- Builder model: The Lexington
- Builder name: Palmwood Construction
- Warranty included: Yes
Utilities & green energy
- Sewer: Private Sewer
- Water: Private
- Utilities for property: Electricity Connected
Community & HOA
Community
- Pet fee: $0 monthly
- Subdivision: VOSS OAK LAKE ESTATE
HOA
- Has HOA: No
Location
- Region: Weeki Wachee
Financial & listing details
- Price per square foot: $208/sqft
- Tax assessed value: $14,832
- Annual tax amount: $758
- Date on market: 7/6/2026
- Cumulative days on market: 85 days
- Ownership: Fee Simple
- Total actual rent: 0
- Electric utility on property: Yes
- Road surface type: Asphalt
Estimated market value
$342,400
$325,000 - $360,000
$2,189/mo
Price history
| Date | Event | Price |
|---|---|---|
| 9/8/2026 | Price change | $344,900-1.1%$208/sqft |
Source:  Stellar MLS #TB8526179 Report a problem Stellar MLS #TB8526179 Report a problem | ||
| 8/13/2026 | Price change | $348,9000%$210/sqft |
Source: Stellar MLS #TB8526179 Report a problem | ||
| 7/6/2026 | Listed for sale | $349,000+4.2%$210/sqft |
Source: Stellar MLS #TB8526179 Report a problem | ||
| 1/28/2025 | Sold | $335,000-1.3%$202/sqft |
Source:  HCMLS #2241459 Report a problem HCMLS #2241459 Report a problem | ||
| 1/3/2025 | Pending sale | $339,325$205/sqft |
Source: HCMLS #2241459 Report a problem | ||
| 12/30/2024 | Price change | $339,325-2%$205/sqft |
Source: HCMLS #2241459 Report a problem | ||
| 10/30/2024 | Listed for sale | $346,325+1285.3%$209/sqft |
Source: HCMLS #2241459 Report a problem | ||
| 12/21/2004 | Sold | $25,000$15/sqft |
Source: Public Record Report a problem | ||
Public tax history
| Year | Property taxes | Tax assessment |
|---|---|---|
| 2025 | $758 +158.6% | $14,832 -13% |
| 2024 | $293 +3% | $17,057 +6.7% |
| 2023 | $284 -14.1% | $15,989 +10% |
| 2022 | $331 +55.7% | $14,535 +117.8% |
| 2021 | $213 -0.9% | $6,674 -6.3% |
| 2020 | $215 +86.5% | $7,119 |
| 2019 | $115 +7.5% | $7,119 +2.1% |
| 2018 | $107 -43.8% | $6,971 |
| 2017 | $190 | $6,971 |
| 2016 | $190 +2.5% | $6,971 |
| 2015 | $186 +2.3% | $6,971 |
| 2014 | $182 +55% | $6,971 -4.1% |
| 2013 | $117 +5% | $7,268 |
| 2012 | $111 -4.3% | $7,268 -5.8% |
| 2011 | $117 | $7,713 -5.5% |
| 2010 | -- | $8,158 -15.4% |
| 2009 | $145 -64.6% | $9,641 -63.9% |
| 2008 | $410 -12.8% | $26,698 -1.1% |
| 2006 | $471 | $26,994 +142.7% |
| 2005 | -- | $11,124 +82.9% |
| 2004 | $115 -1.6% | $6,081 |
| 2003 | $116 +1% | $6,081 +1.4% |
| 2002 | $115 +1.3% | $6,000 |
| 2001 | $114 -1.5% | $6,000 |
| 2000 | $116 | $6,000 |
Find assessor info on the county website
Monthly payment
Est. payment
Payment breakdown
Explore the cost of this home by adjusting the details. Changes won't be saved.Climate risks
Neighborhood: North Weeki Wachee
Similar homes
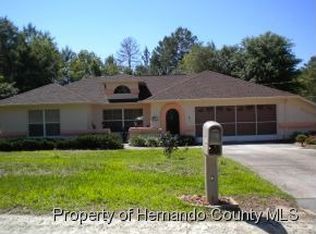
- $347,9003 bd2 ba1.5k sqft11225 FLOWER AVENUE, WEEKI WACHEE, FL 34613For Sale

 MLS ID #TB8534685, Reynol De La Fe Jimenez, AVENUE HOMES LLC. Stellar MLS
 - $334,9003 bd3 ba2.2k sqft9389 FOX HOLLOW LANE, WEEKI WACHEE, FL 34613For Sale
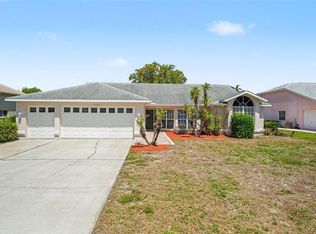 MLS ID #O6399261, Robert Salmons, ENTERA REALTY LLC. Stellar MLS
 - $418,9904 bd2 ba2.1k sqft8170 NORDICA ROAD, WEEKI WACHEE, FL 34613For Sale
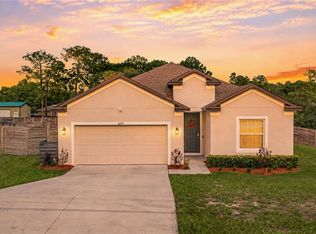 MLS ID #TB8544880, Justine Jolly, KING & ASSOCIATES REAL ESTATE LLC. Stellar MLS
 - $339,9003 bd2 ba1.5k sqft10513 BLYTHVILLE ROAD, SPRING HILL, FL 34608For Sale
 MLS ID #TB8538121, Tia Ricker, DALTON WADE INC. Stellar MLS
 - $340,0004 bd2 ba1.8k sqft10463 BAYLOR DRIVE, SPRING HILL, FL 34608For SaleMLS ID #TB8537281, Cindy Ales, HOME PRIME REALTY LLC. Stellar MLS
- $352,9003 bd2 ba1.7k sqft14034 RICEBIRD AVENUE, WEEKI WACHEE, FL 34614New ConstructionStellar MLS
- $339,9003 bd2 ba1.5k sqft13391 RUFFED GROUSE ROAD, WEEKI WACHEE, FL 34614For SaleMLS ID #GC539609, Kyle Hoppenworth, WATSON REALTY CORP- TIOGA. Stellar MLS
- $338,9003 bd2 ba1.4k sqft15257 GLOSSY IBIS ROAD, BROOKSVILLE, FL 34614New ConstructionStellar MLS
- $325,0004 bd2 ba2.3k sqft13096 NUSSER AVENUE, WEEKI WACHEE, FL 34614For SaleMLS ID #TB8472693, Justin Noe, PA, AGILE GROUP REALTY. Stellar MLS
- $369,0003 bd2 ba1.8k sqft8477 BEACHWOOD COURT, SPRING HILL, FL 34606For SaleMLS ID #W7887906, Kayla McDonald, PA, RE/MAX ALLIANCE GROUP. Stellar MLS
- $380,0004 bd2 ba2.3k sqft12258 HARRIS HAWK ROAD, WEEKI WACHEE, FL 34614For SaleMLS ID #TB8534284, Julia Wright, KELLER WILLIAMS TAMPA PROPERTIES. Stellar MLS
- $330,0003 bd2 ba1.9k sqft5341 BIRCHWOOD ROAD, SPRING HILL, FL 34608For SaleMLS ID #TB8533383, Timothy Plumadore, TROPIC SHORES REALTY. Stellar MLS
- $339,0004 bd2 ba1.7k sqft6371 SHADYDALE AVENUE, SPRING HILL, FL 34609For SaleMLS ID #TB8522715, Jennifer Vazquez, JT REALTY & ASSOCIATES. Stellar MLS
- $330,9904 bd2 ba1.6k sqft15050 MOUNTY IVY ROAD, WEEKI WACHEE, FL 34614New ConstructionStellar MLS
- $273,0003 bd2 ba1.4k sqft14334 HOLLY HAMMOCK LANE, BROOKSVILLE, FL 34613For SaleMLS ID #TB8531865, Christine Sullo, SMITH & ASSOCIATES REAL ESTATE. Stellar MLS
- $340,0003 bd2 ba1.6k sqft4128 EVERETT AVENUE, SPRING HILL, FL 34609For SaleMLS ID #W7884518, Kayla McDonald, PA, RE/MAX ALLIANCE GROUP. Stellar MLS
- $349,9004 bd2 ba1.7k sqft3777 FANTASY WAY, BROOKSVILLE, FL 34604For SaleMLS ID #W7887802, Jose Alonzo, Jr, FLORIDAS A TEAM REALTY. Stellar MLS
