Experience modern luxury in this meticulously maintained 3-bedroom, 2-bathroom home built in 2021. Nestled on a premium lot in the gated Spring Ridge Community, this residence offers a seamless open-concept floor plan perfect for entertaining. The gourmet kitchen boasts rich wood cabinetry and energy-efficient appliances, flowing effortlessly into a spacious living area. Step outside to your private, vinyl-fenced backyard with NO REAR NEIGHBORS, providing a tranquil sanctuary overlooking the lush golf course. Enjoy resort-style living with access to a Jr. Olympic pool, 1,500 sq. ft. fitness center, clubhouse, and more. USDA FINANCING ELIGIBLE for qualified buyers. Why wait for new construction? Your Florida dream home is move-in ready today!
For sale
Price cut: $5K (6/29)
$294,999
8975 Southern Charm Cir, Brooksville, FL 34613
3beds
1,828sqft
:
Get pre-qualified$2,037/mo
Villa
Built in 2021
1,949 Square Feet Lot
$287,800 Zestimate®
$161/sqft
$123/mo HOA
What's special
Seamless open-concept floor planGourmet kitchenPrivate vinyl-fenced backyardEnergy-efficient appliancesRich wood cabinetryPremium lot
- 58 days |
- 151 |
- 3 |
Zillow last checked:
Listing updated:
Listed by:
Silvia Giorgi 813-317-7078,
KELLER WILLIAMS TAMPA CENTRAL 813-865-0700,
Meadoe Solomon 406-595-2829,
KELLER WILLIAMS TAMPA CENTRAL
Source: Stellar MLS,MLS#: TB8510828 Originating MLS: Suncoast Tampa
Originating MLS: Suncoast Tampa
Facts & features
Interior
Bedrooms & bathrooms
- Bedrooms: 3
- Bathrooms: 2
- Full bathrooms: 2
Primary bedroom
- Features: En Suite Bathroom, Walk-In Closet(s)
- Level: First
- Area: 144 Square Feet
- Dimensions: 12x12
Dining room
- Level: First
- Area: 81 Square Feet
- Dimensions: 9x9
Kitchen
- Features: Granite Counters, Pantry
- Level: First
- Area: 99 Square Feet
- Dimensions: 9x11
Living room
- Level: First
- Area: 288 Square Feet
- Dimensions: 16x18
Heating
- Central, Electric
Cooling
- Central Air
Appliances
- Included: Disposal, Dryer, Electric Water Heater, Exhaust Fan, Microwave, Range, Refrigerator, Washer
- Laundry: Inside, Laundry Closet
Features
- Ceiling Fan(s), Pest Guard System, Thermostat
- Flooring: Ceramic Tile, Laminate
- Doors: Sliding Doors
- Has fireplace: No
Interior area
- Total structure area: 1,949
- Total interior livable area: 1,828 sqft
Video & virtual tour
Property
Parking
- Total spaces: 4
- Parking features: Garage - Attached, Carport
- Attached garage spaces: 2
- Carport spaces: 2
- Covered spaces: 4
Features
- Levels: One
- Stories: 1
- Exterior features: Irrigation System, Lighting, Sidewalk
Lot
- Size: 1,949 Square Feet
Details
- Parcel number: R2222218359900001810
- Zoning: N/A
- Special conditions: None
Construction
Type & style
- Home type: SingleFamily
- Property subtype: Villa
Materials
- Brick, Stucco
- Foundation: Slab
- Roof: Shingle
Condition
- New construction: No
- Year built: 2021
Utilities & green energy
- Sewer: Public Sewer
- Water: Public
- Utilities for property: Cable Connected, Electricity Connected, Sewer Connected, Street Lights, Water Connected
Community & HOA
Community
- Features: Fitness Center, Gated Community - No Guard, Park, Playground, Pool, Sidewalks
- Pet fee: $0 monthly
- Subdivision: SPRING RIDGE
HOA
- Has HOA: Yes
- HOA fee: $123 monthly
- HOA name: Wise Property Management
- HOA phone: 813-968-5665
Location
- Region: Brooksville
Financial & listing details
- Price per square foot: $161/sqft
- Tax assessed value: $238,231
- Annual tax amount: $5,009
- Date on market: 5/26/2026
- Cumulative days on market: 423 days
- Listing terms: Cash,Conventional,FHA,USDA Loan,VA Loan
- Ownership: Fee Simple
- Total actual rent: 0
- Electric utility on property: Yes
- Road surface type: Asphalt
Estimated market value
$287,800
$273,000 - $302,000
$1,992/mo
Price history
| Date | Event | Price |
|---|---|---|
| 6/29/2026 | Price change | $294,999-1.7%$161/sqft |
Source:  Stellar MLS #TB8510828 Report a problem Stellar MLS #TB8510828 Report a problem | ||
| 5/26/2026 | Listed for sale | $299,999-1.6%$164/sqft |
Source: Stellar MLS #TB8510828 Report a problem | ||
| 4/12/2026 | Listing removed | $305,000$167/sqft |
Source: Stellar MLS #TB8373216 Report a problem | ||
| 10/21/2025 | Price change | $305,000-1.6%$167/sqft |
Source: Stellar MLS #TB8373216 Report a problem | ||
| 4/11/2025 | Listed for sale | $310,000+35.4%$170/sqft |
Source: Stellar MLS #TB8373216 Report a problem | ||
| 8/2/2021 | Sold | $228,900$125/sqft |
Source: Public Record Report a problem | ||
| 5/11/2021 | Listing removed | -- |
Source: Stellar MLS #T3292356 Report a problem | ||
| 3/4/2021 | Price change | $228,900+1.3%$125/sqft |
Source: Stellar MLS #T3292356 Report a problem | ||
| 2/25/2021 | Listed for sale | $225,900+1761.4%$124/sqft |
Source: Stellar MLS #T3292356 Report a problem | ||
| 7/28/2017 | Sold | $12,136$7/sqft |
Source: Public Record Report a problem | ||
Public tax history
| Year | Property taxes | Tax assessment |
|---|---|---|
| 2025 | $4,359 -13% | $238,231 -13.1% |
| 2024 | $5,009 -8.2% | $274,053 +4.5% |
| 2023 | $5,459 +6.9% | $262,251 +9.4% |
| 2022 | $5,109 +231.8% | $239,692 +1966.3% |
| 2021 | $1,540 +18.8% | $11,600 |
| 2020 | $1,296 +590.4% | $11,600 |
| 2019 | $188 +7.1% | $11,600 +1.8% |
| 2018 | $175 -85.9% | $11,396 |
| 2017 | $1,246 | $11,396 |
| 2016 | $1,246 +0.4% | $11,396 |
| 2015 | $1,241 +23.5% | $11,396 |
| 2014 | $1,005 +447.3% | $11,396 |
| 2013 | $184 | $11,396 |
| 2012 | -- | -- |
| 2011 | $159 | $10,500 -24.1% |
| 2010 | -- | $13,838 -20% |
| 2009 | $261 -43.4% | $17,298 -42.3% |
| 2008 | $460 +12.9% | $29,955 +28% |
| 2006 | $408 | $23,403 +475% |
| 2005 | -- | $4,070 |
Find assessor info on the county website
Monthly payment
Est. payment
Payment breakdown
Explore the cost of this home by adjusting the details. Changes won't be saved.Climate risks
Neighborhood: Brookridge
Nearby schools
GreatSchools rating
- 6/10Pine Grove Elementary SchoolGrades: PK-5Distance: 0.9 mi
- 6/10West Hernando Middle SchoolGrades: 6-8Distance: 0.8 mi
- 3/10Central High SchoolGrades: 9-12Distance: 0.7 mi
Schools provided by the listing agent
- Elementary: Pine Grove Elementary School
- Middle: West Hernando Middle School
- High: Central High School
Source: Stellar MLS. This data may not be complete. We recommend contacting the local school district to confirm school assignments for this home.
- $268,5003 bd2 ba1.5k sqft8967 Southern Charm Cir, Brooksville, FL 34613Off Market
- $268,0003 bd2 ba1.4k sqft8981 Southern Charm Cir, Brooksville, FL 34613Off Market
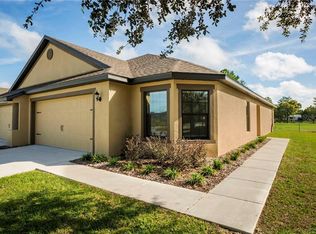
- $272,9003 bd2 ba1.5k sqft8959 Southern Charm Cir, Brooksville, FL 34613Off Market
- $270,0003 bd2 ba1.4k sqft8991 Southern Charm Cir, Brooksville, FL 34613Off Market
- $265,3003 bd2 ba1.4k sqft8951 Southern Charm Cir, Brooksville, FL 34613Off Market
- $285,0004 bd3 ba2k sqft14352 Coralbean Ct, Brooksville, FL 34613Sold
- $282,5003 bd2 ba1.4k sqft8949 Southern Charm Cir, Brooksville, FL 34613Sold
- $295,0003 bd2 ba1.4k sqft9005 Southern Charm Cir, Brooksville, FL 34613Sold
A local agent can set up tours, give advice and negotiate with sellers.
Similar homes
- $300,0004 bd3 ba2k sqft8567 Indian Laurel Ln, Brooksville, FL 34613For Sale

 MLS ID #TB8512407, Pauline George, LLC, DOUGLAS ELLIMAN. Stellar MLS
 - $269,9003 bd2 ba1.6k sqft8512 Silverbell Loop, Brooksville, FL 34613For Sale
 MLS ID #TB8512206, Eric Dixon, 54 REALTY LLC. Stellar MLS
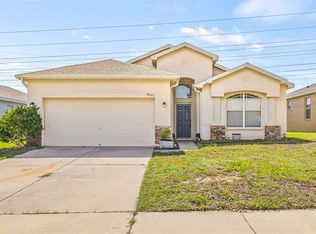
 - $269,0004 bd2 ba1.7k sqft8521 Southern Charm Cir, Brooksville, FL 34613For Sale
 MLS ID #TB8409386, Denny Umphreys, THE ALDRICH AGENCY REAL ESTATE LLC. Stellar MLS
 - $320,0003 bd2 ba1.3k sqft11370 Mirage Ave, Weeki Wachee, FL 34614For Sale
 MLS ID #W7886028, Marisa Santella, FLORIDA LUXURY REALTY. Stellar MLS
 - $295,0003 bd2 ba1.6k sqft5274 Diantha Way, Brooksville, FL 34604For SaleMLS ID #TB8488383, Bill Whiteside, LPT REALTY, LLC. Stellar MLS
- $320,0002 bd2 ba1.5k sqft9376 French Quarters Cir, Weeki Wachee, FL 34613For SaleMLS ID #TB8527813, Jacob Johnson, LPT REALTY, LLC. Stellar MLS
- $219,0003 bd2 ba1.4k sqft9925 Scepter Ave, Brooksville, FL 34613For SaleMLS ID #G5109496, Alessandro DiMare, COAST TO COAST REAL ESTATE PRO. Stellar MLS
- $319,0003 bd2 ba2k sqft12368 Killian St, Spring Hill, FL 34609For SaleMLS ID #O6331827, Nancy Lezotte, KELLER WILLIAMS CLASSIC. Stellar MLS
- $312,0003 bd2 ba1.9k sqft15335 Fleetwood Rd, Weeki Wachee, FL 34614For SaleMLS ID #W7882914, Bonnie Bowersox, FLORIDA LUXURY REALTY INC. Stellar MLS
- $299,0003 bd2 ba1.2k sqft3276 Morven Dr, Spring Hill, FL 34609For SaleMLS ID #TB8511440, Nathalie Perdigon Batista, BALMASEDA & ASSOCIATES INC. Stellar MLS
- $315,0003 bd2 ba1.6k sqft4052 Autumn Amber Dr, Spring Hill, FL 34609For SaleMLS ID #W7887132, Janina Wozniak, FUTURE HOME REALTY. Stellar MLS
- $349,0003 bd2 ba1.6k sqft8948 Carrie Way, Weeki Wachee, FL 34613For SaleMLS ID #TB8526179, Marty Zachrison, PREMIER REALTY CONSULTANTS. Stellar MLS
- $320,0004 bd2 ba1.6k sqft15335 Copper Loop, Brooksville, FL 34604For SaleMLS ID #W7886132, Emilee Stein, 54 REALTY LLC. Stellar MLS
- $289,0003 bd2 ba1.5k sqft11647 Wheatfield Loop, Hudson, FL 34667For SaleMLS ID #W7887814, Cory Byrd, F I GREY & SON RESIDENTIAL. Stellar MLS
- $280,0004 bd2 ba1.5k sqft1495 Bishop Rd, Spring Hill, FL 34608For SaleMLS ID #TB8529915, Ariel Cespedes, KW REALTY ELITE PARTNERS. Stellar MLS
- $354,0004 bd2 ba1.7k sqft6371 Shadydale Ave, Spring Hill, FL 34609For SaleMLS ID #TB8522715, Jennifer Vazquez, JT REALTY & ASSOCIATES. Stellar MLS
- $310,0003 bd2 ba1.4k sqft14581 Wake Robin Dr, Brooksville, FL 34604For SaleMLS ID #W7874125, Justin Kiziuk, SANDPEAK REALTY. Stellar MLS
- $359,9004 bd2 ba1.9k sqft13485 Resort Ave, Weeki Wachee, FL 34614For SaleMLS ID #TB8487029, Eduardo Rodriguez Jorge, NXT LEVEL REALTY GROUP INC. Stellar MLS
- $333,9904 bd2 ba1.6k sqft13378 Canyon Swallow Rd, Weeki Wachee, FL 34614New ConstructionStellar MLS
- $333,9904 bd2 ba1.6k sqft13414 Canyon Swallow Rd, Brooksville, FL 34614New ConstructionStellar MLS
