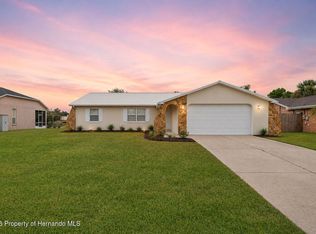
Under contract-accepting backup offers. NO HOA! Thoughtfully designed home offers the perfect blend of modern comfort and everyday functionality. Featuring 3 bedrooms, 2 full bathrooms, and a 2-car garage, this inviting residence welcomes you with a light and bright interior and an open-concept layout ideal for both relaxing and entertaining with laminate flooring throughout. The spacious kitchen flows seamlessly into the large living room, creating an inviting central hub for gatherings. Designed with style and convenience in mind, the kitchen showcases upgraded dark shaker-style cabinetry, granite countertops with center island sink and counter height seating, stainless steel appliances, and a closet pantry. A split-bedroom floor plan provides added privacy, with the primary suite tucked away at the rear of the home. This spacious owner retreat features a walk-in closet, and an en-suite bathroom complete with a tub/shower combination. Two additional guest bedrooms share the other full bathroom. A large interior laundry room provides added convenience for everyday living.
Accepting backups
Price cut: $7.5K (9/18)
$255,000
4068 MENDOTA AVENUE, SPRING HILL, FL 34606
3beds
1,425sqft
Single Family Residence
Built in 2018
6,500 Square Feet Lot
$-- Zestimate®
$179/sqft
$-- HOA
What's special
Large eat at islandFamily roomOwners suiteSpacious kitchenLarge walk in closet
- 94 days
- 1,099
- 77
Zillow last checked:
Listing updated:
Listed by:
Michael Ceparano 813-417-6698,
FUTURE HOME REALTY INC 813-855-4982,
Michael Ceparano Jr 813-618-2300,
FUTURE HOME REALTY INC
Source: Stellar MLS,MLS#: TB8526483 Originating MLS: Suncoast Tampa
Originating MLS: Suncoast Tampa
Facts & features
Interior
Bedrooms & bathrooms
- Bedrooms: 3
- Bathrooms: 2
- Full bathrooms: 2
Primary bedroom
- Features: Walk-In Closet(s)
- Level: First
- Area: 204 Square Feet
- Dimensions: 17x12
Bedroom 2
- Features: Built-in Closet
- Level: First
- Area: 130 Square Feet
- Dimensions: 13x10
Bedroom 3
- Features: Built-in Closet
- Level: First
- Area: 120 Square Feet
- Dimensions: 12x10
Kitchen
- Level: First
- Area: 234 Square Feet
- Dimensions: 18x13
Living room
- Level: First
- Area: 221 Square Feet
- Dimensions: 17x13
Heating
- Central, Electric
Cooling
- Central Air
Appliances
- Included: Dishwasher, Disposal, Dryer, Electric Water Heater, Microwave, Range, Refrigerator, Washer
- Laundry: Laundry Room
Features
- High Ceilings, Kitchen/Family Room Combo, Open Floorplan, Split Bedroom, Walk-In Closet(s)
- Flooring: Laminate
- Doors: Sliding Doors
- Has fireplace: No
Interior area
- Total structure area: 1,880
- Total interior livable area: 1,425 sqft
Video & virtual tour
Property
Parking
- Total spaces: 2
- Parking features: Garage Door Opener
- Attached garage spaces: 2
Features
- Levels: One
- Stories: 1
Lot
- Size: 6,500 Square Feet
- Dimensions: 65 x 100
- Features: Conservation Area
Details
- Parcel number: R1522317423000002110
- Zoning: RES
- Special conditions: None
Construction
Type & style
- Home type: SingleFamily
- Property subtype: Single Family Residence
Materials
- Block
- Foundation: Slab
- Roof: Shingle
Condition
- New construction: No
- Year built: 2018
Utilities & green energy
- Sewer: Septic Tank
- Water: Public
- Utilities for property: Cable Available, Electricity Connected, Public, Water Connected
Community & HOA
Community
- Pet fee: $0 monthly
- Subdivision: WEEKI WACHEE WOODLANDS
HOA
- Has HOA: No
Location
- Region: Spring Hill
Financial & listing details
- Price per square foot: $179/sqft
- Tax assessed value: $248,206
- Annual tax amount: $2,521
- Date on market: 7/7/2026
- Cumulative days on market: 83 days
- Listing terms: Cash,Conventional,FHA,VA Loan
- Ownership: Fee Simple
- Total actual rent: 0
- Electric utility on property: Yes
- Road surface type: Asphalt, Paved
Estimated market value
Not available
Estimated sales range
Not available
Not available
Price history
| Date | Event | Price |
|---|---|---|
| 9/18/2026 | Price change | $255,000-2.9%$179/sqft |
Source:  Stellar MLS #TB8526483 Report a problem Stellar MLS #TB8526483 Report a problem | ||
| 9/13/2026 | Price change | $262,500-0.9%$184/sqft |
Source: Stellar MLS #TB8526483 Report a problem | ||
| 9/8/2026 | Price change | $264,8000%$186/sqft |
Source: Stellar MLS #TB8526483 Report a problem | ||
| 9/5/2026 | Price change | $264,9000%$186/sqft |
Source: Stellar MLS #TB8526483 Report a problem | ||
| 9/2/2026 | Price change | $265,000-1.1%$186/sqft |
Source: Stellar MLS #TB8526483 Report a problem | ||
| 8/27/2026 | Price change | $268,000-0.7%$188/sqft |
Source: Stellar MLS #TB8526483 Report a problem | ||
| 8/20/2026 | Price change | $269,9990%$189/sqft |
Source: Stellar MLS #TB8526483 Report a problem | ||
| 8/17/2026 | Price change | $270,000-1.8%$189/sqft |
Source: Stellar MLS #TB8526483 Report a problem | ||
| 8/13/2026 | Price change | $275,000-1.1%$193/sqft |
Source: Stellar MLS #TB8526483 Report a problem | ||
| 8/7/2026 | Price change | $278,000-0.7%$195/sqft |
Source: Stellar MLS #TB8526483 Report a problem | ||
| 7/30/2026 | Price change | $280,000-3.4%$196/sqft |
Source: Stellar MLS #TB8526483 Report a problem | ||
| 7/7/2026 | Listed for sale | $290,000+56.8%$204/sqft |
Source: Stellar MLS #TB8526483 Report a problem | ||
| 12/21/2020 | Sold | $185,000+2.8%$130/sqft |
Source: Public Record Report a problem | ||
| 10/12/2020 | Pending sale | $179,900$126/sqft |
Source: BUYERS HOME STORE #T3269197 Report a problem | ||
| 10/8/2020 | Listed for sale | $179,900+21.1%$126/sqft |
Source: BUYERS HOME STORE #T3269197 Report a problem | ||
| 5/14/2018 | Sold | $148,600+5.8%$104/sqft |
Source: Public Record Report a problem | ||
| 11/16/2017 | Listing removed | $140,400$99/sqft |
Source: Maronda Homes Report a problem | ||
| 10/27/2017 | Listed for sale | $140,400+269.5%$99/sqft |
Source: Maronda Homes Report a problem | ||
| 4/12/2006 | Sold | $38,000$27/sqft |
Source: Public Record Report a problem | ||
Public tax history
| Year | Property taxes | Tax assessment |
|---|---|---|
| 2025 | $2,522 +0.3% | $167,558 +2.9% |
| 2024 | $2,514 +3.6% | $162,836 +3% |
| 2023 | $2,426 +3.9% | $158,093 +3% |
| 2022 | $2,335 +0% | $153,488 +3% |
| 2021 | $2,334 +25.3% | $149,017 +17.7% |
| 2020 | $1,862 | $126,628 +2.3% |
| 2019 | -- | $123,781 +2829.7% |
| 2018 | $65 -64.4% | $4,225 -23.5% |
| 2017 | $182 | $5,525 -5.6% |
| 2016 | $182 -2% | $5,850 -28% |
| 2015 | $186 -14.3% | $8,125 |
| 2014 | $217 +65.8% | $8,125 |
| 2013 | $131 -6.7% | $8,125 |
| 2012 | $140 -29.6% | $8,125 -30.6% |
| 2011 | $199 | $11,700 -5.3% |
| 2010 | -- | $12,350 -15.6% |
| 2009 | $245 -44.7% | $14,625 -43.8% |
| 2008 | $444 -4.4% | $26,000 +8.1% |
| 2006 | $464 | $24,050 |
Find assessor info on the county website
Monthly payment
Est. payment
Payment breakdown
Explore the cost of this home by adjusting the details. Changes won't be saved.Climate risks
Neighborhood: 34606
Nearby schools
Schools provided by the listing agent
- Elementary: Hernando Elementary
- Middle: Fox Chapel Middle School
- High: Weeki Wachee High School
Source: Stellar MLS. This data may not be complete. We recommend contacting the local school district to confirm school assignments for this home.
Similar homes
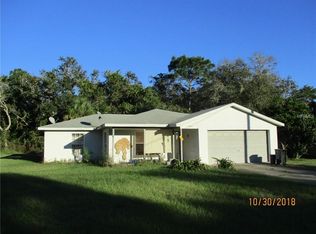
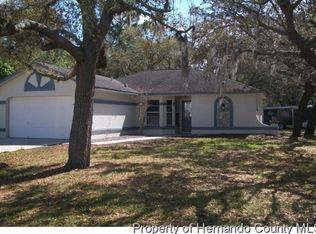
- $250,0003 bd2 ba1.2k sqft7429 MOHAWK TRAIL, SPRING HILL, FL 34606For Sale

 MLS ID #TB8538875, Robin Gonzalez, REDFIN CORPORATION. Stellar MLS
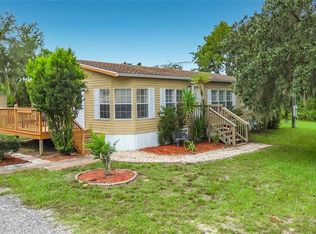
 - $249,9503 bd2 ba1.1k sqft1484 ALADDIN ROAD, SPRING HILL, FL 34609For Sale
 MLS ID #TB8554052, Cheryl Carver, POLARIS RESIDENTIAL INC. Stellar MLS
 - $299,0003 bd2 ba1.5k sqft5510 Alderwood St, Spring Hill, FL 34606For Sale
 MLS ID #2260022, Lisa Strickland, Peoples Trust Realty Inc. HCMLS
 - $224,9992 bd2 ba1.4k sqft7422 BALSAM STREET, SPRING HILL, FL 34606For Sale
 MLS ID #W7890009, Jessica Schmidt, FLORIDA LUXURY REALTY INC. Stellar MLS
 - $299,9003 bd2 ba1.8k sqft4386 CRAIGDARRAGH AVENUE, SPRING HILL, FL 34606For SaleMLS ID #O6439787, Robert Salmons, ENTERA REALTY LLC. Stellar MLS
- $340,0003 bd2 ba1.4k sqft8089 WOODEN DRIVE, SPRING HILL, FL 34606For SaleMLS ID #A4707673, Yuniel Gomez Camejo, SRQ INTERNATIONAL REALTY LLC. Stellar MLS
- $229,9003 bd2 ba1.2k sqft6925 TREEHAVEN DRIVE, SPRING HILL, FL 34606For SaleMLS ID #O6431727, Robert Salmons, ENTERA REALTY LLC. Stellar MLS
- $231,0002 bd1 ba1.1k sqft6291 KIMBALL COURT, SPRING HILL, FL 34606For SaleMLS ID #TB8553593, Dawn Walls, MARK SPAIN REAL ESTATE. Stellar MLS
- $239,5002 bd2 ba1.4k sqft8441 BRAGANZA STREET, SPRING HILL, FL 34608For SaleMLS ID #TB8508884, Jeffrey Uthe, KELLER WILLIAMS RLTY NEW TAMPA. Stellar MLS
- $337,5003 bd3 ba1.7k sqft8373 CAMPHOR DRIVE, SPRING HILL, FL 34606For SaleMLS ID #TB8535752, Michael Manna, 54 REALTY LLC. Stellar MLS
- $267,5002 bd2 ba1.2k sqft9007 SPRING HILL DRIVE, SPRING HILL, FL 34608For SaleMLS ID #TB8549350, Gabriel Molinet, REALTY BLU. Stellar MLS
- $255,0002 bd2 ba1.5k sqft11455 INMAN COURT, SPRING HILL, FL 34609For SaleMLS ID #TB8540512, Steven Pitts, REDFIN CORPORATION. Stellar MLS
- $329,9003 bd2 ba1.5k sqft5296 FREEPORT DRIVE, SPRING HILL, FL 34606For SaleMLS ID #O6437775, Robert Salmons, ENTERA REALTY LLC. Stellar MLS
- $246,0003 bd2 ba1.3k sqft571 OLD WINDSOR WAY, SPRING HILL, FL 34609For SaleMLS ID #TB8461392, Esther Reyes-Todd, PA, FUTURE HOME REALTY INC. Stellar MLS
- $235,0002 bd2 ba1.2k sqft11314 SHADOW MOSS COURT, SPRING HILL, FL 34609For SaleMLS ID #TB8548222, Carolyn Ruby, TMWRK BROKERAGE LLC. Stellar MLS
- $319,9994 bd2 ba1.8k sqft9010 MCCORMICK STREET, SPRING HILL, FL 34608For SaleMLS ID #W7889629, Jack Pasmore, FUTURE HOME REALTY INC. Stellar MLS
- $190,0003 bd2 ba943 sqft5550 MARINER BOULEVARD, SPRING HILL, FL 34609For SaleMLS ID #TB8554436, Colleen Nolan, OFFERPAD BROKERAGE FL, LLC. Stellar MLS
- $329,0003 bd2 ba1.8k sqft9180 GILLMAR STREET, SPRING HILL, FL 34608For SaleMLS ID #TB8539589, William Suchocki, KELLER WILLIAMS REALTY- PALM HARBOR. Stellar MLS
- $308,9004 bd2 ba2k sqft15850 DURANGO CIRCLE, BROOKSVILLE, FL 34604For SaleMLS ID #TB8547928, Isabel Martin, PEOPLE'S TRUST REALTY. Stellar MLS
