Skip main navigation
Sold for $377,000
  • $377,000

    13731 Reindeer Cir, Hudson, FL 34669

    4beds
    2,436sqft
    Single Family Residence
    Built in 2018
    5,941 Square Feet Lot
    $351,700 Zestimate®
    $155/sqft
    $2,674 Estimated rent

    Home value

    $351,700

    $334,000 - $369,000

    $2,674/mo

    Zestimate® history
    Loading
    Loading...

    Owner options

    List your home for rent

    $2,674/mo

    Rent Zestimate®

    Find your next renter with Zillow Rental Manager. Plus, with online applications, you can quickly screen prospective tenants – for free.

    Learn more

    $2,674/mo

    Rent Zestimate®

    Refinance and save

    $2,626/mo

    Est. payment

    Refinancing to a lower rate could help reduce your monthly payments and save thousands over the life of the loan.

    See today's rates

    $2,626/mo

    Est. payment

    Explore your selling options

    Work with a Zillow partner agent

    Leverage their expertise and Zillow's premium Showcase listings to get your home seen by more buyers.

    Get started

    List with your own agent

    Get your home in front of millions of buyers by listing it on Zillow.

    Learn how to do it

    Sell it yourself

    Take full control of how buyers see your home on Zillow by listing For Sale by Owner (FSBO).

    List your home

    What's special

    Beautiful swimming poolImmaculate two storyWater viewSpacious loftGranite countersPrivacy fenceKitchen island
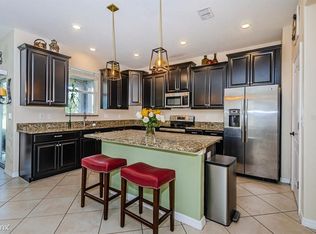
    Home sweet home! Welcome to the desirable Lakeside Community. You will fall in love with this immaculate two story, 4 bedrooms, 2.5 bath home with a spacious loft and water view. This home home was built in 2018 and the owners have maintained and taken good care of the property for as long as they have lived in it. The first level offers an open floor plan that features a great room, dining room, kitchen, and half bathroom. Granite counters in the kitchen with espresso wood raised panel 42” cabinets, breakfast bar, stainless steel appliances, plenty of storage cabinets, plus a sizable pantry. As you make your way upstairs, you will find a generous sized loft perfect for family time and movie nights. The large master suite features his and her walk-in closets, and an en-suite bathroom with soaking tub, separate shower, and dual sinks with granite countertops. The second floor is finished with 3 spacious guest rooms, a full bath with granite countertops, and a separate laundry room. As you walk out to the backyard you will enjoy the tranquil views from the lanai overlooking the serene conservation and pond views with a privacy fence. This gorgeous home was built as one of Lennar's 2017 legacy builds which features ceramic tile floors in the foyer, kitchen, laundry room and all baths; eco-friendly paint; designer brushed nickel light fixtures; Decora electrical switches throughout; and Cararra marble window stills. The sellers have recently made several upgrades such as remote controlled ceiling fans throughout the home and in the patio area, upgraded faucet and lighting in the bathrooms, upgraded lighting in the first level, upgraded outdoor lighting, trim and paint in the upstairs bedrooms and a modern updated pendent light above the kitchen island. Lakeside is a well-maintained community with low HOA fees, a beautiful swimming pool, fitness center, dog park, lakes, and a playground. Beaches, shopping, and restaurants are close by; plus, a quick commute on Veterans / Suncoast Expressway to Tampa, FL, or Tampa International Airport to all that Tampa has to offer. This lovely home also comes with one year of home warranty with American Home Shield! Make this dream home your forever home and schedule your appointment today! Bedroom Closet Type: Walk-in Closet (Primary Bedroom).

    Zillow last checked:

    Listing updated:

    Listing Provided by:

    Karen Catala 813-474-8237,

    COLDWELL BANKER REALTY 813-253-2444

    Bought with:

    Mitchell Eckley, 3361538

    COLDWELL BANKER REALTY

    Source: Stellar MLS,MLS#: T3513167MLS LogoOriginating MLS: Pinellas Suncoast

    Facts & features

    Interior

    Bedrooms & bathrooms
    • Bedrooms: 4
    • Bathrooms: 3
    • Full bathrooms: 2
    • 1/2 bathrooms: 1
    Primary bedroom
    • Features: Ceiling Fan(s), Dual Sinks, En Suite Bathroom, Granite Counters, Walk-In Closet(s)
    • Level: Second
    • Dimensions: 21x13
    Bedroom 2
    • Features: Ceiling Fan(s), Built-in Closet
    • Level: Second
    • Dimensions: 12x13
    Bedroom 3
    • Features: Ceiling Fan(s), Built-in Closet
    • Level: Second
    • Dimensions: 12x13
    Bedroom 4
    • Features: Ceiling Fan(s), Built-in Closet
    • Level: Second
    • Dimensions: 11x11
    Dining room
    • Features: Ceiling Fan(s)
    • Level: First
    • Dimensions: 11x10
    Kitchen
    • Level: First
    • Dimensions: 11x13
    Living room
    • Level: First
    • Dimensions: 17x32
    Loft
    • Features: Pantry, Kitchen Island, Granite Counters
    • Level: Second
    • Dimensions: 18x9
    Heating
    • Central, Electric
    Cooling
    • Central Air
    Appliances
    • Included: Dishwasher, Disposal, Dryer, Electric Water Heater, Microwave, Range, Refrigerator
    • Laundry: Inside, Laundry Room
    Features
    • Ceiling Fan(s), High Ceilings, Open Floorplan, PrimaryBedroom Upstairs, Stone Counters, Thermostat, Walk-In Closet(s)
    • Flooring: Carpet, Ceramic Tile
    • Doors: Sliding Doors
    • Windows: Hurricane Shutters
    • Has fireplace: No
    Interior area
    • Total structure area: 3,032
    • Total interior livable area: 2,436 sqft

    Property

    Parking
    • Total spaces: 2
    • Parking features: Garage - Attached
    • Attached garage spaces: 2
    Features
    • Levels: Two
    • Stories: 2
    • Exterior features: Irrigation System, Lighting, Sidewalk
    • Has view: Yes
    • View description: Lake
    • Has water view: Yes
    • Water view: Lake
    Lot
    • Size: 5,941 sqft
    Details
    • Parcel number: 3524170080000001790
    • Zoning: MPUD
    • Special conditions: None

    Construction

    Type & style
    • Home type: SingleFamily
    • Property subtype: Single Family Residence
    Materials
    • Block, Stucco
    • Foundation: Slab
    • Roof: Membrane,Shingle
    Condition
    • New construction: No
    • Year built: 2018

    Utilities & green energy

    • Sewer: Public Sewer
    • Water: Public
    • Utilities for property: BB/HS Internet Available, Cable Available, Public

    Community & neighborhood

    Location
    • Region: Hudson
    • Subdivision: LAKESIDE PH 1A 2A & 05

    HOA & financial

    HOA
    • Has HOA: Yes
    • HOA fee: $67 monthly
    • Association name: Rizzetta & Company Inc
    • Association phone: 813-533-2950
    Other fees
    • Pet fee: $0 monthly
    Other financial information
    • Total actual rent: 0

    Other

    Other facts
    • Ownership: Fee Simple
    • Road surface type: Asphalt

    Price history

    DateEventPrice
    6/21/2024Sold$377,000+0.6%$155/sqft
    Source: Stellar MLS #T3513167 Report a problem
    5/13/2024Pending sale$374,900$154/sqft
    Source: Stellar MLS #T3513167 Report a problem
    5/7/2024Listed for sale$374,900$154/sqft
    Source: Stellar MLS #T3513167 Report a problem
    5/2/2024Pending sale$374,900$154/sqft
    Source: Stellar MLS #T3513167 Report a problem
    4/26/2024Price change$374,900-1.3%$154/sqft
    Source: Stellar MLS #T3513167 Report a problem
    4/11/2024Listed for sale$380,000-2.6%$156/sqft
    Source: Stellar MLS #T3513167 Report a problem
    7/3/2023Listing removed--
    Source: Stellar MLS #T3424616 Report a problem
    6/20/2023Price change$390,000-1%$160/sqft
    Source: Stellar MLS #T3424616 Report a problem
    6/6/2023Price change$393,900-2.7%$162/sqft
    Source: Stellar MLS #T3424616 Report a problem
    4/14/2023Pending sale$405,000$166/sqft
    Source: Stellar MLS #T3424616 Report a problem
    3/17/2023Price change$405,000-1.2%$166/sqft
    Source: Stellar MLS #T3424616 Report a problem
    2/13/2023Price change$409,900-1.2%$168/sqft
    Source: Stellar MLS #T3424616 Report a problem
    1/27/2023Listed for sale$415,000+87.1%$170/sqft
    Source: Stellar MLS #T3424616 Report a problem
    6/5/2018Sold$221,800$91/sqft
    Source: Public Record Report a problem

    Public tax history

    YearProperty taxesTax assessment
    2024$5,443 +3.9%$220,350 +0.9%
    2023$5,240 +6.5%$218,420 +3%
    2022$4,921 +7.6%$212,060 +6.1%
    2021$4,574 +3.3%$199,900 +1.4%
    2020$4,428 +1.1%$197,140 +2.3%
    2019$4,379 $192,711 +1648.6%
    2018$4,379 +157%$11,021
    2017$1,704 +2.9%$11,021
    2016$1,657 +6.3%$11,021 +12.5%
    2015$1,558 +180.1%$9,796
    2014$556 $9,796
    2013-- $9,796
    2012-- $9,796 -30%
    2011-- $13,995 +60%
    2010-- $8,745 -14.5%
    2009-- $10,232 -13.5%
    2008-- $11,829 -59.6%
    2007-- $29,298 +417.1%
    2006-- $5,666

    Find assessor info on the county website

    Neighborhood: 34669

    Nearby schools

    GreatSchools rating
    Get a cash offer in 3 minutes
    Find out how much your home could sell for in as little as 3 minutes with a no-obligation cash offer.
    Estimated market value
    $351,700
    Get a cash offer in 3 minutes
    Find out how much your home could sell for in as little as 3 minutes with a no-obligation cash offer.
    Estimated market value
    $351,700