Virtually Staged. Welcome to 24847 Wild Frontier Drive, a beautifully updated 3 bedroom, 2 bath home in Stagecoach Village! Renovated in 2026, this home features new appliances, updated lighting, stylish finishes, and luxury redesigned bathrooms. The primary bedroom includes a large walk in closet, and the roof was just replaced in 2021. The covered screened in patio opens to a spacious, fully fenced backyard with plenty of room for entertaining, pets, or enjoying the outdoors. Stagecoach Village offers community amenities including a clubhouse, pool, fitness center, playground, basketball court, and volleyball court. With shops and restaurants nearby, easy highway access, and Downtown Tampa approximately 25 minutes away, this home is well positioned for both everyday convenience and quick access to the city.
For sale
$365,000
24847 WILD FRONTIER DRIVE, LAND O LAKES, FL 34639
3beds
1,440sqft
Single Family Residence
Built in 1999
5,900 Square Feet Lot
$-- Zestimate®
$253/sqft
$115/mo HOA
What's special
Stylish finishesUpdated lightingNew appliancesLuxury redesigned bathroomsSpacious fully fenced backyardCovered screened in patio
- 4 days
- 246
- 35
Likely to sell faster than
Zillow last checked:
Listing updated:
Listed by:
Brooke Madden 765-993-7206,
KELLER WILLIAMS TAMPA CENTRAL 813-865-0700
Source: Stellar MLS,MLS#: TB8544249 Originating MLS: Suncoast Tampa
Originating MLS: Suncoast Tampa
Facts & features
Interior
Bedrooms & bathrooms
- Bedrooms: 3
- Bathrooms: 2
- Full bathrooms: 2
Rooms
- Room types: Florida Room
Primary bedroom
- Features: Walk-In Closet(s)
- Level: First
Kitchen
- Features: Pantry
- Level: First
Living room
- Features: Linen Closet
- Level: First
Heating
- Central
Cooling
- Central Air
Appliances
- Included: Oven, Cooktop, Dishwasher, Microwave, Refrigerator
- Laundry: Electric Dryer Hookup, Laundry Room, Washer Hookup
Features
- Ceiling Fan(s), Walk-In Closet(s)
- Flooring: Luxury Vinyl
- Doors: Sliding Doors
- Has fireplace: No
Interior area
- Total structure area: 2,170
- Total interior livable area: 1,440 sqft
Video & virtual tour
Property
Parking
- Total spaces: 2
- Parking features: Garage - Attached
- Attached garage spaces: 2
Features
- Levels: One
- Stories: 1
- Exterior features: Awning(s), Sidewalk
- Fencing: Fenced
Lot
- Size: 5,900 Square Feet
- Features: Sidewalk
Details
- Parcel number: 192621002.0001.00084.0
- Zoning: MPUD
- Special conditions: None
Construction
Type & style
- Home type: SingleFamily
- Property subtype: Single Family Residence
- Attached to another structure: Yes
Materials
- Stucco
- Foundation: Block
- Roof: Shingle
Condition
- New construction: No
- Year built: 1999
Utilities & green energy
- Sewer: Public Sewer
- Water: Public
- Utilities for property: Public, Water Available, Water Connected
Community & HOA
Community
- Features: Clubhouse, Deed Restrictions, Fitness Center, Park, Playground, Pool, Sidewalks
- Pet fee: $0 monthly
- Subdivision: STAGECOACH VILLAGE 04 PH 01
HOA
- Has HOA: Yes
- Amenities included: Basketball Court, Clubhouse, Playground, Pool
- HOA fee: $115 monthly
- HOA name: First Service Residential/ Katie Wright
- HOA phone: 813-991-9821
Location
- Region: Land O Lakes
Financial & listing details
- Price per square foot: $253/sqft
- Tax assessed value: $289,372
- Annual tax amount: $5,031
- Date on market: 9/4/2026
- Cumulative days on market: 5 days
- Ownership: Fee Simple
- Total actual rent: 0
- Road surface type: Paved, Concrete
Estimated market value
Not available
Estimated sales range
Not available
Not available
Price history
| Date | Event | Price |
|---|---|---|
| 9/4/2026 | Listed for sale | $365,000+65.9%$253/sqft |
Source:  Stellar MLS #TB8544249 Report a problem Stellar MLS #TB8544249 Report a problem | ||
| 7/1/2026 | Sold | $220,000+22.2%$153/sqft |
Source: Public Record Report a problem | ||
| 8/20/2007 | Sold | $180,000+51.4%$125/sqft |
Source: Public Record Report a problem | ||
| 7/1/2002 | Sold | $118,900+11.5%$83/sqft |
Source: Public Record Report a problem | ||
| 5/3/1999 | Sold | $106,600$74/sqft |
Source: Public Record Report a problem | ||
Public tax history
| Year | Property taxes | Tax assessment |
|---|---|---|
| 2025 | $5,031 +3.2% | $289,372 -4.6% |
| 2024 | $4,873 +9.1% | $303,274 +17% |
| 2023 | $4,468 +19.1% | $259,220 +10% |
| 2022 | $3,752 +14.8% | $235,660 +21.7% |
| 2021 | $3,267 +9.4% | $193,643 +9.9% |
| 2020 | $2,986 +3.5% | $176,230 +7.3% |
| 2019 | $2,886 | $164,182 +3.6% |
| 2018 | $2,886 +5.9% | $158,458 +5.5% |
| 2017 | $2,725 +3.3% | $150,141 +8.1% |
| 2016 | $2,638 +13.7% | $138,921 +6.6% |
| 2015 | $2,321 +12.7% | $130,380 +12.4% |
| 2014 | $2,059 | $115,971 +9% |
| 2013 | -- | $106,438 +0.8% |
| 2012 | -- | $105,607 -3.6% |
| 2011 | -- | $109,542 -4.2% |
| 2010 | -- | $114,369 -16.8% |
| 2009 | -- | $137,425 -18.2% |
| 2008 | -- | $167,939 -11.4% |
| 2007 | -- | $189,495 +18% |
| 2006 | -- | $160,586 +33.1% |
| 2005 | -- | $120,629 +9.6% |
| 2004 | -- | $110,101 +12.6% |
| 2003 | -- | $97,797 +1.5% |
| 2002 | -- | $96,378 +10.9% |
| 2000 | -- | $86,908 |
| 1999 | -- | $86,908 |
Find assessor info on the county website
Monthly payment
Est. payment
Payment breakdown
Explore the cost of this home by adjusting the details. Changes won't be saved.Climate risks
Neighborhood: Stagecoach Village
Nearby schools
Schools provided by the listing agent
- Elementary: Denham Oaks Elementary-PO
- Middle: Cypress Creek Middle School
- High: Cypress Creek High-PO
Source: Stellar MLS. This data may not be complete. We recommend contacting the local school district to confirm school assignments for this home.
- $338,100-- bd2 ba1.6k sqft24843 Wild Frontier Dr, Land O Lakes, FL 34639Off Market
- $353,200-- bd2 ba1.7k sqft24851 Wild Frontier Dr, Land O Lakes, FL 34639Off Market
- $315,0003 bd2 ba1.4k sqft24839 Wild Frontier Dr, Land O Lakes, FL 34639Sold
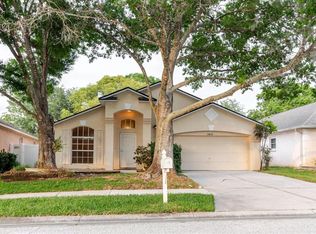
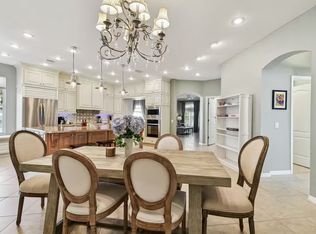
- $5,0193 bd2 ba1.7k sqft3744 Golden Eagle Dr, Land O Lakes, FL 34639For Rent
Similar homes
- $349,9004 bd2 ba1.7k sqft3753 MERIDEAN PLACE, LAND O LAKES, FL 34639For Sale
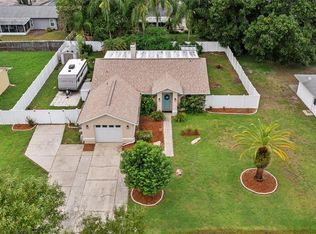
 MLS ID #TB8546333, Jennifer Dobbs, MIHARA & ASSOCIATES INC.. Stellar MLS
 - $395,0003 bd2 ba1.7k sqft3624 CRESTHILL LANE, LAND O LAKES, FL 34639For Sale
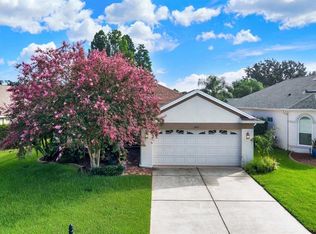 MLS ID #TB8546028, Joseph Buchi, DENNIS REALTY & INV. CORP.. Stellar MLS
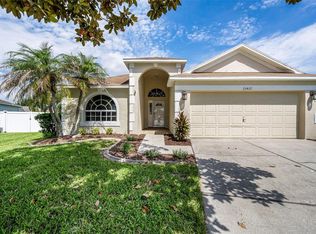
 - $414,9003 bd2 ba1.6k sqft25427 SEVEN RIVERS CIRCLE, LAND O LAKES, FL 34639For Sale
 MLS ID #TB8543381, Michael Dickey, MIHARA & ASSOCIATES INC.. Stellar MLS
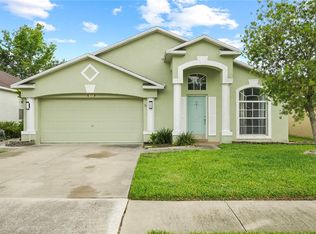
 - $360,0003 bd2 ba1.4k sqft25237 SEVEN RIVERS CIRCLE, LAND O LAKES, FL 34639For Sale
 MLS ID #TB8532226, Rosa Valdivia, FRIENDS REALTY LLC. Stellar MLS
 - $368,9993 bd2 ba1.5k sqft3137 CASTLE ROCK CIRCLE, LAND O LAKES, FL 34639For SaleMLS ID #TB8524486, Yuliett Monserrat Perez, BUILDING NEST REALTY LLC. Stellar MLS
- $351,0003 bd2 ba1.7k sqft2330 FOGGY RIDGE PARKWAY, LAND O LAKES, FL 34639For SaleMLS ID #O6437443, Karen Albright, OPENDOOR BROKERAGE LLC. Stellar MLS
- $375,0003 bd2 ba1.7k sqft23836 HASTINGS WAY, LAND O LAKES, FL 34639For SaleMLS ID #W7887632, LORI Smith, PA, BEST OF THE GULF REALTY INC. Stellar MLS
- $327,0003 bd2 ba1.5k sqft25928 CRIPPEN DRIVE, LAND O LAKES, FL 34639For SaleMLS ID #TB8543262, Becky Sigler, VINTAGE REAL ESTATE SERVICES. Stellar MLS
- $359,0003 bd2 ba1.6k sqft25442 BRUFORD BOULEVARD, LAND O LAKES, FL 34639For SaleMLS ID #TB8533004, Kyle Wright, WRIGHT MANAGEMENT & REALTY LLC. Stellar MLS
- $345,0003 bd2 ba1.4k sqft4745 CANTERBURY DRIVE, LAND O LAKES, FL 34639For SaleMLS ID #TB8530658, Ola Alhuneidi, REALTY ONE GROUP ADVANTAGE. Stellar MLS
- $369,0004 bd3 ba1.8k sqft4828 WESSEX WAY, LAND O LAKES, FL 34639For SaleMLS ID #TB8536732, Maritza Diaz, COLDWELL BANKER REALTY. Stellar MLS
- $389,9003 bd3 ba1.8k sqft2348 ASAPH COURT, LAND O LAKES, FL 34639For SaleMLS ID #TB8541265, Yachen Lin, CHARLES RUTENBERG REALTY INC. Stellar MLS
- $368,9003 bd2 ba1.5k sqft5627 WAR ADMIRAL DRIVE, WESLEY CHAPEL, FL 33544For SaleMLS ID #TB8545286, Rose Quinn, CHARLES RUTENBERG REALTY INC. Stellar MLS
- $359,9004 bd2 ba1.8k sqft25702 ALDUS DRIVE, LAND O LAKES, FL 34639For SaleMLS ID #O6413254, Mark D'Italia, PROPERTY LOGIC RE. Stellar MLS
- $369,9004 bd3 ba1.9k sqft25956 TERRAWOOD LOOP, LAND O LAKES, FL 34639For SaleMLS ID #TB8534470, Cindy Greco, EXP REALTY LLC. Stellar MLS
- $330,0003 bd2 ba1.7k sqft24449 PAINTER DRIVE, LAND O LAKES, FL 34639For SaleMLS ID #W7887286, Roy Barnhart, BAM REALTY ADVISORS INC. Stellar MLS
- $415,0003 bd2 ba1.5k sqft3553 MORGANS BLUFF COURT, LAND O LAKES, FL 34639For SaleMLS ID #TB8521682, Laurie Bargfeldt, FUTURE HOME REALTY INC. Stellar MLS
- $365,0004 bd2 ba1.8k sqft2925 BANYAN HILL LANE, LAND O LAKES, FL 34639For SaleMLS ID #TB8503312, Victoria McGuire, LPT REALTY, LLC. Stellar MLS
- $390,9003 bd2 ba1.4k sqft22360 SOUTHSHORE DRIVE, LAND O LAKES, FL 34639For SaleMLS ID #A4700208, Moe Mossa, SAVVY AVENUE, LLC. Stellar MLS
- $355,0004 bd2 ba1.8k sqft25831 SYME COURT, LAND O LAKES, FL 34639For SaleMLS ID #TB8496089, Efrain Jovel PA, RE/MAX ALLIANCE GROUP. Stellar MLS
