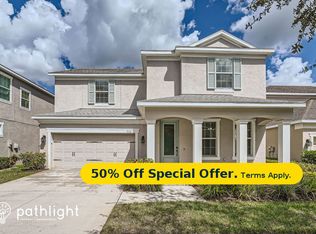
Discover the Art of Elevated Living on Park Tree Drive. Welcome to a residence where sophisticated design meets effortless convenience, nestled within the highly sought-after Park Brook of Citrus Park. This exceptional home transcends the ordinary, offering a lifestyle of comfort and understated elegance. Step through the grand foyer and be immediately captivated by the expansive open floor plan on the first level, where soaring tray ceilings create an airy and inviting ambiance, perfectly suited for both intimate gatherings and grand celebrations. Natural light cascades through full glass sliders, seamlessly merging indoor and outdoor living. The heart of this home, the kitchen, is a haven for culinary enthusiasts. A testament to thoughtful design, showcasing granite countertops, elegant built-in cabinets, and a center island that gracefully connects to the bright and airy dining area with its expansive windows. Host memorable meals in this bright and welcoming space. The living room is bathed in natural light streaming through a large picture window. Completing the first floor is a substantial office, a versatile space easily adaptable as a fourth bedroom to suit your evolving needs. Ascend to the second floor, where tranquility awaits in the primary suite. This private retreat features an en-suite bathroom and three walk-in closets, offering a sanctuary of relaxation and organization. The upper level also hosts generously sized secondary bedrooms, a well-appointed third full bathroom, and a conveniently located laundry room, ensuring seamless daily living. Extend your living space outdoors to the covered and screened patio, an idyllic setting for enjoying the Florida breeze in comfort and privacy. The surrounding lawn and meticulously maintained landscaping, with exterior upkeep provided by the HOA, create a picturesque backdrop. Peace of mind is paramount, with the inclusion of hurricane window coverings. Beyond the exquisite features of this home, its location offers unparalleled convenience. Situated just minutes from the Veteran's Expressway and a mere 10 minutes from Tampa International Airport, effortless connectivity to downtown Tampa and beyond is at your doorstep. This is more than just a home; it's a gateway to a coveted lifestyle within a premier community. 7113 Park Tree Drive offers a unique opportunity to embrace refined living in a prime Tampa location.
Sold for $475,000
Zillow last checked:
Listing updated:
Bought with:
Bret Yates, 3545884
MIHARA & ASSOCIATES INC.
Source: Stellar MLS,MLS#: A4654210 Originating MLS: Sarasota - Manatee
Originating MLS: Sarasota - Manatee
Price history
| Date | Event | Price |
|---|---|---|
| 8/13/2025 | Sold | $475,000+5.6%$163/sqft |
Source:  Stellar MLS #A4654210 Report a problem Stellar MLS #A4654210 Report a problem | ||
| 6/7/2025 | Pending sale | $449,900$155/sqft |
Source: Stellar MLS #A4654210 Report a problem | ||
| 5/30/2025 | Listed for sale | $449,900-16.7%$155/sqft |
Source: Stellar MLS #A4654210 Report a problem | ||
| 2/25/2025 | Listing removed | $539,900$186/sqft |
Source: Stellar MLS #T3533357 Report a problem | ||
| 2/12/2025 | Price change | $539,900-3.6%$186/sqft |
Source: Stellar MLS #T3533357 Report a problem | ||
| 1/16/2025 | Price change | $559,900-2.6%$192/sqft |
Source: Stellar MLS #T3533357 Report a problem | ||
| 12/30/2024 | Price change | $574,900-3.4%$198/sqft |
Source: Stellar MLS #T3533357 Report a problem | ||
| 11/16/2024 | Price change | $594,900-2.5%$205/sqft |
Source: Stellar MLS #T3533357 Report a problem | ||
| 10/14/2024 | Price change | $609,900-3.2%$210/sqft |
Source: Stellar MLS #T3533357 Report a problem | ||
| 9/10/2024 | Price change | $629,900-2.3%$217/sqft |
Source: Stellar MLS #T3533357 Report a problem | ||
| 7/29/2024 | Price change | $644,900-2.3%$222/sqft |
Source: Stellar MLS #T3533357 Report a problem | ||
| 6/14/2024 | Listed for sale | $659,900+62.8%$227/sqft |
Source: Stellar MLS #T3533357 Report a problem | ||
| 4/8/2022 | Listing removed | -- |
Source: Zillow Rental Network Premium Report a problem | ||
| 3/29/2022 | Price change | $3,395-4.2%$1/sqft |
Source: Zillow Rental Network Premium Report a problem | ||
| 1/20/2022 | Listed for rent | $3,545+36.6%$1/sqft |
Source: Zillow Rental Network Premium Report a problem | ||
| 8/12/2020 | Listing removed | $2,595$1/sqft |
Source: Home Partners of America LLC Report a problem | ||
| 8/6/2020 | Price change | $2,595-3.7%$1/sqft |
Source: Home Partners of America LLC Report a problem | ||
| 6/12/2020 | Price change | $2,695-3.6%$1/sqft |
Source: Home Partners of America LLC Report a problem | ||
| 5/29/2020 | Price change | $2,795-3.5%$1/sqft |
Source: Home Partners of America LLC Report a problem | ||
| 4/29/2020 | Listed for rent | $2,895$1/sqft |
Source: Home Partners of America LLC Report a problem | ||
| 5/22/2017 | Sold | $405,280+0%$139/sqft |
Source: Stellar MLS #U7772016 Report a problem | ||
| 12/5/2016 | Price change | $405,230+0.9%$139/sqft |
Source: PIONEER REAL ESTATE CORP #U7772016 Report a problem | ||
| 11/17/2016 | Price change | $401,480+0%$138/sqft |
Source: PIONEER REAL ESTATE CORP #U7772016 Report a problem | ||
| 6/27/2016 | Price change | $401,455+2.6%$138/sqft |
Source: PIONEER REAL ESTATE CORP #U7772016 Report a problem | ||
| 5/8/2016 | Listed for sale | $391,455$135/sqft |
Source: PIONEER REAL ESTATE CORP #U7772016 Report a problem | ||

Get a cash offer in 3 minutes
Find out how much your home could sell for in as little as 3 minutes with a no-obligation cash offer.
Estimated market value
$609,600
