Virtually Staged. Enjoy the perfect blend of comfort, convenience, and carefree living in this light-filled townhome located within a desirable gated community. With the Primary Suite on the first floor and a stair lift already installed for easy access to the second level, this home is designed to accommodate your lifestyle today and for years to come. Soaring ceilings, expansive windows, and beautiful real oak hardwood flooring create an inviting open-concept living space filled with natural light. A wall of nesting sliding glass doors opens to a private patio and backyard—an ideal setting for morning coffee, outdoor dining, or unwinding with a glass of wine in the evening. The well-appointed kitchen overlooks the living and dining areas, making entertaining family and friends effortless. Features include upgraded solid-surface countertops and backsplash, abundant hardwood cabinetry, a closet pantry, and stainless-steel appliances. Both formal and casual dining spaces provide flexibility. The spacious first-floor Primary Suite easily accommodates a king-sized bedroom set and offers two large closets, an en-suite bath with dual vanities, a soaking tub, and 2020 glass-enclosed shower. Private patio access creates a peaceful retreat. A convenient half bath, laundry room, and under-stair storage complete the main level. Upstairs, a large bonus room serves as an ideal media room, hobby space, home office, or guest gathering area and includes a built-in workstation. Two generously sized guest bedrooms and a full bath provide plenty of room for visiting family and friends. The attached two-car garage and driveway offer ample space for vehicles, bikes, golf gear, and recreational equipment. 2019 HVAC. Low monthly fees of just $464 provide a truly maintenance-free lifestyle, covering exterior painting, roof replacement, grounds maintenance, community pool access, trash service, and secure gated entry—giving you more time to enjoy the things you love. Ideally located just minutes from vibrant downtown Dunedin, beautiful Gulf Coast beaches, golf courses, walking and biking trails, dining, shopping, and two international airports, this exceptional home offers the active Florida lifestyle you've been dreaming of in a secure and convenient setting.
Sold for $435,000
$435,000
3350 COVERED BRIDGE DRIVE W, DUNEDIN, FL 34698
3beds
2,027sqft
Townhouse
Built in 2005
2,182 Square Feet Lot
$434,900 Zestimate®
$215/sqft
$3,495 Estimated rent
Home value
$434,900
$400,000 - $474,000
$3,495/mo
Zestimate® history
Owner options
List your home for rent
$3,495/mo
Rent Zestimate®
Find your next renter with Zillow Rental Manager. Plus, with online applications, you can quickly screen prospective tenants – for free.
$3,495/mo
Rent Zestimate®
Refinance and save
$3,587/mo
Est. payment
Refinancing to a lower rate could help reduce your monthly payments and save thousands over the life of the loan.
$3,587/mo
Est. payment
Explore your selling options
Work with a Zillow partner agent
Leverage their expertise and Zillow's premium Showcase listings to get your home seen by more buyers.
Get startedList with your own agent
Get your home in front of millions of buyers by listing it on Zillow.
Learn how to do itSell it yourself
Take full control of how buyers see your home on Zillow by listing For Sale by Owner (FSBO).
List your homeWhat's special
Private patio accessPrivate patio and backyardExpansive windowsUnder-stair storageLaundry roomSpacious first-floor primary suiteSoaring ceilings
Zillow last checked:
Listing updated:
Listed by:
Rebecca Wellborn 727-320-5135,
COASTAL PROPERTIES GROUP INTERNATIONAL 727-493-1555
Bought with:
Bernardo Piccolo, PA, 702157
CHARLES RUTENBERG REALTY INC
Source: Stellar MLS,MLS#: TB8521723 Originating MLS: Suncoast Tampa
Originating MLS: Suncoast Tampa
Facts & features
Interior
Bedrooms & bathrooms
- Bedrooms: 3
- Bathrooms: 3
- Full bathrooms: 2
- 1/2 bathrooms: 1
Rooms
- Room types: Bonus Room, Den/Library/Office, Family Room, Utility Room
Primary bedroom
- Features: Ceiling Fan(s), En Suite Bathroom, Dual Closets
- Level: First
- Area: 208 Square Feet
- Dimensions: 13x16
Bedroom 2
- Features: Ceiling Fan(s), Built-in Closet
- Level: Second
- Area: 208 Square Feet
- Dimensions: 13x16
Bedroom 3
- Features: Ceiling Fan(s), Built-in Closet
- Level: Second
- Area: 234 Square Feet
- Dimensions: 13x18
Primary bathroom
- Features: Dual Sinks, En Suite Bathroom, Exhaust Fan, Handicapped Accessible, Tub with Separate Shower Stall, Walk-In Closet(s)
- Level: First
- Area: 90 Square Feet
- Dimensions: 9x10
Bathroom 2
- Features: Exhaust Fan, Single Vanity, Tub With Shower
- Level: Second
- Area: 50 Square Feet
- Dimensions: 5x10
Dinette
- Level: First
- Area: 90 Square Feet
- Dimensions: 9x10
Family room
- Features: Ceiling Fan(s), Built-in Closet
- Level: Second
- Area: 351 Square Feet
- Dimensions: 27x13
Great room
- Features: Ceiling Fan(s), Storage Closet
- Level: First
- Area: 324 Square Feet
- Dimensions: 12x27
Kitchen
- Features: Breakfast Bar, Pantry, Built-in Closet
- Level: First
- Area: 120 Square Feet
- Dimensions: 10x12
Heating
- Central, Heat Pump
Cooling
- Central Air
Appliances
- Included: Dishwasher, Disposal, Dryer, Electric Water Heater, Microwave, Range, Refrigerator, Washer, Water Softener
- Laundry: Laundry Room
Features
- Accessibility Features, Cathedral Ceiling(s), Ceiling Fan(s), Chair Rail, Eating Space In Kitchen, Living Room/Dining Room Combo, Open Floorplan, Primary Bedroom Main Floor, Solid Surface Counters, Solid Wood Cabinets, Split Bedroom, Thermostat, Walk-In Closet(s)
- Flooring: Carpet, Ceramic Tile, Engineered Hardwood
- Doors: Sliding Doors
- Windows: Window Treatments
- Has fireplace: No
- Common walls with other units/homes: End Unit
Interior area
- Total structure area: 2,500
- Total interior livable area: 2,027 sqft
Property
Parking
- Total spaces: 2
- Parking features: Driveway, Garage Door Opener, Guest
- Attached garage spaces: 2
- Has uncovered spaces: Yes
- Details: Garage Dimensions: 18x20
Accessibility
- Accessibility features: Accessible Approach with Ramp, Accessible Bedroom, Stair Lift
Features
- Levels: Two
- Stories: 2
- Patio & porch: Covered, Patio, Rear Porch
- Exterior features: Irrigation System, Rain Gutters
- Fencing: Masonry
- Waterfront features: Lake
Lot
- Size: 2,182 Square Feet
- Dimensions: 31 x 76
- Features: City Lot, Landscaped, Near Public Transit
- Residential vegetation: Trees/Landscaped
Details
- Parcel number: 182816187300030040
- Special conditions: None
Construction
Type & style
- Home type: Townhouse
- Architectural style: Contemporary
- Property subtype: Townhouse
Materials
- Block, Stucco
- Foundation: Slab
- Roof: Tile
Condition
- Completed
- New construction: No
- Year built: 2005
Details
- Builder model: The Arden II
- Builder name: Rottlund
Utilities & green energy
- Sewer: Public Sewer
- Water: Public
- Utilities for property: Cable Connected, Electricity Connected, Public, Sewer Connected, Street Lights, Underground Utilities, Water Connected
Community & HOA
Community
- Features: Lake, Association Recreation - Owned, Buyer Approval Required, Deed Restrictions, Gated Community - No Guard, No Truck/RV/Motorcycle Parking, Pool
- Security: Gated Community, Security System Owned, Smoke Detector(s)
- Pet fee: $0 monthly
- Subdivision: COVERED BRIDGE TWNHMS
HOA
- Has HOA: Yes
- Amenities included: Gated, Pool
- Services included: Common Area Taxes, Community Pool, Reserve Fund, Insurance, Maintenance Structure, Maintenance Grounds, Manager, Pest Control, Pool Maintenance, Private Road, Trash
- HOA fee: $464 monthly
- HOA name: Susan Ables
- HOA phone: 727-726-8000
Location
- Region: Dunedin
Financial & listing details
- Price per square foot: $215/sqft
- Tax assessed value: $373,674
- Annual tax amount: $2,203
- Date on market: 6/21/2026
- Cumulative days on market: 35 days
- Listing terms: Cash,Conventional,FHA,VA Loan
- Ownership: Fee Simple
- Total actual rent: 0
- Electric utility on property: Yes
- Road surface type: Paved
Price history
| Date | Event | Price |
|---|---|---|
| 9/11/2026 | Sold | $435,000-2.2%$215/sqft |
Source:  Stellar MLS #TB8521723 Report a problem Stellar MLS #TB8521723 Report a problem | ||
| 8/11/2026 | Listed for sale | $445,000$220/sqft |
Source: Stellar MLS #TB8521723 Report a problem | ||
| 7/27/2026 | Contingent | $445,000$220/sqft |
Source: Stellar MLS #TB8521723 Report a problem | ||
| 6/22/2026 | Listed for sale | $445,000+65.1%$220/sqft |
Source: Stellar MLS #TB8521723 Report a problem | ||
| 12/28/2005 | Sold | $269,500$133/sqft |
Source: Public Record Report a problem | ||
Public tax history
| Year | Property taxes | Tax assessment |
|---|---|---|
| 2025 | $2,203 +6.5% | $171,695 +2.9% |
| 2024 | $2,069 +2.3% | $166,856 +3% |
| 2023 | $2,024 -0.5% | $161,996 +3% |
| 2022 | $2,033 -0.8% | $157,278 +3% |
| 2021 | $2,049 +0.5% | $152,697 +1.4% |
| 2020 | $2,039 +2.2% | $150,589 +2.3% |
| 2019 | $1,996 | $147,203 +1.9% |
| 2018 | $1,996 +1.7% | $144,458 +2.1% |
| 2017 | $1,962 +2.3% | $141,487 +2.1% |
| 2016 | $1,918 -1.6% | $138,577 +0.7% |
| 2015 | $1,950 +2.5% | $137,614 +0.8% |
| 2014 | $1,903 +0.8% | $136,522 +1.5% |
| 2013 | $1,888 +0.7% | $134,504 -0.4% |
| 2012 | $1,874 | $135,081 -7.8% |
| 2011 | -- | $146,438 -9.1% |
| 2010 | -- | $161,028 -19% |
| 2009 | -- | $198,777 -17% |
| 2008 | $3,829 | $239,500 -1% |
| 2007 | -- | $241,900 +933.8% |
| 2005 | -- | $23,400 |
Find assessor info on the county website
Neighborhood: 34698
Nearby homes
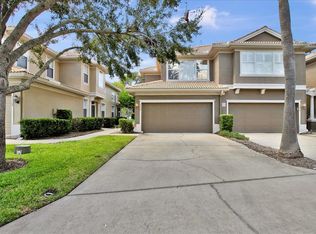
- $462,0003 bd3 ba2k sqft3372 Covered Bridge Dr E, Dunedin, FL 34698Sold
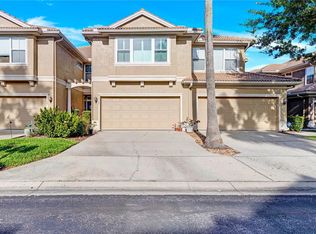
- $350,0002 bd3 ba1.7k sqft3364 Covered Bridge Dr E, Dunedin, FL 34698Sold
- $325,0002 bd3 ba1.7k sqft3376 Covered Bridge Dr E, Dunedin, FL 34698Sold

- $458,0003 bd3 ba2k sqft3352 Covered Bridge Dr E, Dunedin, FL 34698Sold

- $355,0002 bd3 ba1.7k sqft3316 Covered Bridge Dr E, Dunedin, FL 34698Sold
- $354,0002 bd3 ba1.7k sqft3342 Covered Bridge Dr W, Dunedin, FL 34698Off Market
- $351,7003 bd2 ba1.7k sqft3346 Covered Bridge Dr W, Dunedin, FL 34698Off Market
- $413,2003 bd2 ba2k sqft3338 Covered Bridge Dr W, Dunedin, FL 34698Off Market
Nearby schools
GreatSchools rating
- 7/10Curlew Creek Elementary SchoolGrades: PK-5Distance: 1.8 mi
- 7/10Palm Harbor Middle SchoolGrades: 6-8Distance: 1.8 mi
- 5/10Dunedin High SchoolGrades: 9-12Distance: 2 mi
Schools provided by the listing agent
- Elementary: Curlew Creek Elementary-PN
- Middle: Palm Harbor Middle-PN
- High: Dunedin High-PN
Source: Stellar MLS. This data may not be complete. We recommend contacting the local school district to confirm school assignments for this home.
Get a cash offer in 3 minutes
Find out how much your home could sell for in as little as 3 minutes with a no-obligation cash offer.
Estimated market value
$434,900
Get a cash offer in 3 minutes
Find out how much your home could sell for in as little as 3 minutes with a no-obligation cash offer.
Estimated market value
$434,900
- Florida
- Pinellas County
- Dunedin
- 34698
- 3350 COVERED BRIDGE DRIVE W
