Skip main navigation
Pending
  • $365,000

    3316 Covered Bridge Dr E, Dunedin, FL 34698

    2beds
    1,731sqft
    : 
    Loading
    Get pre-qualified
    Townhouse
    Built in 2005
    1,398 Square Feet Lot
    $352,700 Zestimate®
    $211/sqft
    $464/mo HOA

    What's special

    Breakfast barGranite countertopsBeautifully updated en-suite bathAbundant natural lightGranite-topped vanityTall ceilingsVersatile bonus room
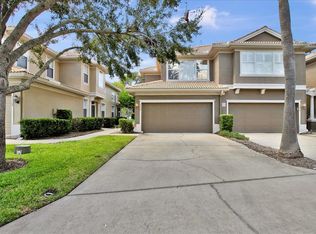
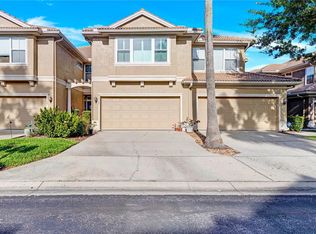
    Welcome to this beautiful move-in ready 2-bedroom, 2.5-bath townhome located in highly sought-after Dunedin! From the moment you step inside, you’ll appreciate the tall ceilings, abundant natural light, and thoughtful upgrades throughout. The spacious kitchen features granite countertops, a breakfast bar, wood cabinetry, pantry, chair rail detailing, double sink, and a new faucet, all overlooking the open living and dining areas—perfect for entertaining. The dining and living rooms are enhanced with elegant picture-frame wall molding, creating a warm and inviting atmosphere. A convenient half bath is located on the main level. Step through the living room to the spacious screened and covered patio, offering the perfect place to enjoy your morning coffee or unwind in the evenings. Upstairs, a versatile bonus room with vaulted ceilings provides the ideal space for a home office, reading nook, playroom, or flex area. The split-bedroom floor plan offers privacy and functionality. The spacious primary suite is light and bright, featuring vaulted ceilings, a walk-in closet, peaceful views of the neighborhood landscaping and covered bridge, and a beautifully updated en-suite bath complete with a glass-enclosed walk-in shower, decorative glass tile accents, matching niche, and granite-topped vanity. The oversized secondary bedroom offers generous closet space and easy access to the second full bath, which includes a tub/shower combination and a large linen closet. Additional highlights include newer A/C from September 2023 and a 2-car garage with garage door opener and overhead storage rack for added convenience. Ideally located close to Downtown Dunedin, Honeymoon Island, the Dunedin Causeway, Pinellas Trail, shopping, dining, entertainment, and more. Don’t miss your opportunity to own this exceptional townhome in one of Pinellas County’s most desirable communities—schedule your showing today!
    21 days
    |
    414
    |
    15
    |

    Likely to sell faster than

    Zillow last checked:

    Listing updated:

    Listed by:

    Ashley Keddie 540-845-9506,

    TREASURED HOME COLLECTION 727-210-3282,

    Treasure Devening-Glenn 727-385-9503,

    TREASURED HOME COLLECTION

    Source: Stellar MLS,MLS#: TB8521424MLS LogoOriginating MLS: Suncoast Tampa

      Facts & features

      Interior

      Bedrooms & bathrooms
      • Bedrooms: 2
      • Bathrooms: 3
      • Full bathrooms: 2
      • 1/2 bathrooms: 1
      Rooms
      • Room types: Bonus Room, Utility Room
      Primary bedroom
      • Features: Ceiling Fan(s), Walk-In Closet(s)
      • Level: Second
      • Area: 240 Square Feet
      • Dimensions: 15x16
      Bedroom 2
      • Features: Ceiling Fan(s), Built-in Closet
      • Level: Second
      • Area: 221 Square Feet
      • Dimensions: 17x13
      Primary bathroom
      • Features: En Suite Bathroom, Granite Counters
      • Level: Second
      • Area: 50 Square Feet
      • Dimensions: 5x10
      Bathroom 2
      • Level: Second
      • Area: 78 Square Feet
      • Dimensions: 6x13
      Balcony porch lanai
      • Level: First
      • Area: 105 Square Feet
      • Dimensions: 15x7
      Bonus room
      • Features: Ceiling Fan(s), No Closet
      • Level: Second
      • Area: 252 Square Feet
      • Dimensions: 14x18
      Dining room
      • Level: First
      • Area: 121 Square Feet
      • Dimensions: 11x11
      Kitchen
      • Level: First
      • Area: 120 Square Feet
      • Dimensions: 10x12
      Living room
      • Features: Ceiling Fan(s)
      • Level: First
      • Area: 180 Square Feet
      • Dimensions: 15x12
      Heating
      • Central, Electric
      Cooling
      • Central Air
      Appliances
      • Included: Dishwasher, Disposal, Dryer, Electric Water Heater, Exhaust Fan, Microwave, Range, Refrigerator, Washer
      • Laundry: Electric Dryer Hookup, Inside, Laundry Closet, Upper Level, Washer Hookup
      Features
      • Ceiling Fan(s), Crown Molding, Eating Space In Kitchen, High Ceilings, Living Room/Dining Room Combo, Open Floorplan, Solid Wood Cabinets, Split Bedroom, Stone Counters, Vaulted Ceiling(s), Walk-In Closet(s)
      • Flooring: Carpet, Ceramic Tile, Vinyl
      • Doors: Sliding Doors
      • Windows: Blinds, Window Treatments
      • Has fireplace: No
      Interior area
      • Total structure area: 1,731
      • Total interior livable area: 1,731 sqft
      Video & virtual tour

      Property

      Parking
      • Total spaces: 2
      • Parking features: Garage Door Opener, Guest
      • Attached garage spaces: 2
      Features
      • Levels: Two
      • Stories: 2
      • Patio & porch: Enclosed, Rear Porch, Screened
      • Exterior features: Irrigation System, Private Mailbox, Rain Gutters, Sprinkler Metered
      Lot
      • Size: 1,398 Square Feet
      • Features: Landscaped
      • Residential vegetation: Mature Landscaping, Trees/Landscaped
      Details
      • Parcel number: 182816187300150030
      • Special conditions: None

      Construction

      Type & style
      • Home type: Townhouse
      • Architectural style: Florida
      • Property subtype: Townhouse
      Materials
      • Stucco, Wood Frame
      • Foundation: Slab
      • Roof: Shingle
      Condition
      • New construction: No
      • Year built: 2005

      Utilities & green energy

      • Sewer: Public Sewer
      • Water: Public
      • Utilities for property: Cable Connected, Electricity Connected, Public, Sewer Connected, Water Connected

      Community & HOA

      Community
      • Features: Deed Restrictions, Gated Community - No Guard, Pool
      • Security: Gated Community, Security System, Security System Owned, Smoke Detector(s)
      • Pet fee: $0 monthly
      • Subdivision: COVERED BRIDGE TWNHMS
      HOA
      • Has HOA: Yes
      • Amenities included: Gated, Maintenance, Pool, Vehicle Restrictions
      • Services included: Common Area Taxes, Community Pool, Maintenance Structure, Maintenance Grounds, Manager, Pool Maintenance, Private Road, Trash
      • HOA fee: $464 monthly
      • HOA name: Susan Ables
      • HOA phone: 727-726-8000
      Location
      • Region: Dunedin

      Financial & listing details

      • Price per square foot: $211/sqft
      • Tax assessed value: $319,515
      • Annual tax amount: $2,330
      • Date on market: 6/22/2026
      • Cumulative days on market: 24 days
      • Listing terms: Cash,Conventional,FHA,VA Loan
      • Ownership: Fee Simple
      • Total actual rent: 0
      • Electric utility on property: Yes
      • Road surface type: Paved, Asphalt

        Estimated market value

        $352,700

        $335,000 - $370,000

        $3,329/mo

        Price history

        DateEventPrice
        7/2/2026Pending sale$365,000$211/sqft
        Source: Stellar MLS #TB8521424 Report a problem
        6/25/2026Listed for sale$365,000-3.9%$211/sqft
        Source: Stellar MLS #TB8521424 Report a problem
        11/20/2025Listing removed$379,900$219/sqft
        Source: Stellar MLS #TB8436844 Report a problem
        10/10/2025Listed for sale$379,900+94.9%$219/sqft
        Source: Stellar MLS #TB8436844 Report a problem
        10/4/2013Sold$194,900$113/sqft
        Source: Agent Provided Report a problem
        8/9/2013Listed for sale$194,900-5.3%$113/sqft
        Source: RE/MAX REALTEC GROUP INC. #U7590792 Report a problem
        4/19/2005Sold$205,900$119/sqft
        Source: Public Record Report a problem

        Public tax history

        YearProperty taxesTax assessment
        2024$2,192 +2.1%$169,015 +3%
        2023$2,148 +3.4%$164,092 +3%
        2022$2,078 -0.8%$159,313 +3%
        2021$2,095 +0.5%$154,673 +1.4%
        2020$2,085 +2.1%$152,537 +2.3%
        2019$2,041 $149,108 +1.9%
        2018$2,041 +1.7%$146,328 +2.1%
        2017$2,008 +2.3%$143,318 +2.1%
        2016$1,963 -1.6%$140,370 +0.7%
        2015$1,996 -27.3%$139,394 +0.8%
        2014$2,744 +96.8%$138,288 +26.4%
        2013$1,394 -5.4%$109,404 -4.2%
        2012$1,473 $114,241 -8.6%
        2011-- $125,054 -6.3%
        2010-- $133,488 -19%
        2009-- $164,830 -14.8%
        2008$2,954 $193,413 +3%
        2007-- $187,780 +702.5%
        2005-- $23,400
        Find assessor info on the county website

        Monthly payment

        Est. payment

        Payment breakdown

        Explore the cost of this home by adjusting the details. Changes won't be saved.
        All calculations are estimates and provided by Zillow, Inc. for informational purposes only. Actual amounts may vary.
        HOA fees may include property taxes on listings classified as Co-Ops. Contact the listing agent and/or owner for fee details.
        Mortgage interest rates are dependent on a number of factors, including credit score, down payment, and repayment length. Interest rate data provided by Zillow Group Marketplace, Inc. as of 1/1/1970 from various mortgage lenders with which we have lead or other similar arrangements; the Estimated Payment is an average of those rates.
        See how much you could borrow to make a competitive offer.

        Climate risks

        Neighborhood: 34698

        Getting around

        63 / 100
        Somewhat Walkable
        27 / 100
        Some Transit
        59 / 100
        Bikeable

        Nearby schools

        GreatSchools rating
        Schools provided by the listing agent
        • Elementary: Curlew Creek Elementary-PN
        • Middle: Palm Harbor Middle-PN
        • High: Dunedin High-PN

        Source: Stellar MLS. This data may not be complete. We recommend contacting the local school district to confirm school assignments for this home.

        A local agent can set up tours, give advice and negotiate with sellers.

        A local lender can help you make sure your offer is ready when you are.

        Browse local experts

        Similar homes