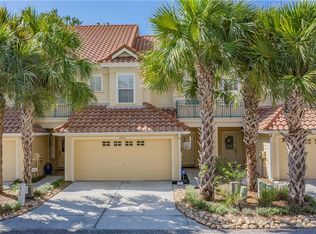
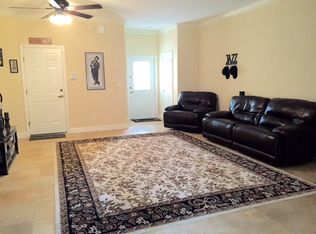
Welcome to this Impeccably maintained townhome offering 3 spacious bedrooms, 2 full baths + a powder room and a 2-car garage, ideally located just across the street from John Chestnut Park and the shores of Lake Tarpon. Tucked into a peaceful, well-kept community, this home blends comfort, style, and convenience. The chef’s kitchen features rich wood cabinetry, granite countertops, a pantry with pull-out shelves, and high-end GE appliances (2018). The open-concept living and dining areas lead to a private patio—ideal for relaxing or entertaining. Plantation shutters throughout add timeless style and light control. Upstairs, the oversized primary suite is a true retreat, complete with its own fireplace, private balcony, large walk-in closet, and en suite bath featuring a luxurious jetted garden tub and separate shower. Two additional bedrooms are generously sized and include charming window seats; one offers direct access to the second full bath. A bonus loft space provides the perfect setting for a home office, study area, or reading nook. For added convenience, the laundry room is located on the second floor. Additional features include a newer A/C system (2022) and a spacious 2-car garage. Enjoy easy access to shopping, top-rated golf courses, and world-class Gulf Coast beaches—all just a short drive away. This move-in-ready townhome offers a rare combination of space, location, and low-maintenance living. Don’t miss it!
Sold for $400,000
$400,000
2662 TANGLEWOOD TRAIL, PALM HARBOR, FL 34685
3beds
1,891sqft
Townhouse
Built in 2007
2,217 Square Feet Lot
$392,100 Zestimate®
$212/sqft
$2,579 Estimated rent
Home value
$392,100
$357,000 - $431,000
$2,579/mo
Zestimate® history
Owner options
List your home for rent
$2,579/mo
Rent Zestimate®
Find your next renter with Zillow Rental Manager. Plus, with online applications, you can quickly screen prospective tenants – for free.
$2,579/mo
Rent Zestimate®
Refinance and save
$3,254/mo
Est. payment
Refinancing to a lower rate could help reduce your monthly payments and save thousands over the life of the loan.
$3,254/mo
Est. payment
Explore your selling options
Work with a Zillow partner agent
Leverage their expertise and Zillow's premium Showcase listings to get your home seen by more buyers.
Get startedList with your own agent
Get your home in front of millions of buyers by listing it on Zillow.
Learn how to do itSell it yourself
Take full control of how buyers see your home on Zillow by listing For Sale by Owner (FSBO).
List your homeWhat's special
Private balconyBonus loft spacePrivate patioHome officeSpacious bedroomsGranite countertopsReading nook
Zillow last checked:
Listing updated:
Listed by:
Beverly Bucklew 727-580-2539,
FUTURE HOME REALTY INC 813-855-4982
Bought with:
Nik Slavik, 3525015
RE/MAX CHAMPIONS
Source: Stellar MLS,MLS#: TB8413078 Originating MLS: Suncoast Tampa
Originating MLS: Suncoast Tampa
Facts & features
Interior
Bedrooms & bathrooms
- Bedrooms: 3
- Bathrooms: 3
- Full bathrooms: 2
- 1/2 bathrooms: 1
Primary bedroom
- Features: Bath With Whirlpool, Dual Sinks, En Suite Bathroom, Garden Bath, Granite Counters, Tall Countertops, Tub with Separate Shower Stall, Water Closet/Priv Toilet, Walk-In Closet(s)
- Level: Second
- Area: 225 Square Feet
- Dimensions: 15x15
Bedroom 2
- Features: Built-in Closet
- Level: Second
- Area: 121 Square Feet
- Dimensions: 11x11
Bedroom 3
- Features: Built-in Closet
- Level: Second
- Area: 132 Square Feet
- Dimensions: 11x12
Dining room
- Level: First
- Area: 210 Square Feet
- Dimensions: 15x14
Great room
- Level: First
- Area: 224 Square Feet
- Dimensions: 16x14
Kitchen
- Features: Granite Counters
- Level: First
- Area: 176 Square Feet
- Dimensions: 16x11
Heating
- Central, Electric
Cooling
- Central Air
Appliances
- Included: Dishwasher, Disposal, Electric Water Heater, Microwave, Range, Refrigerator
- Laundry: Electric Dryer Hookup, Laundry Closet, Upper Level, Washer Hookup
Features
- Eating Space In Kitchen, High Ceilings, Living Room/Dining Room Combo, Open Floorplan, PrimaryBedroom Upstairs, Solid Wood Cabinets, Split Bedroom, Stone Counters, Thermostat, Walk-In Closet(s)
- Flooring: Carpet, Ceramic Tile, Engineered Hardwood
- Windows: Window Treatments, Shutters
- Has fireplace: Yes
- Fireplace features: Gas, Master Bedroom
Interior area
- Total structure area: 1,891
- Total interior livable area: 1,891 sqft
Property
Parking
- Total spaces: 2
- Parking features: Garage - Attached
- Attached garage spaces: 2
- Details: Garage Dimensions: 18x19
Features
- Levels: Two
- Stories: 2
- Exterior features: Balcony, Courtyard, Irrigation System
- Has view: Yes
- View description: Trees/Woods
Lot
- Size: 2,217 Square Feet
- Features: In County, Level, Near Golf Course, Sidewalk
Details
- Parcel number: 342716897610010080
- Zoning: RPD-5
- Special conditions: None
Construction
Type & style
- Home type: Townhouse
- Property subtype: Townhouse
Materials
- Block, Wood Frame
- Foundation: Slab
- Roof: Tile
Condition
- New construction: No
- Year built: 2007
Utilities & green energy
- Sewer: Public Sewer
- Water: Public
- Utilities for property: Electricity Connected, Sewer Connected, Water Connected
Community & HOA
Community
- Features: Buyer Approval Required, Deed Restrictions
- Pet fee: $0 monthly
- Subdivision: TANGLEWOOD TWNHMS
HOA
- Has HOA: Yes
- Services included: Common Area Taxes, Reserve Fund, Maintenance Structure, Maintenance Grounds, Pest Control, Private Road, Sewer, Trash, Water
- HOA fee: $510 monthly
- HOA name: Barbara Shaw
- HOA phone: 727-412-2777
Location
- Region: Palm Harbor
Financial & listing details
- Price per square foot: $212/sqft
- Tax assessed value: $293,338
- Annual tax amount: $4,330
- Date on market: 8/1/2025
- Cumulative days on market: 14 days
- Listing terms: Cash,Conventional,FHA,VA Loan
- Ownership: Fee Simple
- Total actual rent: 0
- Electric utility on property: Yes
- Road surface type: Paved
Price history
| Date | Event | Price |
|---|---|---|
| 9/16/2025 | Sold | $400,000$212/sqft |
Source:  Stellar MLS #TB8413078 Report a problem Stellar MLS #TB8413078 Report a problem | ||
| 8/15/2025 | Pending sale | $400,000$212/sqft |
Source: Stellar MLS #TB8413078 Report a problem | ||
| 8/1/2025 | Listed for sale | $400,000+30.7%$212/sqft |
Source: Stellar MLS #TB8413078 Report a problem | ||
| 9/25/2019 | Sold | $306,000+2%$162/sqft |
Source: Stellar MLS #U8043819 Report a problem | ||
| 9/3/2019 | Pending sale | $299,900$159/sqft |
Source: RE/MAX Realtec Group #U8043819 Report a problem | ||
| 8/28/2019 | Price change | $299,900-11.8%$159/sqft |
Source: RE/MAX REALTEC GROUP INC #U8043819 Report a problem | ||
| 8/19/2019 | Price change | $339,900-2.9%$180/sqft |
Source: RE/MAX REALTEC GROUP INC #U8043819 Report a problem | ||
| 4/29/2019 | Listed for sale | $349,900+27.2%$185/sqft |
Source: RE/MAX REALTEC GROUP INC #U8043819 Report a problem | ||
| 6/1/2017 | Sold | $275,000-1.8%$145/sqft |
Source: Public Record Report a problem | ||
| 4/20/2017 | Pending sale | $279,900$148/sqft |
Source: RE/MAX REALTEC GROUP #U7815978 Report a problem | ||
| 4/19/2017 | Listed for sale | $279,900+16.6%$148/sqft |
Source: RE/MAX REALTEC GROUP #U7815978 Report a problem | ||
| 2/17/2014 | Sold | $240,000-4%$127/sqft |
Source: Public Record Report a problem | ||
| 1/31/2014 | Listed for sale | $249,900+29.5%$132/sqft |
Source: Garnik, LLC dba Keller Williams Realty #U7608381 Report a problem | ||
| 11/10/2010 | Sold | $193,000-3.5%$102/sqft |
Source: Public Record Report a problem | ||
| 9/9/2010 | Listed for sale | $199,900-4.8%$106/sqft |
Source: Garnik, LLC dba Keller Williams Realty #7480223 Report a problem | ||
| 10/30/2009 | Sold | $210,000$111/sqft |
Source: Stellar MLS #U7426074 Report a problem | ||
Public tax history
| Year | Property taxes | Tax assessment |
|---|---|---|
| 2025 | $4,585 +5.9% | $293,338 +2.9% |
| 2024 | $4,331 +1.9% | $285,071 +3% |
| 2023 | $4,249 +1% | $276,768 +3% |
| 2022 | $4,207 -1.1% | $268,707 +3% |
| 2021 | $4,256 +0.3% | $260,881 +1.4% |
| 2020 | $4,245 +29.3% | $257,279 +25.5% |
| 2019 | $3,283 | $205,056 -8% |
| 2018 | $3,283 -10.3% | $222,913 +18.8% |
| 2017 | $3,660 +22.3% | $187,690 +2.1% |
| 2016 | $2,993 -1.5% | $183,830 +0.7% |
| 2015 | $3,038 -18.7% | $182,552 +4.3% |
| 2014 | $3,735 +58.9% | $175,087 +18.9% |
| 2013 | $2,350 +9% | $147,288 +1.7% |
| 2012 | $2,157 | $144,826 +3% |
| 2011 | -- | $140,608 -15.8% |
| 2010 | -- | $166,941 -18.1% |
| 2009 | -- | $203,914 -33.6% |
| 2008 | $6,014 | $307,100 +588.6% |
| 2007 | -- | $44,600 |
Find assessor info on the county website
Neighborhood: 34685
Nearby homes
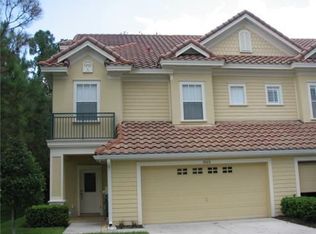
- $357,3003 bd3 ba1.6k sqft2664 Tanglewood Trl, Palm Harbor, FL 34685Off Market
- $465,7003 bd3 ba2.3k sqft2660 Tanglewood Trl, Palm Harbor, FL 34685Off Market
- $343,3003 bd3 ba1.6k sqft2666 Tanglewood Trl, Palm Harbor, FL 34685Off Market
- $360,2003 bd3 ba1.6k sqft2668 Tanglewood Trl, Palm Harbor, FL 34685Off Market

- $424,0003 bd3 ba1.8k sqft2670 Tanglewood Trl, Palm Harbor, FL 34685For Sale
- $370,0003 bd2 ba1.8k sqft2672 Tanglewood Trl, Palm Harbor, FL 34685Off Market
- $395,0003 bd3 ba1.8k sqft2674 Tanglewood Trl, Palm Harbor, FL 34685Sold
- $400,0003 bd3 ba1.6k sqft2648 Tanglewood Trl, Palm Harbor, FL 34685Sold
Nearby schools
GreatSchools rating
- 9/10Cypress Woods Elementary SchoolGrades: PK-5Distance: 1.6 mi
- 7/10Joseph L. Carwise Middle SchoolGrades: 6-8Distance: 1.8 mi
- 7/10East Lake High SchoolGrades: PK,9-12Distance: 2.5 mi
Schools provided by the listing agent
- Elementary: Cypress Woods Elementary-PN
- Middle: Carwise Middle-PN
- High: East Lake High-PN
Source: Stellar MLS. This data may not be complete. We recommend contacting the local school district to confirm school assignments for this home.
Get a cash offer in 3 minutes
Find out how much your home could sell for in as little as 3 minutes with a no-obligation cash offer.
Estimated market value
$392,100
Get a cash offer in 3 minutes
Find out how much your home could sell for in as little as 3 minutes with a no-obligation cash offer.
Estimated market value
$392,100
- Florida
- Pinellas County
- Palm Harbor
- 34685
- 2662 TANGLEWOOD TRAIL
Nearby cities
Nearby zip codes
Other Palm Harbor Topics
