Welcome to your peaceful and serene oasis nestled under mature tropical landscaping on a quiet cul-de-sac street lined with majestic mature oaks. This stunning Nohl Crest home features 5 bedrooms, 4 bathrooms, a 3-car garage and a luxurious pool package and is located in the highly sought after gated village of Hawthorne Estates in West Meadows. The home landscaping and travertine walkway to the double-etched glass front door create a fabulous curb appeal. This home is sparkling clean and MOVE-IN READY! Inside, gorgeous marble floors are complemented by a serene color palette and upgraded light fixtures, creating an elegant and sophisticated ambiance. The very spacious and bright gourmet kitchen features maple cabinets with moldings and a warm honey glaze, Corian countertops, newer built-in appliances include a stainless steel vented hood (2024), a stainless steel country sink (2024), a dishwasher (2021), an induction glass cooktop (2024), a refrigerator (2020), water treatment system (2022), tumbled stone backsplash, a large center island, a convenient breakfast bar counter, two walk-in pantries and a cozy eat-in kitchen nook overlooking the tranquil pool area and waterfall. Thoughtfully designed for privacy, the split floor plan places the spacious primary suite on one side of the home and the secondary bedrooms on the other. The primary retreat features a spacious bedroom with sitting area with private access to and overlooking the pool, two walk-in closets and a large bathroom with a double sink vanity, upgraded heated mirrors and vanity lighting, a garden tub and a separate shower with a clear seamless glass enclosure. Bedrooms two and three share a separate alcove and a completely remodeled bath (2020). Bedroom four is located at the back of the home and is adjacent to the renovated pool bath (2024). Bedroom five is on the 2nd level and features a large walk-in closet and private bathroom. The large fifth bedroom on the 2nd level can also be used as your heart’s desires as a study, a library, a crafts room or a playroom. The beautifully open floor plan and the outdoor living space is truly an entertainer’s dream. This fabulous home comes with an impressive list of upgrades for your comfort and peace of mind, including a NEW ROOF (2021), engineered vinyl flooring (2024), marble and porcelain flooring (2020), two new HVAC systems (2021 and 2023), washer/dryer (2020), NEW remodeled 2nd bath (2020), travertine pool deck and Pebble Tec pool finish (2020), new pool pump (2024), indoor lighting fixtures (2024), landscaping all around home (2024), home exterior painting (2025) and much more. Hawthorne Estates residents enjoy access to the West Meadows Club featuring many fabulous amenities, including a Club Concierge, a large heated lap pool, a resort style pool with a waterslide, a kiddie water spray and play area, a fitness center, a large entertainment room with kitchen, gazebos, tennis courts, basketball and volleyball courts, two expansive fields for multi-sport activities and miles of beautiful walking and bicycling nature trails. This home is located minutes from the “A” rated Clark Elementary School and is convenient to highways, shopping at the Wiregrass Mall and Tampa Outlets, top-rated restaurants, new hospitals, the Tampa International Airport, downtown Tampa and more. Low yearly HOA and CDD fees! Everything you need is right at your doorstep! Truly a fabulous place to call home!! You couldn't ask for more!
Sold for $675,000
$675,000
19104 NATURE PALM LANE, TAMPA, FL 33647
5beds
3,024sqft
Single Family Residence
Built in 2003
8,625 Square Feet Lot
$664,400 Zestimate®
$223/sqft
$4,006 Estimated rent
Home value
$664,400
Estimated sales range
Not available
$4,006/mo
Zestimate® history
Owner options
List your home for rent
$4,006/mo
Rent Zestimate®
Find your next renter with Zillow Rental Manager. Plus, with online applications, you can quickly screen prospective tenants – for free.
$4,006/mo
Rent Zestimate®
Refinance and save
$4,725/mo
Est. payment
Refinancing to a lower rate could help reduce your monthly payments and save thousands over the life of the loan.
$4,725/mo
Est. payment
Explore your selling options
Work with a Zillow partner agent
Leverage their expertise and Zillow's premium Showcase listings to get your home seen by more buyers.
Get startedList with your own agent
Get your home in front of millions of buyers by listing it on Zillow.
Learn how to do itSell it yourself
Take full control of how buyers see your home on Zillow by listing For Sale by Owner (FSBO).
List your homeWhat's special
Large center islandCorian countertopsElegant and sophisticated ambianceMajestic mature oaksLuxurious pool packageOpen floor planMaple cabinets with moldings
Zillow last checked:
Listing updated:
Listed by:
Cinzia Morelli 813-855-4982,
FUTURE HOME REALTY INC 813-855-4982
Bought with:
Chase Clark, 3216378
HOMEPROP
Source: Stellar MLS,MLS#: TB8444898 Originating MLS: Suncoast Tampa
Originating MLS: Suncoast Tampa
Facts & features
Interior
Bedrooms & bathrooms
- Bedrooms: 5
- Bathrooms: 4
- Full bathrooms: 4
Rooms
- Room types: Bonus Room, Breakfast Room Separate, Family Room, Dining Room, Living Room, Utility Room
Primary bedroom
- Features: Ceiling Fan(s), En Suite Bathroom, Walk-In Closet(s)
- Level: First
- Area: 260 Square Feet
- Dimensions: 13x20
Bedroom 2
- Features: Ceiling Fan(s), Built-in Closet
- Level: First
- Area: 132 Square Feet
- Dimensions: 11x12
Bedroom 3
- Features: Ceiling Fan(s), Built-in Closet
- Level: First
- Area: 132 Square Feet
- Dimensions: 11x12
Bedroom 4
- Features: Ceiling Fan(s), Walk-In Closet(s)
- Level: First
- Area: 144 Square Feet
- Dimensions: 12x12
Bedroom 5
- Features: Ceiling Fan(s), En Suite Bathroom, Walk-In Closet(s)
- Level: Second
- Area: 315 Square Feet
- Dimensions: 15x21
Primary bathroom
- Features: Dual Sinks, Exhaust Fan, Makeup/Vanity Space, Split Vanities, Tub with Separate Shower Stall, Water Closet/Priv Toilet, Linen Closet
- Level: First
- Area: 192 Square Feet
- Dimensions: 12x16
Dinette
- Features: No Closet
- Level: First
- Area: 120 Square Feet
- Dimensions: 10x12
Dining room
- Features: No Closet
- Level: First
- Area: 165 Square Feet
- Dimensions: 11x15
Family room
- Features: No Closet
- Level: First
- Area: 320 Square Feet
- Dimensions: 16x20
Foyer
- Features: No Closet
- Level: First
- Area: 80 Square Feet
- Dimensions: 8x10
Kitchen
- Features: Breakfast Bar, Built-in Features, Kitchen Island, Pantry, Storage Closet
- Level: First
- Area: 180 Square Feet
- Dimensions: 12x15
Living room
- Features: No Closet
- Level: First
- Area: 288 Square Feet
- Dimensions: 16x18
Heating
- Central, Natural Gas
Cooling
- Central Air, Zoned
Appliances
- Included: Oven, Convection Oven, Cooktop, Dishwasher, Disposal, Dryer, Gas Water Heater, Kitchen Reverse Osmosis System, Microwave, Solar Hot Water, Washer
- Laundry: Electric Dryer Hookup, Gas Dryer Hookup, Inside, Laundry Room, Washer Hookup
Features
- Ceiling Fan(s), Eating Space In Kitchen, High Ceilings, Kitchen/Family Room Combo, Open Floorplan, Primary Bedroom Main Floor, Solid Surface Counters, Solid Wood Cabinets, Split Bedroom, Thermostat, Walk-In Closet(s)
- Flooring: Carpet, Luxury Vinyl, Marble, Porcelain Tile
- Doors: French Doors, Sliding Doors
- Windows: Blinds, Window Treatments
- Has fireplace: No
Interior area
- Total structure area: 3,859
- Total interior livable area: 3,024 sqft
Property
Parking
- Total spaces: 3
- Parking features: Driveway, Garage Door Opener, Ground Level, Oversized
- Attached garage spaces: 3
- Has uncovered spaces: Yes
- Details: Garage Dimensions: 20x33
Features
- Levels: Two
- Stories: 2
- Patio & porch: Covered, Front Porch, Patio, Rear Porch
- Exterior features: Irrigation System, Lighting, Private Mailbox, Rain Gutters, Sidewalk, Sprinkler Metered
- Has private pool: Yes
- Pool features: Gunite, In Ground, Lighting, Pool Alarm, Pool Sweep, Screen Enclosure, Tile
- Fencing: Fenced,Vinyl,Wood
- Has view: Yes
- View description: Park/Greenbelt, Trees/Woods
Lot
- Size: 8,625 Square Feet
- Dimensions: 75 x 115
- Features: Greenbelt, City Lot, Landscaped, Level, Sidewalk, Above Flood Plain
- Residential vegetation: Mature Landscaping, Oak Trees, Trees/Landscaped
Details
- Parcel number: A1127195SZ00000500012.0
- Zoning: PD-A
- Special conditions: None
Construction
Type & style
- Home type: SingleFamily
- Architectural style: Contemporary
- Property subtype: Single Family Residence
Materials
- Block, Stucco, Wood Frame
- Foundation: Slab
- Roof: Shingle
Condition
- Completed
- New construction: No
- Year built: 2003
Details
- Builder model: Sherwood
- Builder name: Nohl Crest Homes
Utilities & green energy
- Sewer: Public Sewer
- Water: Public
- Utilities for property: BB/HS Internet Available, Cable Connected, Electricity Connected, Fiber Optics, Fire Hydrant, Natural Gas Connected, Public, Sewer Connected, Sprinkler Meter, Street Lights, Underground Utilities, Water Connected
Green energy
- Indoor air quality: No Smoking-Interior Buildg
Community & HOA
Community
- Features: Association Recreation - Owned, Clubhouse, Deed Restrictions, Dog Park, Fitness Center, Gated Community - No Guard, Golf Carts OK, Park, Playground, Pool, Sidewalks, Tennis Court(s), Wheelchair Access
- Security: Gated Community, Security System Owned, Smoke Detector(s)
- Pet fee: $0 monthly
- Subdivision: WEST MEADOWS PRCLS 21 & 22
HOA
- Has HOA: Yes
- Amenities included: Basketball Court, Clubhouse, Fence Restrictions, Fitness Center, Gated, Handicap Modified, Park, Playground, Pool, Tennis Court(s), Trail(s)
- Services included: Community Pool, Reserve Fund, Recreational Facilities
- HOA fee: $127 monthly
- HOA name: Greenacre Properties-Samantha Morfa
- HOA phone: 813-936-4167
Location
- Region: Tampa
Financial & listing details
- Price per square foot: $223/sqft
- Tax assessed value: $532,930
- Annual tax amount: $11,352
- Date on market: 11/5/2025
- Cumulative days on market: 34 days
- Listing terms: Cash,Conventional,VA Loan
- Ownership: Fee Simple
- Total actual rent: 0
- Electric utility on property: Yes
- Road surface type: Paved, Asphalt
Price history
| Date | Event | Price |
|---|---|---|
| 12/30/2025 | Sold | $675,000-3.6%$223/sqft |
Source:  Stellar MLS #TB8444898 Report a problem Stellar MLS #TB8444898 Report a problem | ||
| 12/9/2025 | Pending sale | $699,900$231/sqft |
Source: Stellar MLS #TB8444898 Report a problem | ||
| 11/30/2025 | Price change | $699,900-2.1%$231/sqft |
Source: Stellar MLS #TB8444898 Report a problem | ||
| 11/5/2025 | Listed for sale | $715,000+1.1%$236/sqft |
Source: Stellar MLS #TB8444898 Report a problem | ||
| 3/29/2024 | Sold | $707,500-3.1%$234/sqft |
Source: Stellar MLS #T3454897 Report a problem | ||
| 3/25/2024 | Listing removed | -- |
Source: Stellar MLS #T3478865 Report a problem | ||
| 2/13/2024 | Pending sale | $729,900$241/sqft |
Source: Stellar MLS #T3454897 Report a problem | ||
| 12/1/2023 | Price change | $729,900-1%$241/sqft |
Source: Stellar MLS #T3454897 Report a problem | ||
| 11/27/2023 | Price change | $4,300-8.5%$1/sqft |
Source: Stellar MLS #T3478865 Report a problem | ||
| 10/15/2023 | Price change | $737,500-0.3%$244/sqft |
Source: Stellar MLS #T3454897 Report a problem | ||
| 10/13/2023 | Listed for rent | $4,700+4.4%$2/sqft |
Source: Stellar MLS #T3478865 Report a problem | ||
| 8/1/2023 | Price change | $739,950-1.3%$245/sqft |
Source: Stellar MLS #T3454897 Report a problem | ||
| 6/25/2023 | Listed for sale | $749,950+79%$248/sqft |
Source: Stellar MLS #T3454897 Report a problem | ||
| 6/5/2023 | Listing removed | -- |
Source: Zillow Rentals Report a problem | ||
| 5/21/2023 | Price change | $4,500-4.3%$1/sqft |
Source: Zillow Rentals Report a problem | ||
| 4/29/2023 | Price change | $4,700+4.4%$2/sqft |
Source: Zillow Rentals Report a problem | ||
| 4/27/2023 | Price change | $4,500-8.2%$1/sqft |
Source: Zillow Rentals Report a problem | ||
| 4/10/2023 | Listed for rent | $4,900$2/sqft |
Source: Zillow Rentals Report a problem | ||
| 5/3/2022 | Listing removed | -- |
Source: Zillow Rental Manager Report a problem | ||
| 4/27/2022 | Price change | $4,900+8.9%$2/sqft |
Source: Zillow Rental Manager Report a problem | ||
| 4/26/2022 | Listed for rent | $4,500$1/sqft |
Source: Zillow Rental Manager Report a problem | ||
| 6/30/2005 | Sold | $419,000+46.6%$139/sqft |
Source: Stellar MLS #T2103346 Report a problem | ||
| 2/17/2003 | Sold | $285,800$95/sqft |
Source: Public Record Report a problem | ||
Public tax history
| Year | Property taxes | Tax assessment |
|---|---|---|
| 2025 | $11,863 +4.5% | $532,930 +0.7% |
| 2024 | $11,353 +106.9% | $529,089 +100.1% |
| 2023 | $5,488 +4.9% | $264,427 +3% |
| 2022 | $5,232 +1.1% | $256,725 +3% |
| 2021 | $5,177 +2.4% | $249,248 +1.4% |
| 2020 | $5,055 +2.6% | $245,807 +2.3% |
| 2019 | $4,929 +0.6% | $240,281 +1.9% |
| 2018 | $4,899 -4.4% | $235,801 -16.4% |
| 2017 | $5,125 +2.4% | $282,190 +24.8% |
| 2016 | $5,006 -0.6% | $226,201 +0.7% |
| 2015 | $5,036 | $224,629 +0.8% |
| 2014 | $5,036 -0.1% | $222,846 +1.5% |
| 2013 | $5,041 +0.5% | $219,553 +1.7% |
| 2012 | $5,014 -0.3% | $215,883 -0.1% |
| 2011 | $5,028 -7.4% | $216,176 -8.6% |
| 2010 | $5,431 -8.8% | $236,394 -9.1% |
| 2009 | $5,957 -10.3% | $260,005 -10.7% |
| 2008 | $6,643 -16.3% | $291,168 -14.4% |
| 2007 | $7,938 -11.1% | $340,007 -4% |
| 2006 | $8,927 +25% | $354,105 +30.7% |
| 2005 | $7,143 | $270,898 +3% |
| 2004 | -- | $263,008 +588.6% |
| 2003 | -- | $38,194 |
| 2002 | -- | $38,194 +346.9% |
| 2001 | -- | $8,546 |
Find assessor info on the county website
Neighborhood: West Meadows
Nearby homes
- $664,1004 bd3 ba2.7k sqft19106 Nature Palm Ln, Tampa, FL 33647Off Market
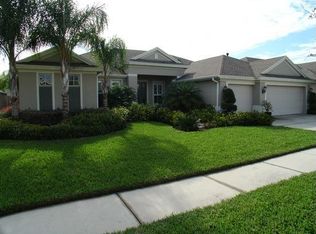
- $587,9004 bd3 ba2.9k sqft19102 Nature Palm Ln, Tampa, FL 33647Off Market
- $554,8004 bd3 ba2.8k sqft19326 Autumn Woods Ave, Tampa, FL 33647Off Market
- $618,8004 bd3 ba2.8k sqft19324 Autumn Woods Ave, Tampa, FL 33647Off Market

- $667,4004 bd3 ba3.2k sqft19108 Nature Palm Ln, Tampa, FL 33647Off Market
- $729,0004 bd3 ba2.7k sqft19328 Autumn Woods Ave, Tampa, FL 33647For Sale
- $589,9004 bd3 ba2.8k sqft19103 Nature Palm Ln, Tampa, FL 33647Off Market
- $601,5004 bd3 ba2.6k sqft19322 Autumn Woods Ave, Tampa, FL 33647Off Market
Nearby schools
GreatSchools rating
- 10/10Clark Elementary SchoolGrades: PK-5Distance: 0.5 mi
- 8/10Liberty Middle SchoolGrades: 6-8Distance: 1.6 mi
- 3/10Freedom High SchoolGrades: 9-12Distance: 1.6 mi
Schools provided by the listing agent
- Elementary: Clark-HB
- Middle: Liberty-HB
- High: Freedom-HB
Source: Stellar MLS. This data may not be complete. We recommend contacting the local school district to confirm school assignments for this home.
Get a cash offer in 3 minutes
Find out how much your home could sell for in as little as 3 minutes with a no-obligation cash offer.
Estimated market value
$664,400
Get a cash offer in 3 minutes
Find out how much your home could sell for in as little as 3 minutes with a no-obligation cash offer.
Estimated market value
$664,400
- Florida
- Hillsborough County
- Tampa
- 33647
- West Meadows
- 19104 NATURE PALM LANE
Nearby cities
Nearby neighborhoods
Nearby zip codes
Other Tampa Topics
