Skip main navigation
Sold for $595,000
  • $595,000

    8511 Portage Ave, Tampa, FL 33647

    4beds
    2,945sqft
    Single Family Residence
    Built in 1998
    0.25 Acres Lot
    $589,400 Zestimate®
    $202/sqft
    $4,128 Estimated rent

    Home value

    $589,400

    $548,000 - $637,000

    $4,128/mo

    Zestimate® history
    Loading
    Loading...

    Owner options

    List your home for rent

    $4,128/mo

    Rent Zestimate®

    Find your next renter with Zillow Rental Manager. Plus, with online applications, you can quickly screen prospective tenants – for free.

    Learn more

    $4,128/mo

    Rent Zestimate®

    Refinance and save

    $4,065/mo

    Est. payment

    Refinancing to a lower rate could help reduce your monthly payments and save thousands over the life of the loan.

    See today's rates

    $4,065/mo

    Est. payment

    Explore your selling options

    Work with a Zillow partner agent

    Leverage their expertise and Zillow's premium Showcase listings to get your home seen by more buyers.

    Get started

    List with your own agent

    Get your home in front of millions of buyers by listing it on Zillow.

    Learn how to do it

    Sell it yourself

    Take full control of how buyers see your home on Zillow by listing For Sale by Owner (FSBO).

    List your home

    What's special

    Abundance of natural lightDedicated office spaceSpacious laundry roomElectric curtainsNew fresh interior paintQuarter acre lotGarden tub
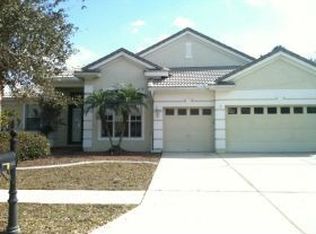
    Welcome to 8511 Portage Avenue, a beautifully updated 4 bedroom, 3 and half bathrooms single-family home with a spacious 3-car garage, located in the sought-after Richmond Place community of New Tampa. Offering 2,945 square feet of living space on a quarter acre lot, this property combines comfort, style, and convenience in one exceptional package. Step inside and you’re greeted by soaring 12-foot ceilings, an abundance of natural light, and a welcoming open concept layout perfect for both everyday living and entertaining. The updated kitchen features a new refrigerator, oven, microwave, dishwasher, food disposal, wine fridge, newly painted cabinets, and a new kitchen sink. Just off the kitchen, the wet bar and formal dining area provide ideal spaces for gatherings. There’s also a dedicated office space and a spacious laundry room to suit modern needs.The primary suite is a true retreat with private access to the pool through sliding glass doors, a large walk-in closet, a garden tub, and an oversized walk-in shower. Throughout the home, there’s no carpet, just clean, durable tile flooring. Additional interior upgrades include new fresh interior paint (2025), plantation shutters, and electric curtains, Roof (2021). The exterior was painted in 2024, and the newer pool screen enclosure was added in 2023.The screened-in pool area offers beautiful pond views and a peaceful place to relax or entertain. Located in a non-flood zone and just minutes from top rated schools, I-75, shopping, and dining, this home offers the best of both lifestyle and location. Richmond Place features outstanding amenities including a swimming pool, cabana, playground, barbecue area, and tennis/pickleball courts. Don’t miss your opportunity to own a move-in ready home in one of Tampa’s most desirable neighborhoods. Schedule your private showing today.

    Zillow last checked:

    Listing updated:

    Listed by:

    Nik Slavik 813-751-9654,

    RE/MAX CHAMPIONS 813-945-4882,

    Stella Oh 813-466-4778,

    RE/MAX CHAMPIONS

    Bought with:

    Nik Slavik, 3525015

    RE/MAX CHAMPIONS

    Source: Stellar MLS,MLS#: TB8402079MLS LogoOriginating MLS: Suncoast Tampa

    Facts & features

    Interior

    Bedrooms & bathrooms
    • Bedrooms: 4
    • Bathrooms: 4
    • Full bathrooms: 3
    • 1/2 bathrooms: 1
    Rooms
    • Room types: Den/Library/Office, Dining Room
    Primary bedroom
    • Features: En Suite Bathroom, Walk-In Closet(s)
    • Level: First
    Bedroom 1
    • Features: Built-in Closet
    • Level: First
    Bedroom 2
    • Features: Built-in Closet
    • Level: First
    Bedroom 3
    • Features: Built-in Closet
    • Level: First
    Primary bathroom
    • Level: First
    Bathroom 1
    • Level: First
    Bathroom 2
    • Level: First
    Bathroom 3
    • Level: First
    Kitchen
    • Level: First
    Laundry
    • Level: First
    Living room
    • Level: First
    Heating
    • Central
    Cooling
    • Central Air
    Appliances
    • Included: Oven, Cooktop, Dishwasher, Dryer, Range, Refrigerator, Washer, Wine Refrigerator
    • Laundry: Inside, Laundry Room, Washer Hookup
    Features
    • Ceiling Fan(s), Crown Molding, Eating Space In Kitchen, High Ceilings, Open Floorplan, Primary Bedroom Main Floor, Thermostat, Walk-In Closet(s), Wet Bar
    • Flooring: Tile
    • Doors: French Doors, Outdoor Kitchen, Sliding Doors
    • Windows: Shutters, Hurricane Shutters
    • Has fireplace: No
    Interior area
    • Total structure area: 3,938
    • Total interior livable area: 2,945 sqft

    Property

    Parking
    • Total spaces: 3
    • Parking features: Driveway, Garage Door Opener, Oversized
    • Attached garage spaces: 3
    • Has uncovered spaces: Yes
    Features
    • Levels: One
    • Stories: 1
    • Patio & porch: Covered, Enclosed, Screened
    • Exterior features: Irrigation System, Outdoor Kitchen, Sidewalk
    • Has private pool: Yes
    • Pool features: In Ground
    • Has view: Yes
    • View description: Pool, Trees/Woods, Water, Pond
    • Has water view: Yes
    • Water view: Water,Pond
    Lot
    • Size: 0.25 Acres
    • Dimensions: 86 x 127
    • Features: Conservation Area
    Details
    • Parcel number: A1327191ARC0000000006.0
    • Zoning: PD-A
    • Special conditions: None

    Construction

    Type & style
    • Home type: SingleFamily
    • Architectural style: Contemporary
    • Property subtype: Single Family Residence
    Materials
    • Block, Stucco
    • Foundation: Slab
    • Roof: Shingle
    Condition
    • New construction: No
    • Year built: 1998

    Utilities & green energy

    • Sewer: Public Sewer
    • Water: Public
    • Utilities for property: BB/HS Internet Available, Cable Available, Electricity Available, Public

    Community & HOA

    Community
    • Features: Clubhouse, Deed Restrictions, Park, Playground, Pool, Sidewalks, Tennis Court(s)
    • Pet fee: $0 monthly
    • Subdivision: RICHMOND PLACE PH 1
    HOA
    • Has HOA: Yes
    • Amenities included: Pool, Tennis Court(s)
    • Services included: Community Pool, Maintenance Grounds, Pool Maintenance
    • HOA fee: $13 monthly
    • HOA name: HOME RIVER GROUP/ RICHMOND PLACE
    • HOA phone: 813-993-4000
    Location
    • Region: Tampa

    Financial & listing details

    • Price per square foot: $202/sqft
    • Tax assessed value: $580,826
    • Annual tax amount: $6,293
    • Date on market: 7/24/2025
    • Cumulative days on market: 210 days
    • Listing terms: Cash,Conventional,FHA,VA Loan
    • Ownership: Fee Simple
    • Total actual rent: 0
    • Electric utility on property: Yes
    • Road surface type: Asphalt, Paved

    Price history

    DateEventPrice
    3/24/2026Sold$595,000-5.1%$202/sqft
    Source: Stellar MLS #TB8402079 Report a problem
    2/20/2026Pending sale$627,000$213/sqft
    Source: Stellar MLS #TB8402079 Report a problem
    1/9/2026Price change$627,000-7.1%$213/sqft
    Source: Stellar MLS #TB8402079 Report a problem
    12/4/2025Price change$675,000-3.6%$229/sqft
    Source: Stellar MLS #TB8402079 Report a problem
    9/29/2025Price change$699,990-2.8%$238/sqft
    Source: Stellar MLS #TB8402079 Report a problem
    8/28/2025Price change$720,000-3.4%$244/sqft
    Source: Stellar MLS #TB8402079 Report a problem
    7/24/2025Listed for sale$745,000+199.8%$253/sqft
    Source: Stellar MLS #TB8402079 Report a problem
    10/29/1998Sold$248,500$84/sqft
    Source: Public Record Report a problem

    Public tax history

    YearProperty taxesTax assessment
    2025$6,691 +6.3%$297,587 +2.9%
    2024$6,294 +2.7%$289,200 +3%
    2023$6,129 -5.4%$280,777 +3%
    2022$6,479 +0.9%$272,599 +3%
    2021$6,421 +4.3%$264,659 +1.4%
    2020$6,158 +2.2%$261,005 +2.3%
    2019$6,028 $255,137 +1.9%
    2018$6,028 +0.5%$250,380 -19.4%
    2017$5,996 -12.8%$310,752 +29.4%
    2016$6,879 +1.9%$240,186 +0.7%
    2015$6,752 +4.4%$238,516 +0.8%
    2014$6,467 $236,623 +1.5%
    2013$6,467 +0.4%$233,126 +1.7%
    2012$6,444 -0.6%$229,229 -0.6%
    2011$6,481 -5.6%$230,560 -7.7%
    2010$6,863 -1.2%$249,907 -1.2%
    2009$6,950 -0.1%$253,058 +0.1%
    2008$6,954 -1.6%$252,805 +3%
    2007$7,066 -4%$245,442 +2.5%
    2006$7,361 +1.4%$239,456 +3%
    2005$7,263 $232,482 +3%
    2004-- $225,711 +1.9%
    2003-- $221,502 +2.4%
    2002-- $216,311 +1.6%
    2001-- $212,905 -5.5%
    2000$6,857 $225,190
    Find assessor info on the county website

    Neighborhood: West Meadows

    Nearby schools

    GreatSchools rating
    Schools provided by the listing agent
    • Elementary: Clark-HB
    • Middle: Liberty-HB
    • High: Freedom-HB

    Source: Stellar MLS. This data may not be complete. We recommend contacting the local school district to confirm school assignments for this home.

    Get a cash offer in 3 minutes
    Find out how much your home could sell for in as little as 3 minutes with a no-obligation cash offer.
    Estimated market value
    $589,400
    Get a cash offer in 3 minutes
    Find out how much your home could sell for in as little as 3 minutes with a no-obligation cash offer.
    Estimated market value
    $589,400