Under contract-accepting backup offers. If you’ve been searching for a large pool home w/all of the expensive updates completed, then look no further! Welcome home to this gorgeous 2013 home in the highly sought after gated Waterbridge section of Stonebrier in beautiful Lutz, FL. Located on a fantastic conservation lot w/no front or rear neighbors, this home is zoned for one of Hillsborough county’s premier school districts – all A-rated schools (McKitrick/Martinez/Steinbrenner)! With over 3,300sqft of living space, this home features 4 bedrooms, 3 ½ baths, a private office/den & huge bonus room! As you enter the sprawling brick paver driveway, you’ll find a NEW dimensional shingle roof (fully transferrable warranty) & fantastic curb appeal w/carefully manicured landscaping beds surrounded by decorative concrete curbing. Enter the spacious foyer through the glass front door and you’ll find crown molding, hand-scraped hardwood floors & French doors that open to a private home office. Beyond the office is the formal dining room. Further down the foyer, the large family room features surround sound, terrific natural lighting & an open concept floor plan. Adjacent to the family room is the gourmet kitchen that includes 42” wood cabinets, granite counters, tiled backsplash, stainless appliances including a convection oven w/air fryer, French door refrigerator & reverse osmosis water filter. The large island also has a breakfast bar plus additional seating at the casual dinette space w/fantastic backyard views & sliding door access to the pool. Step outside to the nearly 1,100sqft lanai where you'll relax under the covered portion of the lanai, with additional shade offered by a powered Sunsetter retractable awning. The travertine pool deck is simply stunning, surrounding the custom PebbleTec saltwater pool & propane heated spillover spa, all under the recently re-screened pool cage. Back inside is a large inside utility room w/custom cabinets & utility sink plus access to the oversized 3-car garage. Adjacent to the laundry is the updated 1st floor half bath. The 1st floor primary suite includes new luxury vinyl plank flooring, plantation shutters, direct access to the pool/lanai & dual walk-in-closets. The primary bath includes a large garden tub, oversized, frameless shower, dual vanities w/granite counters & a make-up area. Head up the split staircase to the 2nd floor & you’ll find a large bonus room that can easily be converted into a 5th bedroom if needed. The 2nd and 3rd bedroom share the 2nd full bath, complete w/dual sinks & a tub/shower combo. The 2nd bedroom also has a custom Murphy bed, so it’s the perfect space for overnight guests. The 4th bedroom has a full ensuite bath including a tub/shower combo. Additional upgrades include a NEW shingle roof (2026), NEW water heater (2026), updated HVAC systems (2024/25), hurricane shutters, generator transfer station (portable generator included), water softener, ceiling fans, garage overhead storage racks, custom closet organizer systems & more! Enjoy resort quality community amenities including a zero-depth pool w/splash area, waterslide, poolside cabanas & lounge chairs, playground & 24-hr fitness center. Stonebrier also features community basketball, soccer & cricket fields along w/lots of lakes, ponds & conservation views. Don’t miss out on the opportunity to make this beautiful home yours today!
Under contract
$850,000
19406 BUTTERWOOD LANE, LUTZ, FL 33558
4beds
3,346sqft
:
Get pre-qualified$5,825/mo
Single Family Residence
Built in 2013
7,800 Square Feet Lot
$-- Zestimate®
$254/sqft
$113/mo HOA
What's special
Recently re-screened pool cageGarage overhead storage racksTravertine pool deckGranite countersLarge family roomCustom pebbletec saltwater poolHuge bonus room
- 29 days |
- 520 |
- 47 |
Likely to sell faster than
Zillow last checked:
Listing updated:
Listed by:
Jeff Berg 727-534-1679,
COLDWELL BANKER REALTY 813-286-6563,
Gregory Bruns 813-433-0631,
COLDWELL BANKER REALTY
Source: Stellar MLS,MLS#: TB8523081 Originating MLS: Suncoast Tampa
Originating MLS: Suncoast Tampa
Facts & features
Interior
Bedrooms & bathrooms
- Bedrooms: 4
- Bathrooms: 4
- Full bathrooms: 3
- 1/2 bathrooms: 1
Rooms
- Room types: Bonus Room, Den/Library/Office, Family Room, Dining Room, Great Room, Utility Room
Primary bedroom
- Features: Ceiling Fan(s), En Suite Bathroom, Walk-In Closet(s)
- Level: First
- Area: 252 Square Feet
- Dimensions: 18x14
Bedroom 2
- Features: Walk-In Closet(s)
- Level: Second
- Area: 156 Square Feet
- Dimensions: 13x12
Bedroom 3
- Features: Walk-In Closet(s)
- Level: Second
- Area: 168 Square Feet
- Dimensions: 14x12
Bedroom 4
- Features: En Suite Bathroom, Walk-In Closet(s)
- Level: Second
- Area: 180 Square Feet
- Dimensions: 15x12
Primary bathroom
- Features: Dual Sinks, Garden Bath, Tub with Separate Shower Stall, Water Closet/Priv Toilet, Window/Skylight in Bath
- Level: First
- Area: 130 Square Feet
- Dimensions: 13x10
Bathroom 2
- Features: Dual Sinks, Tub With Shower
- Level: Second
- Area: 72 Square Feet
- Dimensions: 12x6
Bathroom 3
- Features: Tub With Shower
- Level: Second
- Area: 48 Square Feet
- Dimensions: 8x6
Balcony porch lanai
- Level: First
- Area: 960 Square Feet
- Dimensions: 40x24
Dinette
- Level: First
- Area: 108 Square Feet
- Dimensions: 12x9
Dining room
- Level: First
- Area: 154 Square Feet
- Dimensions: 14x11
Foyer
- Level: First
- Area: 162 Square Feet
- Dimensions: 27x6
Kitchen
- Features: Breakfast Bar, Pantry, Granite Counters, Kitchen Island
- Level: First
- Area: 234 Square Feet
- Dimensions: 18x13
Living room
- Features: Ceiling Fan(s)
- Level: First
- Area: 288 Square Feet
- Dimensions: 18x16
Loft
- Features: Built-in Closet
- Level: Second
- Area: 276 Square Feet
- Dimensions: 23x12
Office
- Level: First
- Area: 156 Square Feet
- Dimensions: 13x12
Heating
- Central, Electric, Heat Pump
Cooling
- Central Air
Appliances
- Included: Convection Oven, Dishwasher, Disposal, Electric Water Heater, Kitchen Reverse Osmosis System, Microwave, Range, Refrigerator, Water Softener
- Laundry: Inside, Laundry Room
Features
- Ceiling Fan(s), Crown Molding, Eating Space In Kitchen, Kitchen/Family Room Combo, Open Floorplan, Primary Bedroom Main Floor, Solid Wood Cabinets, Split Bedroom, Stone Counters, Thermostat, Walk-In Closet(s)
- Flooring: Carpet, Ceramic Tile, Engineered Hardwood, Luxury Vinyl
- Doors: Sliding Doors
- Windows: Blinds, Window Treatments, Hurricane Shutters, Hurricane Shutters/Windows
- Has fireplace: No
Interior area
- Total structure area: 4,227
- Total interior livable area: 3,346 sqft
Video & virtual tour
Property
Parking
- Total spaces: 3
- Parking features: Driveway, Garage Door Opener, Oversized
- Attached garage spaces: 3
- Has uncovered spaces: Yes
- Details: Garage Dimensions: 22x29
Features
- Levels: Two
- Stories: 2
- Patio & porch: Enclosed, Front Porch, Rear Porch, Screened
- Exterior features: Irrigation System, Private Mailbox, Rain Gutters, Sidewalk, Sprinkler Metered
- Has private pool: Yes
- Pool features: Gunite, Heated, In Ground, Salt Water, Screen Enclosure, Self Cleaning
- Has spa: Yes
- Spa features: Heated, In Ground
- Has view: Yes
- View description: Trees/Woods, Water, Pond
- Has water view: Yes
- Water view: Water,Pond
- Waterfront features: Lake
Lot
- Size: 7,800 Square Feet
- Dimensions: 65 x 120
- Features: Cul-De-Sac, In County, Landscaped, Level, Sidewalk, Above Flood Plain
- Residential vegetation: Mature Landscaping, Trees/Landscaped
Details
- Parcel number: U0327189PI00000800005.0
- Zoning: PD
- Special conditions: None
Construction
Type & style
- Home type: SingleFamily
- Architectural style: Craftsman,Florida,Traditional
- Property subtype: Single Family Residence
Materials
- Block, Stucco
- Foundation: Slab
- Roof: Shingle
Condition
- Completed
- New construction: No
- Year built: 2013
Details
- Builder model: Montelena
- Builder name: Pulte
Utilities & green energy
- Sewer: Public Sewer
- Water: Public
- Utilities for property: Cable Connected, Electricity Connected, Fiber Optics, Fire Hydrant, Propane, Sewer Connected, Sprinkler Meter, Street Lights, Underground Utilities, Water Connected
Community & HOA
Community
- Features: Lake, Clubhouse, Deed Restrictions, Fitness Center, Gated Community - No Guard, Golf Carts OK, Park, Playground, Pool, Sidewalks
- Security: Gated Community, Smoke Detector(s)
- Pet fee: $0 monthly
- Subdivision: STONEBRIER PH 2B-1 PT
HOA
- Has HOA: Yes
- Amenities included: Basketball Court, Clubhouse, Fitness Center, Gated, Park, Playground, Pool, Recreation Facilities
- Services included: Common Area Taxes, Community Pool, Reserve Fund, Manager, Private Road, Recreational Facilities
- HOA fee: $113 monthly
- HOA name: Camillo Clark
- HOA phone: 813-968-5665
Location
- Region: Lutz
Financial & listing details
- Price per square foot: $254/sqft
- Tax assessed value: $621,833
- Annual tax amount: $9,663
- Date on market: 6/29/2026
- Cumulative days on market: 23 days
- Listing terms: Cash,Conventional,FHA,VA Loan
- Ownership: Fee Simple
- Total actual rent: 0
- Electric utility on property: Yes
- Road surface type: Paved
Estimated market value
Not available
Estimated sales range
Not available
Not available
Price history
| Date | Event | Price |
|---|---|---|
| 7/8/2026 | Contingent | $850,000$254/sqft |
Source:  Stellar MLS #TB8523081 Report a problem Stellar MLS #TB8523081 Report a problem | ||
| 7/2/2026 | Pending sale | $850,000$254/sqft |
Source: Stellar MLS #TB8523081 Report a problem | ||
| 6/29/2026 | Listed for sale | $850,000+122.8%$254/sqft |
Source: Stellar MLS #TB8523081 Report a problem | ||
| 3/18/2014 | Sold | $381,500-0.1%$114/sqft |
Source: Public Record Report a problem | ||
| 1/20/2014 | Price change | $381,790-0.9%$114/sqft |
Source: BUILDERS SERVICES, INC. #T2585528 Report a problem | ||
| 1/18/2014 | Price change | $385,190+1%$115/sqft |
Source: Pulte Homes Report a problem | ||
| 12/2/2013 | Price change | $381,490+0.5%$114/sqft |
Source: Pulte Homes Report a problem | ||
| 11/10/2013 | Price change | $379,490-0.7%$113/sqft |
Source: Pulte Homes Report a problem | ||
| 11/3/2013 | Price change | $382,090+0.1%$114/sqft |
Source: Pulte Homes Report a problem | ||
| 7/24/2013 | Listed for sale | $381,790$114/sqft |
Source: Pulte Homes Report a problem | ||
Public tax history
| Year | Property taxes | Tax assessment |
|---|---|---|
| 2025 | $9,663 +5.9% | $384,660 +2.9% |
| 2024 | $9,121 +2.4% | $373,819 +3% |
| 2023 | $8,909 +2.7% | $362,931 +3% |
| 2022 | $8,676 +1.5% | $352,360 +3% |
| 2021 | $8,544 +1.3% | $342,097 +1.4% |
| 2020 | $8,439 +3.6% | $337,374 +2.3% |
| 2019 | $8,147 | $329,789 +1.9% |
| 2018 | $8,147 +3.5% | $323,640 -14.6% |
| 2017 | $7,871 +0.2% | $379,145 +22.1% |
| 2016 | $7,853 +0.8% | $310,463 +0.6% |
| 2015 | $7,789 -17.1% | $308,522 -9.4% |
| 2014 | $9,399 | $340,603 +782.2% |
| 2013 | $9,399 +250.7% | $38,610 +200% |
| 2012 | $2,680 +381.7% | $12,870 |
| 2011 | $556 -79.2% | $12,870 |
| 2010 | $2,680 -3.6% | $12,870 |
| 2009 | $2,780 | $12,870 |
Find assessor info on the county website
Monthly payment
Est. payment
Payment breakdown
Explore the cost of this home by adjusting the details. Changes won't be saved.Climate risks
Neighborhood: Stonebrier
Nearby schools
GreatSchools rating
- 10/10Mckitrick Elementary SchoolGrades: PK-5Distance: 2.5 mi
- 10/10Martinez Middle SchoolGrades: 6-8Distance: 2.6 mi
- 7/10Steinbrenner High SchoolGrades: 9-12Distance: 2.7 mi
Schools provided by the listing agent
- Elementary: McKitrick-HB
- Middle: Martinez-HB
- High: Steinbrenner High School
Source: Stellar MLS. This data may not be complete. We recommend contacting the local school district to confirm school assignments for this home.
- $628,3004 bd2 ba2.4k sqft19408 Butterwood Ln, Lutz, FL 33558Off Market
- $698,6004 bd4 ba3.2k sqft19404 Butterwood Ln, Lutz, FL 33558Off Market

- $727,9003 bd3 ba2.7k sqft19410 Butterwood Ln, Lutz, FL 33558Off Market
- $585,7004 bd2 ba2.3k sqft19402 Butterwood Ln, Lutz, FL 33558Off Market
- $727,3003 bd2 ba2.6k sqft3115 Majestic View Dr, Lutz, FL 33558Off Market
- $742,2005 bd4 ba3.3k sqft19412 Butterwood Ln, Lutz, FL 33558Off Market
- $724,0004 bd4 ba3.2k sqft3117 Majestic View Dr, Lutz, FL 33558Off Market
- $636,7004 bd3 ba2.6k sqft19416 Butterwood Ln, Lutz, FL 33558Off Market
A local agent can set up tours, give advice and negotiate with sellers.
A local lender can help you make sure your offer is ready when you are.
Similar homes
- $800,0005 bd3 ba2.8k sqft19613 LONG LAKE RANCH BOULEVARD, LUTZ, FL 33558For Sale
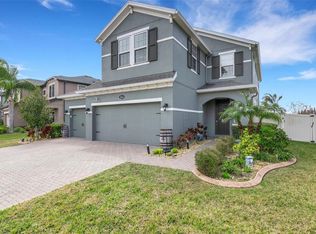
 MLS ID #A4681226, Suzy South, REAL BROKER, LLC. Stellar MLS
 - $1,129,0004 bd4 ba4.3k sqft19108 CENTRE ROSE BOULEVARD, LUTZ, FL 33558For Sale
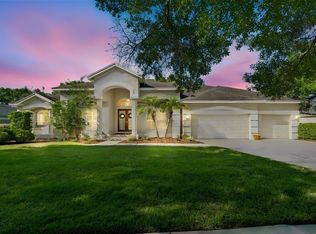 MLS ID #TB8500101, Katherine Esposito, SIGNATURE REALTY ASSOCIATES. Stellar MLS
 - $899,0004 bd4 ba3.8k sqft7959 HAMPTON LAKE DRIVE, TAMPA, FL 33647For Sale
 MLS ID #TB8508986, Vivian Resnick, DALTON WADE INC. Stellar MLS
 - $474,9004 bd3 ba1.9k sqft18793 DEER TRACKS LOOP, LUTZ, FL 33558For Sale
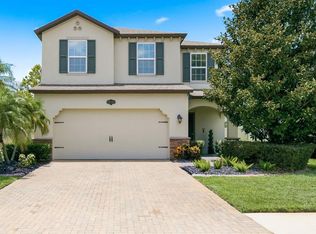 MLS ID #TB8524876, Heather Anderson, SIGNATURE REALTY ASSOCIATES. Stellar MLS
 - $1,095,0005 bd4 ba3.5k sqft5303 CLOUDS PEAK DRIVE, LUTZ, FL 33558For SaleMLS ID #TB8527363, Lior Gazar, COMPASS FLORIDA LLC. Stellar MLS
- $750,0004 bd3 ba2.9k sqft15103 AZRA DRIVE, ODESSA, FL 33556For SaleMLS ID #TB8525415, Jennifer Boyette, COASTAL PROPERTIES GROUP INTERNATIONAL. Stellar MLS
- $724,9004 bd3 ba2.8k sqft3629 WHISTLING LANE, LAND O LAKES, FL 34639For SaleMLS ID #TB8488265, Stacy Gervais, EPIQUE REALTY INC.. Stellar MLS
- $675,0004 bd4 ba3.3k sqft7136 DERWENT GLEN CIRCLE, LAND O LAKES, FL 34637For SaleMLS ID #TB8530356, Amy Bacon Gainer, ALL FLORIDA REALTY GROUP. Stellar MLS
- $675,0004 bd3 ba2.5k sqft7929 HAMPTON LAKE DRIVE, TAMPA, FL 33647For SaleMLS ID #TB8527514, Asad Shaikh, LOMBARDO TEAM REAL ESTATE LLC. Stellar MLS
- $715,0004 bd3 ba2.7k sqft23305 GRACEWOOD CIRCLE, LAND O LAKES, FL 34639For SaleMLS ID #TB8523267, Holly Ruhlig, ADVANTAGE REAL ESTATE SERVICES. Stellar MLS
- $839,0005 bd4 ba3.1k sqft3185 BURBERRY STREET, TARPON SPRINGS, FL 34688For SaleMLS ID #TB8485151, Christopher Schaefer II, IMPACT REALTY TAMPA BAY. Stellar MLS
- $810,0004 bd3 ba3.3k sqft17905 ARBOR GREENE DRIVE, TAMPA, FL 33647For SaleMLS ID #TB8490112, Kristy Darragh, FLORIDA EXECUTIVE REALTY. Stellar MLS
- $1,000,0005 bd5 ba3.7k sqft2112 CARROLL LANDING DRIVE, TAMPA, FL 33612For SaleMLS ID #TB8531128, Cristan Fadal, FADAL & CO. Stellar MLS
- $825,0003 bd4 ba3.1k sqft2213 HOLLOW FOREST COURT, WESLEY CHAPEL, FL 33543For SaleMLS ID #TB8508124, Lora Brennan, PREMIER SOTHEBYS INTL REALTY. Stellar MLS
- $879,9005 bd4 ba4k sqft4107 WINDCREST DRIVE, WESLEY CHAPEL, FL 33544For SaleMLS ID #TB8512748, Terri Cobb, LPT REALTY, LLC. Stellar MLS
- $830,0005 bd4 ba3.2k sqft315 S GLEN ARVEN AVENUE, TAMPA, FL 33617For SaleMLS ID #TB8510343, Adam Fernandez, KELLER WILLIAMS TAMPA CENTRAL. Stellar MLS
- $779,0005 bd3 ba3.5k sqft10755 NORTHRIDGE COURT, TRINITY, FL 34655For SaleMLS ID #TB8514091, Mahmud Yennes, MY LUXURY TAMPA. Stellar MLS
- $749,9004 bd4 ba3.2k sqft8331 GOLDEN PRAIRIE DRIVE, TAMPA, FL 33647For SaleMLS ID #TB8503223, Amani Warden, RE/MAX ACTION FIRST OF FLORIDA. Stellar MLS
- $785,0004 bd4 ba3.4k sqft17503 EDINBURGH DRIVE, TAMPA, FL 33647For SaleMLS ID #TB8473924, Austin Holmes, COASTAL PROPERTIES GROUP INTER. Stellar MLS
- $975,0005 bd4 ba3.6k sqft2903 LONG BOW WAY, ODESSA, FL 33556For SaleMLS ID #TB8512242, Keith Jamison, REAL BROKER, LLC. Stellar MLS
