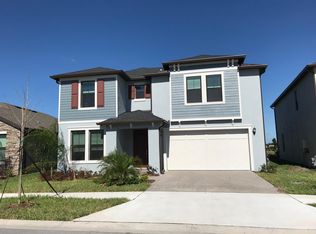
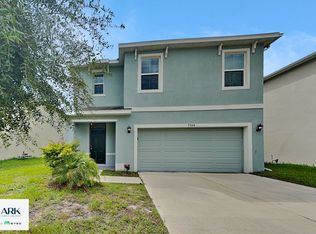
Enjoy the best of Florida living in this beautifully designed 4-bedroom, 3-bathroom single-story home with a versatile 14' x 14' bonus room, located in the highly sought-after Thousand Oaks East community of Trinity. The spacious 3-way split floor plan offers both privacy and flexibility, with plenty of room for family, guests, or a home office. The inviting kitchen features granite countertops, wood cabinetry, stainless steel appliances, a breakfast bar, and a casual dining area overlooking the family room and stunning pool area. Step outside to your private backyard oasis, complete with a sparkling brick-paver pool, perfect for relaxing, entertaining, and enjoying the Florida sunshine. The primary suite offers direct access to the pool area and features two closets, dual vanities, a garden tub, and a separate shower. The spacious bonus room offers endless possibilities as a home office, media room, playroom, or game room. Additional features include an interior laundry room and a fully fenced backyard with PVC fencing. Located close to highly rated schools, medical facilities, restaurants, shopping, golf, and all that Trinity has to offer. Lawn moving is included in rent.
House for rent
Singlefamily
Available Wed Oct 14 2026
No pets
Air conditioner, central air
In unit laundry
2 Attached garage spaces parking
Central
What's special
Breakfast barGranite countertopsPrivate backyard oasisSpacious bonus roomSparkling brick-paver poolInviting kitchenStainless steel appliances
- 4 days |
- -- |
- -- |
Zillow last checked:
Listing updated:
Travel times

Let’s turn your rent into credit progress
Build credit history with every on-time payment and get credit for the payment you’re already making.
Facts & features
Interior
Bedrooms & bathrooms
- Bedrooms: 4
- Bathrooms: 3
- Full bathrooms: 3
Rooms
- Room types: Bonus Room
Heating
- Central
Cooling
- Air Conditioner, Central Air
Appliances
- Included: Dishwasher, Dryer, Microwave Oven, Range, Refrigerator, Washer
- Laundry: In Unit, Laundry Room
Features
- Ceiling Fan(s), Ceiling Fan(s), Open Floorplan, Walk-In Closet(s)
- Flooring: Laminate, Tile
Interior area
- Total interior livable area: 2,312 sqft
Video & virtual tour
Property
Parking
- Total spaces: 2
- Parking features: Attached, Garage
- Has attached garage: Yes
- Details: Contact manager
Features
- Stories: 1
- Has private pool: Yes
- Pool features: In Ground, Pool, Salt Water
Details
- Additional structures: Garage(s)
- Parcel number: 3626160050000002210
Construction
Type & style
- Home type: SingleFamily
- Property subtype: SingleFamily
Condition
- Year built: 2005
Community & HOA
Location
- Region: New Port Richey
Financial & listing details
- Lease term: 12 Months
Nearby apartments for rent
Price history
| Date | Event | Price |
|---|---|---|
| 9/30/2026 | Listed for rent | $2,950+64.3%$1/sqft |
Source: Stellar MLS #TB8553479 Report a problem | ||
| 2/12/2021 | Sold | $310,800+0.3%$134/sqft |
Source: Public Record Report a problem | ||
| 1/31/2021 | Pending sale | $309,900$134/sqft |
Source: KELLER WILLIAMS REALTY #U8111399 Report a problem | ||
| 1/31/2021 | Listed for sale | $309,900$134/sqft |
Source: KELLER WILLIAMS REALTY #U8111399 Report a problem | ||
| 1/31/2021 | Pending sale | $309,900$134/sqft |
Source:  Stellar MLS #U8111399 Report a problem Stellar MLS #U8111399 Report a problem | ||
| 1/27/2021 | Listed for sale | $309,900+13.1%$134/sqft |
Source: Stellar MLS #U8111399 Report a problem | ||
| 9/10/2015 | Sold | $274,000+3.4%$119/sqft |
Source: Public Record Report a problem | ||
| 7/23/2015 | Listed for sale | $264,900-10.9%$115/sqft |
Source: KELLER WILLIAMS REALTY #U7744303 Report a problem | ||
| 7/17/2014 | Listing removed | $1,795$1/sqft |
Source: IMPERIAL ESTATES REALTY INC #U7702572 Report a problem | ||
| 7/4/2014 | Listed for rent | $1,795$1/sqft |
Source: IMPERIAL ESTATES REALTY INC #U7702572 Report a problem | ||
| 6/10/2005 | Sold | $297,284$129/sqft |
Source: Public Record Report a problem | ||