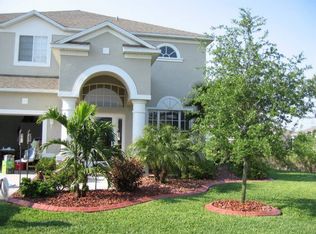
AWC - Taking Backup Offers Trinity Treasure! This popular floor plan of 3 bedrooms and study offers over 2,000 sq ft. of living space. Complete with art niches and plant shelves the formal living and dining room leads to a combined kitchen and family room. Wood cabinets, solid surface counter and a new French-door refrigerator adorn the kitchen. The space provides a center island, built-in desk area and informal dining area and adjoins the family room. The master suite features a very spacious walk-in closet, bath with garden tub, separate shower and a sitting area or office. Two bedrooms, secondary bath, and utility room complete the floor plan. The exterior was painted within the last two years and the A/C was totally replaced in 2011.
This property is not currently displayed as for sale or rent on Zillow. This may be different from what's on other websites or public sources.