PRICE IMPROVED!!! Welcome to this beautifully remodeled villa in the gated community of Edgewood at River Ridge, offering no age restrictions and no CDD fees. Tucked away at the end of a quiet cul-de-sac with no rear neighbors, this move-in-ready 2-bedroom, 2-bath home with a 2-car garage offers both privacy and style. A screened front porch welcomes you inside, where luxury vinyl plank flooring, crown molding, and plantation shutters create an inviting first impression throughout much of the home. The open living and dining room combination is ideal for everyday living and entertaining and features a cozy electric fireplace. Most of the furnishings can remain with the home or be removed prior to closing, if desired. The fully remodeled kitchen is the centerpiece of the home, featuring new ceramic tile flooring, custom soft-close cabinetry, quartz countertops, a stylish tile backsplash, kitchen island, built-in desk, upgraded LED lighting, and stainless steel appliances. The split-bedroom floor plan provides privacy for guests. The guest bedroom is located at the front of the home alongside a beautifully renovated bathroom with a new vanity, updated lighting, ceramic tile flooring, and a tiled walk-in shower. The spacious primary suite offers a walk-in closet and a completely remodeled en-suite bath featuring a private water closet, dual-sink quartz vanity, updated fixtures, ceramic tile flooring, and a fully tiled walk-in shower with a rainfall shower-head and built-in bench. Just off the primary suite is a versatile den or office, also accessible from the dining room through French doors, making it ideal for working from home, a hobby room, or additional living space. Step outside to the fully screened lanai overlooking a peaceful wooded backdrop where deer are frequent visitors. Additional features include an indoor laundry room with smart front-loading washer and dryer, an epoxy-coated garage floor, roof replaced in 2019, water heater replaced in 2024. The low HOA fee covers exterior maintenance, including the roof and exterior paint, grounds maintenance, irrigation, pest control, and trash service. Homes in this community rarely become available, making this an exceptional opportunity. Schedule your private showing today!
For sale
Price cut: $7.5K (9/6)
$315,000
7411 MOORGATE COURT, NEW PORT RICHEY, FL 34654
2beds
1,543sqft
Villa
Built in 2001
4,751 Square Feet Lot
$-- Zestimate®
$204/sqft
$313/mo HOA
What's special
Cozy electric fireplaceBeautifully renovated bathroomCompletely remodeled en-suite bathKitchen islandFully remodeled kitchenQuartz countertopsEpoxy-coated garage floor
- 58 days
- 156
- 9
Zillow last checked:
Listing updated:
Listed by:
Cory Byrd 727-808-5185,
F I GREY & SON RESIDENTIAL 727-495-2424
Source: Stellar MLS,MLS#: W7888065 Originating MLS: West Pasco
Originating MLS: West Pasco
Facts & features
Interior
Bedrooms & bathrooms
- Bedrooms: 2
- Bathrooms: 2
- Full bathrooms: 2
Rooms
- Room types: Bonus Room
Primary bedroom
- Features: Ceiling Fan(s), En Suite Bathroom, Walk-In Closet(s)
- Level: First
- Area: 197.16 Square Feet
- Dimensions: 15.05x13.1
Bedroom 2
- Features: Ceiling Fan(s), Built-in Closet
- Level: First
- Area: 121.88 Square Feet
- Dimensions: 11.03x11.05
Primary bathroom
- Features: Built-In Shower Bench, Dual Sinks, Exhaust Fan, Rain Shower Head, Shower No Tub, Stone Counters, Water Closet/Priv Toilet
- Level: First
- Area: 50.75 Square Feet
- Dimensions: 10.07x5.04
Bathroom 2
- Features: Exhaust Fan, Rain Shower Head, Shower No Tub, Single Vanity
- Level: First
- Area: 45.2 Square Feet
- Dimensions: 9.04x5
Bonus room
- Features: Ceiling Fan(s), No Closet
- Level: First
- Area: 91.54 Square Feet
- Dimensions: 13.04x7.02
Dining room
- Features: Ceiling Fan(s)
- Level: First
- Area: 91 Square Feet
- Dimensions: 13x7
Kitchen
- Features: Ceiling Fan(s), Built-in Features, Kitchen Island, Stone Counters
- Level: First
- Area: 221.86 Square Feet
- Dimensions: 11.06x20.06
Laundry
- Features: Built-In Shelving, Storage Closet
- Level: First
- Area: 35.85 Square Feet
- Dimensions: 5.1x7.03
Living room
- Features: Ceiling Fan(s)
- Level: First
- Area: 239.86 Square Feet
- Dimensions: 14.06x17.06
Heating
- Electric, Heat Pump
Cooling
- Central Air
Appliances
- Included: Dishwasher, Disposal, Dryer, Electric Water Heater, Exhaust Fan, Microwave, Range, Refrigerator, Washer
- Laundry: Electric Dryer Hookup, Laundry Room, Washer Hookup
Features
- Ceiling Fan(s), Crown Molding
- Flooring: Ceramic Tile, Luxury Vinyl
- Has fireplace: Yes
- Fireplace features: Electric, Free Standing, Living Room, Non Wood Burning
Interior area
- Total structure area: 1,973
- Total interior livable area: 1,543 sqft
Video & virtual tour
Property
Parking
- Total spaces: 2
- Parking features: Driveway, Garage Door Opener, Off Street
- Attached garage spaces: 2
- Has uncovered spaces: Yes
- Details: Garage Dimensions: 20x20
Features
- Levels: One
- Stories: 1
- Patio & porch: Front Porch, Rear Porch, Screened
- Exterior features: Private Mailbox, Rain Gutters
- Has view: Yes
- View description: Trees/Woods
Lot
- Size: 4,751 Square Feet
- Features: Cul-De-Sac, In County, Landscaped, Level, Street Dead-End
Details
- Parcel number: 3225170090000001050
- Zoning: MPUD
- Special conditions: None
Construction
Type & style
- Home type: SingleFamily
- Property subtype: Villa
- Attached to another structure: Yes
Materials
- Block, Concrete, Stucco
- Foundation: Slab
- Roof: Shingle
Condition
- New construction: No
- Year built: 2001
Utilities & green energy
- Sewer: Public Sewer
- Water: Public
- Utilities for property: BB/HS Internet Available, Cable Available, Cable Connected, Electricity Connected, Phone Available, Public, Sewer Connected, Underground Utilities, Water Connected
Community & HOA
Community
- Features: Deed Restrictions, Gated Community - No Guard, Golf Carts OK, Irrigation-Reclaimed Water
- Security: Gated Community, Smoke Detector(s)
- Pet fee: $0 monthly
- Subdivision: EDGEWOOD AT RIVER RIDGE
HOA
- Has HOA: Yes
- Services included: Common Area Taxes, Maintenance Structure, Maintenance Grounds, Maintenance Repairs, Manager, Pest Control, Private Road, Trash
- HOA fee: $313 monthly
- HOA name: Parklane Real Estate Services | Salie Alvarez
- HOA phone: 727-232-1173
Location
- Region: New Port Richey
Financial & listing details
- Price per square foot: $204/sqft
- Tax assessed value: $272,096
- Annual tax amount: $209
- Date on market: 7/29/2026
- Cumulative days on market: 58 days
- Listing terms: Cash,Conventional,FHA,VA Loan
- Ownership: Fee Simple
- Total actual rent: 0
- Electric utility on property: Yes
- Road surface type: Paved
Estimated market value
Not available
Estimated sales range
Not available
Not available
Price history
| Date | Event | Price |
|---|---|---|
| 9/6/2026 | Price change | $315,000-2.3%$204/sqft |
Source:  Stellar MLS #W7888065 Report a problem Stellar MLS #W7888065 Report a problem | ||
| 8/18/2026 | Price change | $322,500-2.3%$209/sqft |
Source: Stellar MLS #W7888065 Report a problem | ||
| 7/29/2026 | Listed for sale | $330,000+176.8%$214/sqft |
Source: Stellar MLS #W7888065 Report a problem | ||
| 3/12/2001 | Sold | $119,200$77/sqft |
Source: Public Record Report a problem | ||
Public tax history
| Year | Property taxes | Tax assessment |
|---|---|---|
| 2025 | $209 +3.5% | $171,430 +2.9% |
| 2024 | $202 +3.6% | $166,600 |
| 2023 | $195 +3.7% | $166,600 +3% |
| 2022 | $188 +3.9% | $161,750 +6.1% |
| 2021 | $181 +4% | $152,470 +1.4% |
| 2020 | $174 +4.2% | $150,367 +0.9% |
| 2019 | $167 | $149,091 -3% |
| 2018 | $167 +4.4% | $153,751 +23.7% |
| 2017 | $160 | $124,276 +4.4% |
| 2016 | $160 +34.5% | $119,004 +22.3% |
| 2015 | $119 +9.2% | $97,308 +12.7% |
| 2014 | $109 | $86,368 +7% |
| 2013 | -- | $80,711 -0.4% |
| 2012 | -- | $81,045 -8.7% |
| 2011 | -- | $88,813 -0.4% |
| 2010 | -- | $89,197 -15.5% |
| 2009 | -- | $105,609 -29.7% |
| 2008 | -- | $150,160 -15.5% |
| 2007 | -- | $177,724 +9.5% |
| 2006 | -- | $162,273 +19% |
| 2005 | -- | $136,397 +15.8% |
| 2004 | -- | $117,751 +16% |
| 2003 | -- | $101,466 +0.3% |
| 2002 | -- | $101,163 +15112.5% |
| 2000 | -- | $665 |
Find assessor info on the county website
Monthly payment
Est. payment
Payment breakdown
Explore the cost of this home by adjusting the details. Changes won't be saved.Climate risks
Neighborhood: 34654
Nearby schools
Schools provided by the listing agent
- Elementary: Cypress Elementary-PO
- Middle: River Ridge Middle-PO
- High: River Ridge High-PO
Source: Stellar MLS. This data may not be complete. We recommend contacting the local school district to confirm school assignments for this home.
- $238,4002 bd2 ba1.4k sqft7413 Moorgate Ct, New Port Richey, FL 34654Off Market
- $273,200-- bd2 ba1.4k sqft7412 Moorgate Ct, New Port Richey, FL 34654Off Market
- $262,8002 bd2 ba1.5k sqft7415 Moorgate Ct, New Port Richey, FL 34654Off Market
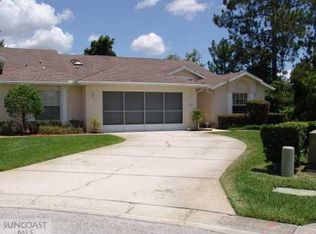
- $399,9003 bd3 ba1.9k sqft7414 Moorgate Ct, New Port Richey, FL 34654For Sale
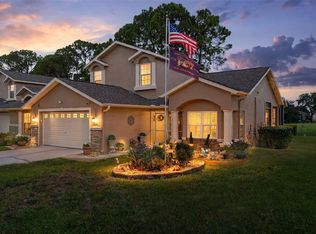
Similar homes
- $325,0002 bd2 ba1.5k sqft10846 BROOKHAVEN DRIVE, NEW PORT RICHEY, FL 34654For Sale
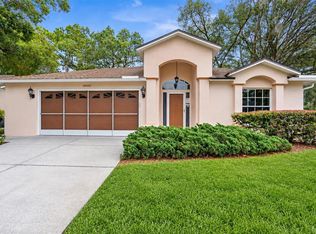
 MLS ID #W7889167, DJ Arrazcaeta Jr, LLC, RE/MAX ALLIANCE GROUP. Stellar MLS
 - $317,5002 bd2 ba1.7k sqft9902 SAINT JOSEPH COURT, NEW PORT RICHEY, FL 34655For Sale
 MLS ID #W7888692, DJ Arrazcaeta Jr, LLC, RE/MAX ALLIANCE GROUP. Stellar MLS
 - $379,0003 bd2 ba1.5k sqft11240 MARQUERITE AVENUE, NEW PORT RICHEY, FL 34654For Sale
 MLS ID #TB8530856, Patti Morris, FLORIDAS BEST HOMES REALTY LLC. Stellar MLS
 - $336,0002 bd2 ba1.2k sqft9500 GREEN NEEDLE DRIVE, NEW PORT RICHEY, FL 34655For Sale
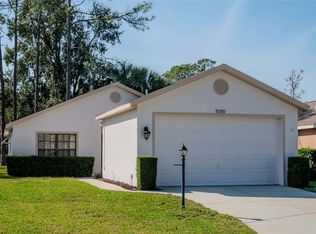 MLS ID #TB8451656, Conner McBride, EXP REALTY LLC. Stellar MLS
 - $329,9003 bd2 ba1.9k sqft4341 OTTER WAY, NEW PORT RICHEY, FL 34653For SaleMLS ID #TB8517109, Kimberly Russian, COLDWELL BANKER REALTY. Stellar MLS
- $335,0002 bd1 ba996 sqft6052 NEBRASKA AVENUE, NEW PORT RICHEY, FL 34653For SaleMLS ID #TB8541896, Linda Jaque, AVENUE HOMES LLC. Stellar MLS
- $319,9003 bd3 ba1.7k sqft12413 SOUTHBRIDGE TERRACE, HUDSON, FL 34669For SaleMLS ID #TB8517193, Maria Hoffman, KELLER WILLIAMS RLTY NEW TAMPA. Stellar MLS
- $319,9003 bd2 ba1.4k sqft20823 JAFFA LANE, LAND O LAKES, FL 34637For SaleMLS ID #W7886928, Sarah Romanell, EXCEPTIONAL REAL ESTATE. Stellar MLS
- $269,9002 bd2 ba1.4k sqft4949 BOSTONIAN LOOP, NEW PORT RICHEY, FL 34655For SaleMLS ID #TB8534106, Matt Vigh, THE VAULT REALTY. Stellar MLS
- $355,0002 bd2 ba1.8k sqft9310 SOUCHAK DRIVE, TRINITY, FL 34655For SaleMLS ID #TB8508692, Lori Crawford, RE/MAX ACTION FIRST OF FLORIDA. Stellar MLS
- $338,0003 bd2 ba1.5k sqft13200 TITLEIST DRIVE, HUDSON, FL 34669For SaleMLS ID #TB8503014, Lesley Kanehl, COLDWELL BANKER REALTY. Stellar MLS
- $325,0003 bd2 ba1.7k sqft7040 FRASCATI LOOP, WESLEY CHAPEL, FL 33544For SaleMLS ID #TB8548166, Jenny Martinez, KELLER WILLIAMS TAMPA CENTRAL. Stellar MLS
- $379,9002 bd2 ba1.6k sqft4559 INGERSOL PLACE, NEW PORT RICHEY, FL 34652For SaleMLS ID #TB8527530, Leslie Rubero, YOU FIRST REALTY AND ASSOC LLC. Stellar MLS
- $325,0002 bd2 ba1.3k sqft3259 HILARY CIRCLE #1C, PALM HARBOR, FL 34684For SaleMLS ID #TB8518759, Dean Ribble, RE/MAX REALTEC GROUP INC. Stellar MLS
- $450,0003 bd2 ba1.6k sqft12027 FERN TERRACE COURT, TRINITY, FL 34655For SaleMLS ID #W7889082, Justine Manousogiannakis PLLC, FUTURE HOME REALTY. Stellar MLS
- $208,0002 bd2 ba1.1k sqft4233 AVANTI CIRCLE, NEW PORT RICHEY, FL 34655For SaleMLS ID #W7887030, Olivia Strauss, SAILWINDS REALTY. Stellar MLS
- $415,0004 bd3 ba2k sqft12417 CORALBEAN COURT, NEW PORT RICHEY, FL 34654For SaleMLS ID #TB8495248, Leah Bowers, LOMBARDO TEAM REAL ESTATE LLC. Stellar MLS
- $339,9003 bd2 ba1.6k sqft8005 SHADDOCK PLACE, LAND O LAKES, FL 34637For SaleMLS ID #TB8411408, Kelly Knetsch, MIHARA & ASSOCIATES INC.. Stellar MLS
- $269,0002 bd2 ba1.5k sqft8233 REDFIELD DRIVE, PORT RICHEY, FL 34668For SaleMLS ID #W7887147, Janina Wozniak, FUTURE HOME REALTY. Stellar MLS
- $420,0003 bd3 ba1.5k sqft3441 BUMELIA LANE, NEW PORT RICHEY, FL 34655For SaleMLS ID #W7888270, Danielle Epstein, BHHS FLORIDA PROPERTIES GROUP. Stellar MLS
