Skip main navigation
Off market
  • $329,400

    10336 Buncombe Way, San Antonio, FL 33576

    3beds
    1,554sqft
    SingleFamily
    Built in 2003
    5,227 Square Feet Lot
    $329,400 Zestimate®
    $212/sqft
    $2,541 Estimated rent

    Home value

    $329,400

    $313,000 - $346,000

    $2,541/mo

    Zestimate® history
    Loading
    Loading...

    Owner options

    List your home for rent

    $2,541/mo

    Rent Zestimate®

    Find your next renter with Zillow Rental Manager. Plus, with online applications, you can quickly screen prospective tenants – for free.

    Learn more

    $2,541/mo

    Rent Zestimate®

    Refinance and save

    $2,364/mo

    Est. payment

    Refinancing to a lower rate could help reduce your monthly payments and save thousands over the life of the loan.

    See today's rates

    $2,364/mo

    Est. payment

    Explore your selling options

    Work with a Zillow partner agent

    Leverage their expertise and Zillow's premium Showcase listings to get your home seen by more buyers.

    Get started

    List with your own agent

    Get your home in front of millions of buyers by listing it on Zillow.

    Learn how to do it

    Sell it yourself

    Take full control of how buyers see your home on Zillow by listing For Sale by Owner (FSBO).

    List your home

    What's special

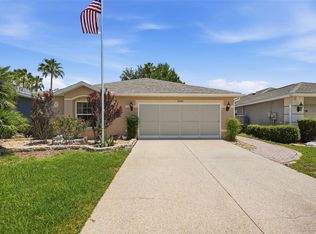
    This is a beautiful former Kinglet Model home located on a premium golf course lot, offering a view of the #13 Green. This 2Br/Den-Flex rm, 2 bath, 2 Car Garage is loaded with custom features and a 1 yr New Energy Efficient A/C. All the kitchen appliances are stainless steel and are less than 2 yrs. Old and include: 3 Door refrig.w/water and ice, microwave, smooth top range w/warming drawer, dishwasher, and disposal. The kitchen cabinets are 42" shaker maple, and the counters are corian as is the 80/20 sink and pass through. All the wet areas are tile with the rest of the house being upgraded 1 yr ago to laminate flooring. No rugs! French door entry is screened in with brick paver entry and walkway, under roof and screened in lanai, upgraded lighting throughout, 5 upgraded ceiling fans, garage opener w/2 transmitters, custom paint and wood working in the house unique to the model, and solar shades in lanai. Master bath offers large walk in shower w/seat, duel cultured marble sink, large Heritage Oak vanity with sitting area, one walk in closet and a second closet. The second bath offers classic maple vanity with beveled edge mica counter. This home has too many upgrades to list them all. A real must see value priced home. Community offers 27 holes gold, full service restaurant and bar, fully equipped exercise room, too many clubs and activities to list them all. Come enjoy country club living at its finest.

    This property is off market, which means it's not currently listed for sale or rent on Zillow. This may be different from what's available on other websites or public sources.

    Facts & features

    Interior

    Bedrooms & bathrooms
    • Bedrooms: 3
    • Bathrooms: 2
    • Full bathrooms: 2
    Heating
    • Forced air, Heat pump, Electric
    Cooling
    • Central
    Appliances
    • Included: Dishwasher, Dryer, Garbage disposal, Microwave, Range / Oven, Refrigerator, Washer
    Features
    • Flooring: Tile, Hardwood, Laminate
    • Has fireplace: No
    Interior area
    • Total interior livable area: 1,554 sqft

    Property

    Parking
    • Total spaces: 2
    • Parking features: Garage - Attached
    Features
    • Exterior features: Other, Stucco
    • Has view: Yes
    • View description: Territorial
    Lot
    • Size: 5,227 Square Feet
    Details
    • Parcel number: 1725200050000000960

    Construction

    Type & style
    • Home type: SingleFamily
    Materials
    • Concrete Block
    • Roof: Asphalt
    Condition
    • Year built: 2003

    Community & HOA

    Community
    • Features: Fitness Center, Fifty Five Plus Active Community
    • Senior community: Yes
    HOA
    • Has HOA: Yes
    • HOA fee: $83 monthly
    Location
    • Region: San Antonio

    Financial & listing details

    • Price per square foot: $212/sqft
    • Tax assessed value: $304,798
    • Annual tax amount: $3,061

    Price history

    DateEventPrice
    4/14/2014Sold$139,850$90/sqft
    Source: Stellar MLS #T2614776 Report a problem
    2/14/2014Listed for sale$139,850-30.9%$90/sqft
    Source: Coldwell Banker Residential #T2614776 Report a problem
    4/15/2004Sold$202,518$130/sqft
    Source: Public Record Report a problem

    Public tax history

    YearProperty taxesTax assessment
    2024$3,061 +4%$209,400
    2023$2,943 +11.5%$209,400 +3%
    2022$2,638 +2.1%$203,310 +6.1%
    2021$2,584 -12.2%$191,649 +10.4%
    2020$2,943 +2.2%$173,528 +3.1%
    2019$2,881 $168,269 +4.2%
    2018$2,881 +6.5%$161,509 +10.7%
    2017$2,706 +7.6%$145,885 +14.2%
    2016$2,514 +13.9%$127,731 +4.6%
    2015$2,207 +111.2%$122,058 +10.1%
    2014$1,045 $110,911 +18.5%
    2013-- $93,619 +2.3%
    2012-- $91,545 -10.7%
    2011-- $102,514 -15.1%
    2010-- $120,812 -8.6%
    2009-- $132,211 -10%
    2008-- $146,877 -7.2%
    2007-- $158,225 -10.1%
    2006-- $175,951 +20.9%
    2005-- $145,585 +9.9%
    2004-- $132,471 +9308.5%
    2003-- $1,408
    Find assessor info on the county website

    Neighborhood: 33576

    Nearby schools

    GreatSchools rating
    Get a cash offer in 3 minutes
    Find out how much your home could sell for in as little as 3 minutes with a no-obligation cash offer.
    Estimated market value
    $329,400
    Get a cash offer in 3 minutes
    Find out how much your home could sell for in as little as 3 minutes with a no-obligation cash offer.
    Estimated market value
    $329,400