PRICE REDUCED TO SELL!!! ALL OFFERS WILL BE CONSIDERED!!! Welcome to this stunning two-story home in the sought-after Union Park community! Enter Union Park on a beautiful, unique wooden bridge and travel over a lake. This 4-bedroom, 2.5-bathroom gem features an open floor plan that flows seamlessly, perfect for entertaining or simply relaxing. The spacious kitchen is a chef's dream with a large island and a convenient pantry closet. Granite counter tops and dark cabinets add to the appeal. Perfect for gatherings with family and friends. Enjoy the elegance of crown molding throughout the home. The builder installed doors that are hurricane rated and the Hybrid Hot Water Heater was installed in June of 2024. This house is in excellent condition. Upstairs, you’ll find a loft area, ideal for a home office or additional living space, as well as a dedicated laundry room for added convenience. The Primary en-suite is large with a large bathroom and has a huge closet for your belongings. The Primary Bathroom also has a large tub and a separate shower. The three other bedrooms share a bathroom and private hallway. The backyard is fenced with privacy vinyl fencing to keep your four legged friends in a controlled environment. Plenty of room to play. There a Home Warranty that can be transferred to buyers for peace of mind. There are many extras as you navigate your way throughout this house visualizing you and your family living here. Located in a vibrant neighborhood, Union Park offers resort-style amenities including a sparkling oversized pool, playgrounds, dog park, fitness center, and a clubhouse. Host parties at the clubhouse with grills and plenty of tables and chairs. Children will love the splash park, and outdoor enthusiasts can enjoy miles of scenic trails. With proximity to shopping, dining, and other amenities, this home is truly in a prime location. Most amenities are within a short drive. Additional considerations include great schools, parks, highways, entertainment, professional sports, airports, etc.. Tampa, Disney and world class beaches are less than an hour away. There simply is too much to list. Priced to sell, don’t miss out on this incredible opportunity!
Sold for $420,000
$420,000
1570 LUDINGTON AVENUE, WESLEY CHAPEL, FL 33543
4beds
2,334sqft
Single Family Residence
Built in 2017
5,075 Square Feet Lot
$412,200 Zestimate®
$180/sqft
$2,963 Estimated rent
Home value
$412,200
$371,000 - $458,000
$2,963/mo
Zestimate® history
Owner options
List your home for rent
$2,963/mo
Rent Zestimate®
Find your next renter with Zillow Rental Manager. Plus, with online applications, you can quickly screen prospective tenants – for free.
$2,963/mo
Rent Zestimate®
Refinance and save
$2,974/mo
Est. payment
Refinancing to a lower rate could help reduce your monthly payments and save thousands over the life of the loan.
$2,974/mo
Est. payment
Explore your selling options
Work with a Zillow partner agent
Leverage their expertise and Zillow's premium Showcase listings to get your home seen by more buyers.
Get startedList with your own agent
Get your home in front of millions of buyers by listing it on Zillow.
Learn how to do itSell it yourself
Take full control of how buyers see your home on Zillow by listing For Sale by Owner (FSBO).
List your homeWhat's special
Large islandLoft areaGranite countertopsOpen floor planFitness centerLarge tubDog park
Zillow last checked:
Listing updated:
Listed by:
Steve Zeris 941-518-6450,
RE/MAX ALLIANCE GROUP 941-360-7777
Bought with:
Zach McKay, 3440296
COLDWELL BANKER REALTY
Source: Stellar MLS,MLS#: A4645649 Originating MLS: Sarasota - Manatee
Originating MLS: Sarasota - Manatee
Facts & features
Interior
Bedrooms & bathrooms
- Bedrooms: 4
- Bathrooms: 3
- Full bathrooms: 2
- 1/2 bathrooms: 1
Rooms
- Room types: Loft
Primary bedroom
- Features: Ceiling Fan(s), Walk-In Closet(s)
- Level: Second
- Area: 187 Square Feet
- Dimensions: 11x17
Bedroom 2
- Features: Ceiling Fan(s), Built-in Closet
- Level: Second
- Area: 143 Square Feet
- Dimensions: 11x13
Bedroom 3
- Features: Ceiling Fan(s), Built-in Closet
- Level: Second
- Area: 144 Square Feet
- Dimensions: 12x12
Bedroom 4
- Features: Ceiling Fan(s), Built-in Closet
- Level: Second
- Area: 132 Square Feet
- Dimensions: 11x12
Primary bathroom
- Features: Granite Counters
- Level: Second
- Area: 108 Square Feet
- Dimensions: 9x12
Balcony porch lanai
- Level: First
- Area: 112 Square Feet
- Dimensions: 8x14
Dining room
- Level: First
- Area: 168 Square Feet
- Dimensions: 12x14
Foyer
- Level: First
- Area: 85 Square Feet
- Dimensions: 5x17
Kitchen
- Features: Kitchen Island
- Level: First
- Area: 187 Square Feet
- Dimensions: 11x17
Laundry
- Level: Second
- Area: 42 Square Feet
- Dimensions: 6x7
Living room
- Features: Ceiling Fan(s)
- Level: First
- Area: 288 Square Feet
- Dimensions: 16x18
Loft
- Features: Ceiling Fan(s)
- Level: Second
- Area: 140 Square Feet
- Dimensions: 10x14
Heating
- Central
Cooling
- Central Air
Appliances
- Included: Dishwasher, Disposal, Dryer, Electric Water Heater, Microwave, Range, Refrigerator, Washer
- Laundry: Electric Dryer Hookup, Inside, Laundry Room, Upper Level, Washer Hookup
Features
- Crown Molding, Eating Space In Kitchen, High Ceilings, Open Floorplan, PrimaryBedroom Upstairs, Stone Counters, Thermostat
- Flooring: Carpet, Ceramic Tile, Tile
- Doors: Sliding Doors
- Windows: Blinds, Double Pane Windows, Insulated Windows, Thermal Windows, Window Treatments
- Has fireplace: No
Interior area
- Total structure area: 2,968
- Total interior livable area: 2,334 sqft
Property
Parking
- Total spaces: 2
- Parking features: Driveway, Garage Door Opener, Ground Level
- Attached garage spaces: 2
- Has uncovered spaces: Yes
- Details: Garage Dimensions: 20X20
Features
- Levels: Two
- Stories: 2
- Patio & porch: Covered, Patio
- Exterior features: Irrigation System, Rain Gutters, Sidewalk
- Pool features: In Ground, Lighting
- Fencing: Vinyl
Lot
- Size: 5,075 Square Feet
- Features: Level, Sidewalk
Details
- Parcel number: 202635024.0002.00003.0
- Zoning: MPUD
- Special conditions: None
Construction
Type & style
- Home type: SingleFamily
- Architectural style: Florida
- Property subtype: Single Family Residence
Materials
- Block, Stucco
- Foundation: Slab
- Roof: Shingle
Condition
- New construction: No
- Year built: 2017
Details
- Builder name: Meritage Homes
Utilities & green energy
- Sewer: Public Sewer
- Water: Public
- Utilities for property: Cable Connected, Electricity Connected, Fire Hydrant, Public, Sewer Connected, Street Lights, Underground Utilities, Water Connected
Community & HOA
Community
- Features: Clubhouse, Community Mailbox, Deed Restrictions, Dog Park, Park, Playground, Pool, Sidewalks
- Security: Smoke Detector(s)
- Pet fee: $0 monthly
- Subdivision: UNION PARK PH 4B & 4C
HOA
- Has HOA: Yes
- Amenities included: Clubhouse, Fitness Center, Playground, Pool, Trail(s)
- Services included: Cable TV, Community Pool, Internet, Pool Maintenance, Recreational Facilities
- HOA fee: $88 monthly
- HOA name: Michael Sakellarides
- HOA phone: 813-565-4663
Location
- Region: Zephyrhills
Financial & listing details
- Price per square foot: $180/sqft
- Tax assessed value: $394,479
- Annual tax amount: $5,258
- Date on market: 3/26/2025
- Cumulative days on market: 172 days
- Listing terms: Cash,Conventional,FHA,VA Loan
- Ownership: Fee Simple
- Total actual rent: 0
- Electric utility on property: Yes
- Road surface type: Paved, Asphalt
Price history
| Date | Event | Price |
|---|---|---|
| 10/27/2025 | Sold | $420,000-2.3%$180/sqft |
Source:  Stellar MLS #A4645649 Report a problem Stellar MLS #A4645649 Report a problem | ||
| 9/14/2025 | Pending sale | $429,900$184/sqft |
Source: Stellar MLS #A4645649 Report a problem | ||
| 9/4/2025 | Price change | $429,900-3.8%$184/sqft |
Source: Stellar MLS #A4645649 Report a problem | ||
| 8/15/2025 | Price change | $447,000+1.6%$192/sqft |
Source: Stellar MLS #A4645649 Report a problem | ||
| 7/12/2025 | Price change | $439,900-2.2%$188/sqft |
Source: Stellar MLS #A4645649 Report a problem | ||
| 6/13/2025 | Price change | $449,900-2.2%$193/sqft |
Source: Stellar MLS #A4645649 Report a problem | ||
| 5/29/2025 | Price change | $459,900-1.1%$197/sqft |
Source: Stellar MLS #A4645649 Report a problem | ||
| 5/17/2025 | Price change | $464,900-1.1%$199/sqft |
Source: Stellar MLS #A4645649 Report a problem | ||
| 4/4/2025 | Price change | $469,900-1.1%$201/sqft |
Source: Stellar MLS #A4645649 Report a problem | ||
| 3/26/2025 | Listed for sale | $474,900+66.7%$203/sqft |
Source: Stellar MLS #A4645649 Report a problem | ||
| 9/6/2017 | Sold | $284,800$122/sqft |
Source: Public Record Report a problem | ||
Public tax history
| Year | Property taxes | Tax assessment |
|---|---|---|
| 2024 | $5,258 +2.2% | $201,140 |
| 2023 | $5,145 +9.3% | $201,140 +3% |
| 2022 | $4,707 +3.8% | $195,290 +6.1% |
| 2021 | $4,536 +2.2% | $184,090 +1.4% |
| 2020 | $4,438 +1.9% | $181,550 +2.3% |
| 2019 | $4,354 | $177,470 +1.9% |
| 2018 | $4,354 +3.5% | $174,166 -25.6% |
| 2017 | $4,208 +77.3% | $234,150 +6997.6% |
| 2016 | $2,373 | $3,299 |
Find assessor info on the county website
Neighborhood: 33543
Nearby homes
- $423,4004 bd3 ba2.3k sqft1570 Ludington Ave, Wesley Chapel, FL 33543Off Market
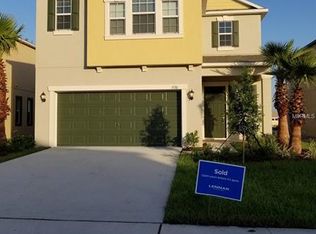
- $383,500-- bd2 ba2k sqft1580 Ludington Ave, Zephyrhills, FL 33543Off Market
- $416,2004 bd3 ba2.3k sqft1562 Ludington Ave, Zephyrhills, FL 33543Off Market

- $475,0005 bd4 ba2.4k sqft1588 Ludington Ave, Zephyrhills, FL 33543For Sale

- $443,3005 bd3 ba2.4k sqft1588 Ludington Ave, Wesley Chapel, FL 33543Off Market
- $436,600-- bd3 ba2.4k sqft1554 Ludington Ave, Wesley Chapel, FL 33543Off Market
- $452,2005 bd4 ba2.4k sqft1554 Ludington Ave, Wesley Chapel, FL 33543Off Market
- $434,0004 bd2 ba2.3k sqft1543 Tallulah Ter, Zephyrhills, FL 33543Off Market
Nearby schools
GreatSchools rating
- 6/10Double Branch Elementary SchoolGrades: PK-5Distance: 2.2 mi
- 9/10Dr. John Long Middle SchoolGrades: 6-8Distance: 2.1 mi
- 6/10Wiregrass Ranch High SchoolGrades: 9-12Distance: 2.7 mi
Schools provided by the listing agent
- Elementary: Double Branch Elementary
- Middle: John Long Middle-PO
- High: Wiregrass Ranch High-PO
Source: Stellar MLS. This data may not be complete. We recommend contacting the local school district to confirm school assignments for this home.
Get a cash offer in 3 minutes
Find out how much your home could sell for in as little as 3 minutes with a no-obligation cash offer.
Estimated market value
$412,200
Get a cash offer in 3 minutes
Find out how much your home could sell for in as little as 3 minutes with a no-obligation cash offer.
Estimated market value
$412,200
- Florida
- Pasco County
- Wesley Chapel
- 33543
- 1570 LUDINGTON AVENUE
Nearby cities
Nearby neighborhoods
Nearby zip codes
Other Wesley Chapel Topics
