FULLY FURNISHED and UPDATED home in the GATED 55+ community of Grand Horizons, where you OWN the land and enjoy active, resident owned amenities! This beautifully maintained 3-bedroom, 2-bath Jacobsen home offers thoughtful upgrades throughout. From the moment you arrive, you’ll appreciate the painted driveway—complete with a cheerful smiley face greeting—and convenient guest parking. Low maintenance landscape and Hurricane shutters add to the appeal. Once inside, discover a spacious island kitchen featuring generous wood cabinets which can be painted or stained, a large pantry, plus a second cabinet pantry, breakfast bar, eat in dinette, stainless steel sink with soap dispenser, Whirlpool smooth-top range, new disposal, laminate/LVP flooring throughout and vaulted ceilings that enhance the open feel of the kitchen and living areas. A sliding glass door leads to the bright Florida room, creating additional living space perfect for relaxing with a book or enjoying your favorite beverage. The kitchen is OPEN to the dining and living rooms, making entertaining effortless. This is a great floor plan for multi generational family or a caretaker to have their own space! The split-bedroom floor plan provides privacy for you and your guests. The primary suite is generously sized and features an oversized walk-in closet with convenient access from both the bedroom and the en-suite bath, which offers dual sinks and a walk-in shower. On the opposite side of the home, two additional bedrooms and a hall bath comfortably accommodate guests. The interior laundry room doubles as a craft/sewing room or home office, complete with built-in desk, storage cabinets, utility sink, and a window for natural light. An attached shed provides additional storage space. Dont miss the PREMIUM LOT with No rear neighbors and an overflow pond during the summer rainy season! Recent upgrades since 2023 include luxury vinyl plank flooring throughout, new faucets, portable closet organizers, raised commode in the guest bath, new door hardware, freshly painted interior, new light fixtures, added cabinets above the washer and dryer and ROOF with transferable warranty for peace of mind. Residents of Grand Horizons enjoy a resident-owned clubhouse with heated swimming pool, hot tub, shuffleboard, billiards, library, and a full calendar of planned social events, excursions, and activities. Conveniently located near the YMCA, medical facilities, hospitals, restaurants, shopping, movie theater, and bowling. This meticulously updated and decorated home is READY for new owners to MOVE RIGHT IN and enjoy the Sunny Florida Lifestyle! CALL TODAY!
For sale
$280,000
37436 LILLY BEA AVENUE, ZEPHYRHILLS, FL 33541
3beds
1,647sqft
Manufactured Home, Single Family Residence
Built in 2005
6,000 Square Feet Lot
$-- Zestimate®
$170/sqft
$77/mo HOA
What's special
- 190 days
- 52
- 2
Zillow last checked:
Listing updated:
Listed by:
Gina Marie Holm 813-495-5166,
REST EASY REALTY POWERED BY SELLSTATE 813-546-5846
Source: Stellar MLS,MLS#: TB8480317 Originating MLS: Suncoast Tampa
Originating MLS: Suncoast Tampa
Facts & features
Interior
Bedrooms & bathrooms
- Bedrooms: 3
- Bathrooms: 2
- Full bathrooms: 2
Primary bedroom
- Features: Walk-In Closet(s)
- Level: First
- Area: 168 Square Feet
- Dimensions: 12x14
Bedroom 2
- Features: Built-in Closet
- Level: First
- Area: 120 Square Feet
- Dimensions: 10x12
Bedroom 3
- Features: Built-in Closet
- Level: First
- Area: 120 Square Feet
- Dimensions: 10x12
Dining room
- Level: First
- Area: 63 Square Feet
- Dimensions: 7x9
Florida room
- Level: First
- Area: 187 Square Feet
- Dimensions: 11x17
Kitchen
- Level: First
- Area: 204 Square Feet
- Dimensions: 12x17
Laundry
- Level: First
- Area: 84 Square Feet
- Dimensions: 7x12
Living room
- Level: First
- Area: 252 Square Feet
- Dimensions: 14x18
Heating
- Central, Electric
Cooling
- Central Air
Appliances
- Included: Dishwasher, Disposal, Dryer, Electric Water Heater, Microwave, Range, Refrigerator, Washer
- Laundry: Electric Dryer Hookup, Inside, Laundry Room, Washer Hookup
Features
- Ceiling Fan(s), Eating Space In Kitchen, Open Floorplan, Split Bedroom, Thermostat, Walk-In Closet(s)
- Flooring: Ceramic Tile, Luxury Vinyl
- Doors: Sliding Doors
- Windows: Window Treatments
- Has fireplace: No
Interior area
- Total structure area: 2,379
- Total interior livable area: 1,647 sqft
Video & virtual tour
Property
Parking
- Total spaces: 2
- Parking features: Covered, Driveway
- Carport spaces: 2
- Has uncovered spaces: Yes
Features
- Levels: One
- Stories: 1
- Patio & porch: Covered, Front Porch
- Exterior features: Awning(s), Irrigation System, Lighting, Rain Gutters
Lot
- Size: 6,000 Square Feet
- Features: City Lot, In County, Landscaped, Sidewalk
- Residential vegetation: Mature Landscaping, Trees/Landscaped
Details
- Parcel number: 3425210140000001600
- Zoning: M
- Special conditions: None
Construction
Type & style
- Home type: MobileManufactured
- Architectural style: Florida
- Property subtype: Manufactured Home, Single Family Residence
Materials
- Vinyl Siding
- Foundation: Crawlspace
- Roof: Shingle
Condition
- New construction: No
- Year built: 2005
Utilities & green energy
- Sewer: Public Sewer
- Water: Public
- Utilities for property: BB/HS Internet Available, Cable Available, Cable Connected, Electricity Available, Electricity Connected, Public, Sewer Connected, Street Lights, Water Connected
Community & HOA
Community
- Features: Association Recreation - Owned, Buyer Approval Required, Clubhouse, Deed Restrictions, Gated Community - No Guard, Golf Carts OK, Pool, Sidewalks
- Security: Gated Community
- Pet fee: $0 monthly
- Senior community: Yes
- Subdivision: GRAND HORIZONS
HOA
- Has HOA: Yes
- Amenities included: Clubhouse, Fence Restrictions, Gated, Pool, Recreation Facilities, Shuffleboard Court, Spa/Hot Tub
- Services included: Common Area Taxes, Community Pool, Reserve Fund, Private Road, Recreational Facilities
- HOA fee: $77 monthly
- HOA name: Grand Horizons HOA
- HOA phone: 813-395-5923
Location
- Region: Zephyrhills
Financial & listing details
- Price per square foot: $170/sqft
- Tax assessed value: $211,746
- Annual tax amount: $4,912
- Date on market: 3/4/2026
- Cumulative days on market: 190 days
- Listing terms: Cash,Conventional,FHA,VA Loan
- Ownership: Fee Simple
- Total actual rent: 0
- Electric utility on property: Yes
- Road surface type: Paved, Asphalt
- Body type: Double Wide
Estimated market value
Not available
Estimated sales range
Not available
Not available
Price history
| Date | Event | Price |
|---|---|---|
| 3/4/2026 | Listed for sale | $280,000+12%$170/sqft |
Source:  Stellar MLS #TB8480317 Report a problem Stellar MLS #TB8480317 Report a problem | ||
| 5/3/2023 | Sold | $250,000-1.7%$152/sqft |
Source: Public Record Report a problem | ||
| 3/22/2023 | Pending sale | $254,300$154/sqft |
Source: Stellar MLS #T3417315 Report a problem | ||
| 2/21/2023 | Price change | $254,300-5.8%$154/sqft |
Source: Stellar MLS #T3417315 Report a problem | ||
| 1/13/2023 | Price change | $269,900-3.6%$164/sqft |
Source: Stellar MLS #T3417315 Report a problem | ||
| 12/7/2022 | Listed for sale | $279,900+1066.3%$170/sqft |
Source: Stellar MLS #T3417315 Report a problem | ||
| 4/28/2005 | Sold | $24,000$15/sqft |
Source: Public Record Report a problem | ||
Public tax history
| Year | Property taxes | Tax assessment |
|---|---|---|
| 2025 | $4,913 +1.1% | $211,746 +1.6% |
| 2024 | $4,858 +3.6% | $208,465 +7.8% |
| 2023 | $4,691 +162.7% | $193,418 +54.7% |
| 2022 | $1,785 +3.1% | $124,990 +6.1% |
| 2021 | $1,732 +2.3% | $117,820 +1.4% |
| 2020 | $1,693 +10.7% | $116,200 +2.3% |
| 2019 | $1,529 | $113,590 +1.9% |
| 2018 | $1,529 +2.9% | $111,472 |
| 2017 | $1,486 +1.5% | $111,472 +4.2% |
| 2016 | $1,464 +1.3% | $106,933 +0.7% |
| 2015 | $1,445 +2.8% | $106,190 +0.8% |
| 2014 | $1,406 | $105,347 +0.7% |
| 2013 | -- | $104,589 -2.7% |
| 2012 | -- | $107,458 -11.2% |
| 2011 | -- | $121,067 -0.1% |
| 2010 | -- | $121,203 0% |
| 2009 | -- | $121,251 -1.7% |
| 2008 | -- | $123,339 -9.8% |
| 2007 | -- | $136,762 +1.4% |
| 2006 | -- | $134,884 +37.8% |
| 2005 | -- | $97,899 +8058.3% |
| 2004 | -- | $1,200 |
Find assessor info on the county website
Monthly payment
Climate risks
Neighborhood: 33541
- $271,200-- bd2 ba1.5k sqft37430 Lilly Bea Ave, Zephyrhills, FL 33541Off Market
- $217,4002 bd2 ba1.4k sqft37442 Lilly Bea Ave, Zephyrhills, FL 33541Off Market
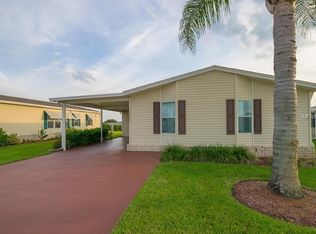
- $228,300-- bd2 ba1.6k sqft37424 Lilly Bea Ave, Zephyrhills, FL 33541Off Market
- $198,500-- bd2 ba1.3k sqft37448 Lilly Bea Ave, Zephyrhills, FL 33541Off Market
Similar homes
- $275,0003 bd2 ba1.6k sqft37627 LORENA AVENUE, ZEPHYRHILLS, FL 33541For Sale
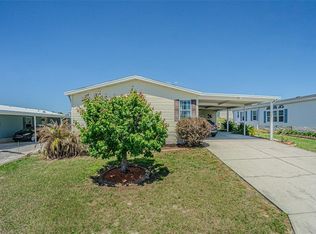
 MLS ID #TB8497011, Gina Marie Holm, REST EASY REALTY POWERED BY SELLSTATE. Stellar MLS
 - $268,0003 bd2 ba1.5k sqft37349 GILL AVENUE, ZEPHYRHILLS, FL 33541For Sale
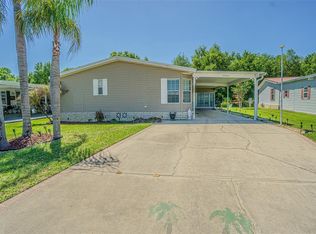 MLS ID #TB8497010, Gina Marie Holm, REST EASY REALTY POWERED BY SELLSTATE. Stellar MLS
 - $269,9003 bd2 ba1.6k sqft37519 COREY LEWIS AVENUE, ZEPHYRHILLS, FL 33541For Sale
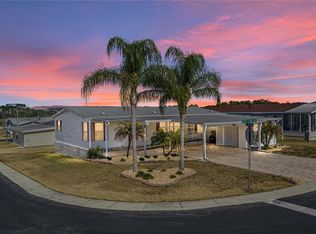 MLS ID #TB8473554, Lindsey Harrie, KING & ASSOCIATES REAL ESTATE LLC. Stellar MLS
 - $250,0002 bd2 ba1.2k sqft37601 NEUKOM AVENUE, ZEPHYRHILLS, FL 33541For Sale
 MLS ID #TB8542356, Gina Marie Holm, REST EASY REALTY POWERED BY SELLSTATE. Stellar MLS
 - $253,0002 bd2 ba1.5k sqft37200 NEUKOM AVENUE, ZEPHYRHILLS, FL 33541For SaleMLS ID #TB8520741, Chas Brown, REAL BROKER, LLC. Stellar MLS
- $259,0002 bd2 ba1.5k sqft37654 NEUKOM AVENUE, ZEPHYRHILLS, FL 33541For SaleMLS ID #TB8410625, Gina Marie Holm, REST EASY REALTY POWERED BY SELLSTATE. Stellar MLS
- $285,0002 bd2 ba1.2k sqft8429 JACQUELINE COURT, ZEPHYRHILLS, FL 33541For SaleMLS ID #TB8509377, Erica Shireman, KELLER WILLIAMS RLTY NEW TAMPA. Stellar MLS
- $190,0002 bd2 ba1.2k sqft37443 GILL AVENUE, ZEPHYRHILLS, FL 33541For SaleMLS ID #TB8482374, Gina Marie Holm, REST EASY REALTY POWERED BY SELLSTATE. Stellar MLS
- $279,0003 bd3 ba1.7k sqft7014 RIPPLE POND LOOP, ZEPHYRHILLS, FL 33541For SaleMLS ID #L4958773, David Small, KELLER WILLIAMS REALTY SMART 1. Stellar MLS
- $299,9603 bd2 ba1.7k sqft10039 STERLING AVENUE, DADE CITY, FL 33525For SaleMLS ID #TB8544125, Lori Cheek, CHARLES RUTENBERG REALTY INC. Stellar MLS
- $314,9004 bd2 ba2.3k sqft38310 PEAR COURT, ZEPHYRHILLS, FL 33542For SaleMLS ID #TB8524543, Rose Quinn, CHARLES RUTENBERG REALTY INC. Stellar MLS
- $159,0003 bd2 ba1.2k sqft37644 PINATA AVENUE, ZEPHYRHILLS, FL 33541For SaleMLS ID #TB8498043, Kim Barker, VITIS REALTY. Stellar MLS
- $229,9003 bd2 ba1.7k sqft38417 MONET DRIVE, ZEPHYRHILLS, FL 33540For SaleMLS ID #TB8543827, Troy Duprey, KELLER WILLIAMS RLTY NEW TAMPA. Stellar MLS
- $265,0003 bd2 ba1k sqft4921 6TH STREET, ZEPHYRHILLS, FL 33542For SaleMLS ID #TB8515189, Fareshta Campos-Majid, EXP REALTY LLC. Stellar MLS
- $159,9002 bd2 ba1.2k sqft35037 MCCULLOUGHS LEAP, ZEPHYRHILLS, FL 33541For SaleMLS ID #TB8546013, Troy Duprey, KELLER WILLIAMS RLTY NEW TAMPA. Stellar MLS
- $315,0004 bd2 ba1.5k sqft6977 ABBYWOOD LANE, ZEPHYRHILLS, FL 33541For SaleMLS ID #W7878946, Karen Bailey, PA, FUTURE HOME REALTY. Stellar MLS
- $345,0003 bd2 ba1.3k sqft38912 CARR DRIVE, ZEPHYRHILLS, FL 33540For SaleMLS ID #TB8511686, mazen Daoud, CHARLES RUTENBERG REALTY INC. Stellar MLS
- $309,9993 bd2 ba1.5k sqft7460 STONEBROOK CIRCLE, WESLEY CHAPEL, FL 33545For SaleMLS ID #TB8537605, Ami Rivera, SMITH & ASSOCIATES REAL ESTATE. Stellar MLS
- $365,0003 bd2 ba1.8k sqft6441 SILVER OAKS DRIVE, ZEPHYRHILLS, FL 33542For SaleMLS ID #TB8516385, Luke Renfro Skinner, DALTON WADE INC. Stellar MLS
- $330,0002 bd2 ba1.8k sqft10027 EQUITY AVENUE, DADE CITY, FL 33525For SaleMLS ID #A4690909, Lyn Riley, BETTER HOMES AND GARDENS REAL ESTATE ATCHLEY PROPE. Stellar MLS
