PRICE REDUCTION!!! WELCOME TO YOUR NEW HOME! This beautiful 4 bedroom, 2 bath home nestled in the tranquil Magnolia Green neighborhood located in Plant City, home of the famous Strawberry Festival! This home offers many features such as a large fenced in back yard that is great for family gatherings. Upon entering this home you are welcomed by a large foyer with 8'-8" ceilings that leads to an open concept floor plan and the most important part of any home which brings the whole family together, the kitchen. This elegant kitchen has so much to offer such as plenty of cabinetry space for those who love to cook for the entire family, ceramic tile flooring, an island counter with a built-in sink, a large kitchen pantry and a a newly installed mini-wine cooler. The kitchen opens to a spacious family room and dining room combo great for hosting parties for family and friends. Seamless integration of indoor and outdoor living can be felt in the family room as it welcomes you to the outdoors via sliders to the large, fenced in back yard where gentle breezes can flow through effortlessly! Just off the family room you will find the spacious master bedroom suite that is accompanied by a large walk-in closet for clutter-free living and a master bathroom that you are bound to fall in love with. Lets not forget about the three other bedrooms that this home boasts along with an attached two car garage with plenty of room for storing all the yard tools and holiday decor. Want to enjoy those warm Florida, summer days and need somewhere to cool off at? Look no further, Magnolia Green subdivision offers an enormous community pool accessible to all members of the community. What else could you want or even ask for in a home. Prepare to fall in love with this beautiful home that blends elegance and comfort into one! This home will not last long so come check out this elegant home before it is gone!
Sold for $365,000
$365,000
3510 SAN MOISE PLACE, PLANT CITY, FL 33567
4beds
2,040sqft
Single Family Residence
Built in 2016
6,600 Square Feet Lot
$357,400 Zestimate®
$179/sqft
$2,318 Estimated rent
Home value
$357,400
$340,000 - $375,000
$2,318/mo
Zestimate® history
Owner options
List your home for rent
$2,318/mo
Rent Zestimate®
Find your next renter with Zillow Rental Manager. Plus, with online applications, you can quickly screen prospective tenants – for free.
$2,318/mo
Rent Zestimate®
Refinance and save
$2,574/mo
Est. payment
Refinancing to a lower rate could help reduce your monthly payments and save thousands over the life of the loan.
$2,574/mo
Est. payment
Explore your selling options
Work with a Zillow partner agent
Leverage their expertise and Zillow's premium Showcase listings to get your home seen by more buyers.
Get startedList with your own agent
Get your home in front of millions of buyers by listing it on Zillow.
Learn how to do itSell it yourself
Take full control of how buyers see your home on Zillow by listing For Sale by Owner (FSBO).
List your homeWhat's special
Yard toolsIsland counterEnormous community poolOpen concept floor planElegant kitchenBuilt-in sinkSpacious family room
Zillow last checked:
Listing updated:
Listed by:
William Roberts 813-527-8218,
COLDWELL BANKER REALTY 813-253-2444
Bought with:
Calvinia Scott, 3464513
MARK SPAIN REAL ESTATE
Source: Stellar MLS,MLS#: T3471436 Originating MLS: Pinellas Suncoast
Originating MLS: Pinellas Suncoast
Facts & features
Interior
Bedrooms & bathrooms
- Bedrooms: 4
- Bathrooms: 2
- Full bathrooms: 2
Primary bedroom
- Level: First
- Dimensions: 13x14.5
Bedroom 1
- Level: First
- Dimensions: 10x16
Bedroom 2
- Level: First
- Dimensions: 10.67x13.16
Bedroom 3
- Level: First
- Dimensions: 10.5x13.16
Primary bathroom
- Level: First
- Dimensions: 8.67x9
Bathroom 1
- Level: First
- Dimensions: 5.33x9.5
Dining room
- Level: First
- Dimensions: 8.5x14.5
Foyer
- Level: First
- Dimensions: 4.67x19.5
Kitchen
- Level: First
- Dimensions: 11.5x18.16
Laundry
- Level: First
- Dimensions: 5.25x8.16
Living room
- Level: First
- Dimensions: 14.5x16
Heating
- Central, Electric
Cooling
- Central Air
Appliances
- Included: Electric Water Heater, Microwave, Range, Refrigerator, Wine Refrigerator
Features
- Ceiling Fan(s), Living Room/Dining Room Combo, Walk-In Closet(s)
- Flooring: Carpet, Ceramic Tile, Laminate
- Doors: Sliding Doors
- Has fireplace: No
Interior area
- Total structure area: 2,520
- Total interior livable area: 2,040 sqft
Property
Parking
- Total spaces: 2
- Parking features: Garage - Attached
- Attached garage spaces: 2
Features
- Levels: One
- Stories: 1
- Exterior features: Sidewalk
Lot
- Size: 6,600 Square Feet
- Dimensions: 60 x 110
Details
- Parcel number: P1329219EZK0000000016.0
- Zoning: PD
- Special conditions: None
Construction
Type & style
- Home type: SingleFamily
- Property subtype: Single Family Residence
Materials
- Block, Stucco
- Foundation: Slab
- Roof: Shingle
Condition
- New construction: No
- Year built: 2016
Utilities & green energy
- Sewer: Public Sewer
- Water: Public
- Utilities for property: Cable Available, Public, Sewer Connected, Water Connected
Community & HOA
Community
- Pet fee: $0 monthly
- Subdivision: MAGNOLIA GREEN PH 2
HOA
- Has HOA: Yes
- HOA fee: $40 monthly
- HOA name: Debra Cappelli
Location
- Region: Plant City
Financial & listing details
- Price per square foot: $179/sqft
- Tax assessed value: $300,748
- Annual tax amount: $2,606
- Date on market: 9/9/2023
- Cumulative days on market: 45 days
- Listing terms: Cash,Conventional,FHA,VA Loan
- Ownership: Fee Simple
- Total actual rent: 0
- Road surface type: Asphalt, Paved
Price history
| Date | Event | Price |
|---|---|---|
| 11/20/2023 | Sold | $365,000$179/sqft |
Source:  Stellar MLS #T3471436 Report a problem Stellar MLS #T3471436 Report a problem | ||
| 10/25/2023 | Pending sale | $365,000$179/sqft |
Source: Stellar MLS #T3471436 Report a problem | ||
| 9/19/2023 | Price change | $365,000-5.2%$179/sqft |
Source: Stellar MLS #T3471436 Report a problem | ||
| 9/9/2023 | Listed for sale | $385,000-7.2%$189/sqft |
Source: Stellar MLS #T3471436 Report a problem | ||
| 6/11/2023 | Listing removed | -- |
Source: Stellar MLS #L4935434 Report a problem | ||
| 3/30/2023 | Price change | $415,000+10.1%$203/sqft |
Source: Stellar MLS #L4935434 Report a problem | ||
| 3/11/2023 | Listed for sale | $377,000$185/sqft |
Source: Stellar MLS #L4935434 Report a problem | ||
| 2/23/2023 | Listing removed | -- |
Source: Stellar MLS #L4935434 Report a problem | ||
| 2/18/2023 | Listed for sale | $377,000+90.4%$185/sqft |
Source: Stellar MLS #L4935434 Report a problem | ||
| 11/30/2016 | Sold | $198,000-3.4%$97/sqft |
Source: Public Record Report a problem | ||
| 9/2/2016 | Price change | $204,990+0.5%$100/sqft |
Source: D R HORTON REALTY LLC #T2829745 Report a problem | ||
| 7/21/2016 | Price change | $203,990+0.5%$100/sqft |
Source: D R HORTON REALTY #T2829745 Report a problem | ||
| 7/14/2016 | Listed for sale | $202,990$100/sqft |
Source: D R HORTON REALTY #T2829745 Report a problem | ||
Public tax history
| Year | Property taxes | Tax assessment |
|---|---|---|
| 2025 | $4,737 +5% | $300,748 +0.2% |
| 2024 | $4,509 +67.7% | $300,076 +54.1% |
| 2023 | $2,688 +3.1% | $194,692 +3% |
| 2022 | $2,607 +1.4% | $189,021 +3% |
| 2021 | $2,571 +1% | $183,516 +1.4% |
| 2020 | $2,546 +1.9% | $180,982 +2.3% |
| 2019 | $2,499 | $176,913 +1.9% |
| 2018 | $2,499 +0.6% | $173,614 -1.7% |
| 2017 | $2,483 -3.4% | $176,548 +523.2% |
| 2016 | $2,570 +394.4% | $28,330 +6.2% |
| 2015 | $520 +506.2% | $26,664 +553% |
| 2014 | $86 | $4,083 +10% |
| 2013 | $86 +18.7% | $3,712 |
| 2012 | $72 -0.2% | $3,712 |
| 2011 | $72 +1.6% | $3,712 +1% |
| 2010 | $71 -36.6% | $3,675 -36.2% |
| 2009 | $112 -31.7% | $5,760 -33.3% |
| 2008 | $165 | $8,640 |
Find assessor info on the county website
Neighborhood: 33567
Nearby homes
- $338,7004 bd1 ba2k sqft3510R San Moise Pl, Plant City, FL 33567Off Market
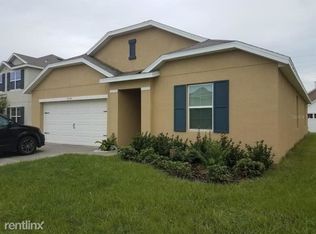
- $363,6005 bd2 ba2.8k sqft3512 San Moise Pl, Plant City, FL 33567Off Market
- $386,0005 bd3 ba2.9k sqft3508 San Moise Pl, Plant City, FL 33567Off Market

- $357,6004 bd3 ba2.2k sqft3506 San Moise Pl, Plant City, FL 33567Off Market
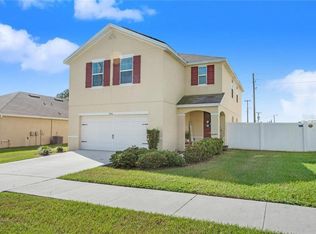
- $380,0004 bd3 ba2.5k sqft3514 San Moise Pl, Plant City, FL 33567For Sale
- $359,1004 bd3 ba2.5k sqft3509 San Moise Pl, Plant City, FL 33567Off Market
- $314,9003 bd2 ba1.6k sqft3511 San Moise Pl, Plant City, FL 33567Off Market
- $325,8003 bd2 ba1.6k sqft3516 San Moise Pl, Plant City, FL 33567Off Market
Nearby schools
GreatSchools rating
- 7/10Robinson Elementary SchoolGrades: PK-5Distance: 1.2 mi
- 2/10Turkey Creek Middle SchoolGrades: 6-8Distance: 1.4 mi
- 4/10Durant High SchoolGrades: 9-12Distance: 5 mi
Get a cash offer in 3 minutes
Find out how much your home could sell for in as little as 3 minutes with a no-obligation cash offer.
Estimated market value
$357,400
Get a cash offer in 3 minutes
Find out how much your home could sell for in as little as 3 minutes with a no-obligation cash offer.
Estimated market value
$357,400
- Florida
- Hillsborough County
- Plant City
- 33567
- 3510 SAN MOISE PLACE
Nearby cities
Nearby zip codes
Other Plant City Topics
