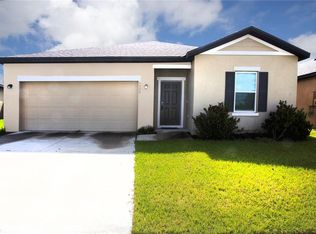
Move-in ready and full of upgrades! Freshly painted interior! Why wait for new construction when you can own this stunning Former Model Home! Located in the popular Riverstone community of South Lakeland, this 4-bedroom, 2.5-bath beauty offers breathtaking waterfront views and an unbeatable location near the community pool and playground. Freshly painted inside and featuring a whole-home water filtration system, this home shines with pride of ownership and thoughtful design throughout. The first floor boasts elegant ceramic tile, a flexible room perfect for a home office or playroom, and a spacious kitchen with a breakfast bar that opens seamlessly to the dining and great room—ideal for entertaining! Upstairs, enjoy a generous loft for movie nights or gaming, plus a convenient laundry room on the same level as all bedrooms. The primary suite is a true retreat with dual sinks, a walk-in closet, and a spa-like feel. Step outside to your peaceful backyard oasis overlooking the community pond—perfect for relaxing evenings and sunset views. Conveniently located near shopping, dining, major highways, the SUN ’n FUN Aerospace Expo, theme parks, and both Gulf and Atlantic beaches—this home truly has it all! Property includes the potential for an assumable loan, subject to lender approval.
Sold for $385,000
$385,000
5513 TURKEY CREEK WAY, LAKELAND, FL 33811
4beds
2,655sqft
Single Family Residence
Built in 2020
6,504 Square Feet Lot
$381,400 Zestimate®
$145/sqft
$2,751 Estimated rent
Home value
$381,400
$351,000 - $416,000
$2,751/mo
Zestimate® history
Owner options
List your home for rent
$2,751/mo
Rent Zestimate®
Find your next renter with Zillow Rental Manager. Plus, with online applications, you can quickly screen prospective tenants – for free.
$2,751/mo
Rent Zestimate®
Refinance and save
$2,591/mo
Est. payment
Refinancing to a lower rate could help reduce your monthly payments and save thousands over the life of the loan.
$2,591/mo
Est. payment
Explore your selling options
Work with a Zillow partner agent
Leverage their expertise and Zillow's premium Showcase listings to get your home seen by more buyers.
Get startedList with your own agent
Get your home in front of millions of buyers by listing it on Zillow.
Learn how to do itSell it yourself
Take full control of how buyers see your home on Zillow by listing For Sale by Owner (FSBO).
List your homeWhat's special
Generous loftCommunity pondFreshly painted interiorBreakfast barFlexible roomPeaceful backyard oasisElegant ceramic tile
Zillow last checked:
Listing updated:
Listed by:
Lori Walker 352-516-7804,
CENTURY 21 CARIOTI 407-573-2121
Bought with:
Anne Halbert, 3559846
LIVE FLORIDA REALTY
Source: Stellar MLS,MLS#: G5103034 Originating MLS: Orlando Regional
Originating MLS: Orlando Regional
Facts & features
Interior
Bedrooms & bathrooms
- Bedrooms: 4
- Bathrooms: 3
- Full bathrooms: 2
- 1/2 bathrooms: 1
Rooms
- Room types: Den/Library/Office, Great Room, Utility Room, Loft
Primary bedroom
- Features: Ceiling Fan(s), En Suite Bathroom, Walk-In Closet(s)
- Level: Second
- Area: 240 Square Feet
- Dimensions: 15x16
Bedroom 2
- Features: Ceiling Fan(s), Built-in Closet
- Level: Second
- Area: 130 Square Feet
- Dimensions: 10x13
Bedroom 3
- Features: Ceiling Fan(s), Built-in Closet
- Level: Second
- Area: 132 Square Feet
- Dimensions: 11x12
Bedroom 4
- Features: Ceiling Fan(s), Built-in Closet
- Level: Second
- Area: 143 Square Feet
- Dimensions: 11x13
Den
- Features: Ceiling Fan(s)
- Level: First
- Area: 156 Square Feet
- Dimensions: 12x13
Great room
- Features: Ceiling Fan(s)
- Level: First
- Area: 288 Square Feet
- Dimensions: 18x16
Kitchen
- Features: Pantry
- Level: First
- Area: 160 Square Feet
- Dimensions: 10x16
Loft
- Features: Ceiling Fan(s)
- Level: Second
- Area: 196 Square Feet
- Dimensions: 14x14
Heating
- Central
Cooling
- Central Air
Appliances
- Included: Dishwasher, Microwave, Range, Refrigerator
- Laundry: Inside, Laundry Room
Features
- Ceiling Fan(s)
- Flooring: Carpet, Ceramic Tile
- Windows: Blinds
- Has fireplace: No
Interior area
- Total structure area: 3,090
- Total interior livable area: 2,655 sqft
Property
Parking
- Total spaces: 2
- Parking features: Driveway, Garage Door Opener, Ground Level
- Attached garage spaces: 2
- Has uncovered spaces: Yes
- Details: Garage Dimensions: 20x20
Features
- Levels: Two
- Stories: 2
- Patio & porch: Patio
- Exterior features: Irrigation System, Sidewalk
- Has view: Yes
- View description: Water, Pond
- Has water view: Yes
- Water view: Water,Pond
- Waterfront features: Pond
Lot
- Size: 6,504 Square Feet
- Features: City Lot, Landscaped, Sidewalk
- Residential vegetation: Trees/Landscaped
Details
- Parcel number: 232917141622013030
- Zoning: PUD
- Special conditions: None
Construction
Type & style
- Home type: SingleFamily
- Architectural style: Contemporary
- Property subtype: Single Family Residence
Materials
- Block, Stucco
- Foundation: Slab
- Roof: Shingle
Condition
- Completed
- New construction: No
- Year built: 2020
Details
- Builder model: Providence
- Builder name: Lennar
Utilities & green energy
- Sewer: Public Sewer
- Water: Public
- Utilities for property: Cable Available, Electricity Connected, Public, Sewer Connected, Sprinkler Meter, Street Lights
Community & HOA
Community
- Features: Deed Restrictions, Playground, Pool
- Security: Smoke Detector(s)
- Pet fee: $0 monthly
- Subdivision: RIVERSTONE PH 1
HOA
- Has HOA: Yes
- Amenities included: Playground, Pool
- HOA fee: $9 monthly
- HOA name: Prime Community Management/Eric Moscow
- HOA phone: 863-293-7400
Location
- Region: Lakeland
Financial & listing details
- Price per square foot: $145/sqft
- Tax assessed value: $313,308
- Annual tax amount: $7,083
- Date on market: 10/9/2025
- Cumulative days on market: 26 days
- Listing terms: Cash,Conventional,FHA,VA Loan
- Ownership: Fee Simple
- Total actual rent: 0
- Electric utility on property: Yes
- Road surface type: Paved
Price history
| Date | Event | Price |
|---|---|---|
| 1/23/2026 | Sold | $385,000-2.5%$145/sqft |
Source:  Stellar MLS #G5103034 Report a problem Stellar MLS #G5103034 Report a problem | ||
| 11/5/2025 | Pending sale | $395,000$149/sqft |
Source: Stellar MLS #G5103034 Report a problem | ||
| 10/9/2025 | Listed for sale | $395,000+21.9%$149/sqft |
Source: Stellar MLS #G5103034 Report a problem | ||
| 9/9/2021 | Sold | $324,100$122/sqft |
Source: Public Record Report a problem | ||
Public tax history
| Year | Property taxes | Tax assessment |
|---|---|---|
| 2025 | -- | $313,308 -2.3% |
| 2024 | $5,020 -5.6% | $320,711 +19.7% |
| 2023 | $5,318 +18.9% | $267,831 +10% |
| 2022 | $4,473 +5.5% | $243,483 +8.7% |
| 2021 | $4,238 +455.7% | $224,058 +460.1% |
| 2020 | $763 | $40,000 |
Find assessor info on the county website
Neighborhood: 33811
Nearby homes
- $332,4004 bd2 ba1.9k sqft5509 Turkey Creek Way, Lakeland, FL 33811Off Market
- $322,5004 bd2 ba1.8k sqft5517 Turkey Creek Way, Lakeland, FL 33811Off Market
- $318,0003 bd2 ba1.6k sqft5534 Turkey Creek Way, Lakeland, FL 33811Sold
- $440,0006 bd3 ba3.3k sqft5505 Turkey Creek Way, Lakeland, FL 33811Off Market
- $291,2003 bd2 ba1.4k sqft5514 Turkey Creek Way, Lakeland, FL 33811Off Market
- $395,2005 bd2 ba2.8k sqft5525 Turkey Creek Way, Lakeland, FL 33811Off Market
- $348,7004 bd3 ba1.9k sqft5518 Turkey Creek Way, Lakeland, FL 33811Off Market
- $369,0004 bd3 ba2.2k sqft5506 Turkey Creek Way, Lakeland, FL 33811For Sale
Nearby schools
GreatSchools rating
- 6/10R. Bruce Wagner Elementary SchoolGrades: PK-5Distance: 1 mi
- 4/10Southwest Middle SchoolGrades: 6-8Distance: 5.1 mi
- 5/10George W. Jenkins Senior High SchoolGrades: 9-12Distance: 6.5 mi
Schools provided by the listing agent
- Elementary: R. Bruce Wagner Elem
- Middle: Southwest Middle School
- High: George Jenkins High
Source: Stellar MLS. This data may not be complete. We recommend contacting the local school district to confirm school assignments for this home.
Get a cash offer in 3 minutes
Find out how much your home could sell for in as little as 3 minutes with a no-obligation cash offer.
Estimated market value
$381,400
Get a cash offer in 3 minutes
Find out how much your home could sell for in as little as 3 minutes with a no-obligation cash offer.
Estimated market value
$381,400
- Florida
- Polk County
- Lakeland
- 33811
- 5513 TURKEY CREEK WAY
Nearby cities
Nearby neighborhoods
Nearby zip codes
Other Lakeland Topics
