Under Construction. Situated within close proximity to Plant City, Tampa and Orlando, and located just off I-4 and the Polk Parkway, Lakeland is convenient to both Tampa and Orlando. Access Florida Polytechnic University, a top engineering school in Florida, just a short drive north, or travel northeast to downtown Lakeland, which boasts a vibrant city center, plentiful. Let me Introduce you to our 5 Bed 3 Bath 2011sqft floor plan the Lakeside. This home provides Luxury Vinyl tile in all the wet areas and the living and dining rooms with Quartz Counter Tops in the Kitchen and Bathrooms. The Kitchen provides Stainless Steel Whirlpool Appliances that Including a Stove, Microwave and Dishwasher. 4 Spacious Spare Bedrooms and an Owners Suite that can easily fit a King size bed with huge walk-in closet. Beautiful Master bath with two Adult Vanity sinks and Quartz Countertops. If you like to sit outside this one comes with a Covered Lanai that is perfect for BBQs. *Photos are of similar model but not that of the exact house. Pictures, photographs, colors, features, and sizes are for illustration purposes only and will vary from the homes as built. Home and community information including pricing, included features, terms, availability, and amenities are subject to change and prior sale at any time without notice or obligation. Please note that no representations or warranties are made regarding school districts or school assignments; you should conduct your own investigation regarding current and future schools and school boundaries.*
Sold for $374,990
$374,990
5399 CLOUDBERRY AVENUE, LAKELAND, FL 33811
5beds
2,077sqft
Single Family Residence
Built in 2026
6,098 Square Feet Lot
$373,500 Zestimate®
$181/sqft
$2,408 Estimated rent
Home value
$373,500
$347,000 - $400,000
$2,408/mo
Zestimate® history
Owner options
List your home for rent
$2,408/mo
Rent Zestimate®
Find your next renter with Zillow Rental Manager. Plus, with online applications, you can quickly screen prospective tenants – for free.
$2,408/mo
Rent Zestimate®
Refinance and save
$2,560/mo
Est. payment
Refinancing to a lower rate could help reduce your monthly payments and save thousands over the life of the loan.
$2,560/mo
Est. payment
Explore your selling options
Work with a Zillow partner agent
Leverage their expertise and Zillow's premium Showcase listings to get your home seen by more buyers.
Get startedList with your own agent
Get your home in front of millions of buyers by listing it on Zillow.
Learn how to do itSell it yourself
Take full control of how buyers see your home on Zillow by listing For Sale by Owner (FSBO).
List your homeWhat's special
Huge walk-in closet
Zillow last checked:
Listing updated:
Listed by:
Paul King 407-519-3940,
DR HORTON REALTY OF CENTRAL FLORIDA LLC 407-250-7299
Bought with:
Sandra Canales, 3455329
LA ROSA REALTY PRESTIGE
Source: Stellar MLS,MLS#: O6369878 Originating MLS: Orlando Regional
Originating MLS: Orlando Regional
Facts & features
Interior
Bedrooms & bathrooms
- Bedrooms: 5
- Bathrooms: 3
- Full bathrooms: 3
Primary bedroom
- Features: Walk-In Closet(s)
- Level: First
Bedroom 2
- Features: Built-in Closet
- Level: First
Bedroom 3
- Features: Built-in Closet
- Level: First
Bedroom 5
- Features: Built-in Closet
- Level: First
Bathroom 4
- Features: Built-in Closet
- Level: First
Balcony porch lanai
- Level: First
Dining room
- Level: First
Kitchen
- Features: Pantry
- Level: First
Living room
- Level: First
Heating
- Central, Electric, Heat Pump
Cooling
- Central Air
Appliances
- Included: Dishwasher, Disposal, Dryer, Electric Water Heater, Microwave, Range, Refrigerator, Washer
- Laundry: Inside, Laundry Room
Features
- Open Floorplan, Smart Home, Stone Counters, Thermostat, Walk-In Closet(s)
- Flooring: Carpet, Luxury Vinyl
- Doors: Sliding Doors
- Windows: Blinds, Window Treatments
- Has fireplace: No
Interior area
- Total structure area: 2,077
- Total interior livable area: 2,077 sqft
Property
Parking
- Total spaces: 2
- Parking features: Garage - Attached
- Attached garage spaces: 2
Features
- Levels: One
- Stories: 1
- Patio & porch: Covered, Rear Porch
- Exterior features: Lighting, Sidewalk
Lot
- Size: 6,098 Square Feet
- Features: Landscaped
Details
- Parcel number: 232908139623004840
- Special conditions: None
Construction
Type & style
- Home type: SingleFamily
- Property subtype: Single Family Residence
Materials
- Block, Stucco
- Foundation: Slab
- Roof: Shingle
Condition
- Under Construction
- New construction: Yes
- Year built: 2026
Details
- Builder model: Lakeside
- Builder name: D.R. Horton
- Warranty included: Yes
Utilities & green energy
- Sewer: Public Sewer
- Water: Public
- Utilities for property: BB/HS Internet Available, Cable Available, Electricity Connected, Phone Available, Sewer Connected, Sprinkler Recycled, Street Lights, Water Connected
Community & HOA
Community
- Features: Clubhouse, Dog Park, Park, Playground, Pool
- Pet fee: $0 monthly
- Subdivision: HAWTHORNE PHASE 3A-3B
HOA
- Has HOA: Yes
- Amenities included: Park, Pool
- HOA fee: $40 monthly
- HOA name: Leland Management
- HOA phone: 407-982-5901
Location
- Region: Lakeland
Financial & listing details
- Price per square foot: $181/sqft
- Tax assessed value: $77,000
- Annual tax amount: $3,423
- Date on market: 12/30/2025
- Cumulative days on market: 103 days
- Listing terms: Cash,Conventional,FHA,VA Loan
- Ownership: Fee Simple
- Total actual rent: 0
- Electric utility on property: Yes
- Road surface type: Paved, Asphalt
Price history
| Date | Event | Price |
|---|---|---|
| 5/26/2026 | Sold | $374,990-1.6%$181/sqft |
Source:  Stellar MLS #O6369878 Report a problem Stellar MLS #O6369878 Report a problem | ||
| 4/14/2026 | Pending sale | $380,990$183/sqft |
Source: Stellar MLS #O6369878 Report a problem | ||
| 11/25/2025 | Listed for sale | $380,990$183/sqft |
Source:  DR Horton Report a problem DR Horton Report a problem | ||
Public tax history
| Year | Property taxes | Tax assessment |
|---|---|---|
| 2025 | $1,389 | $77,000 |
Find assessor info on the county website
Neighborhood: 33811
Nearby homes
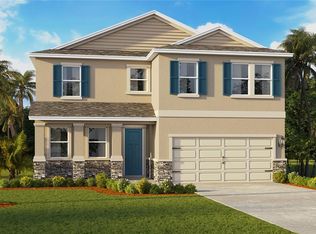
- $441,9004 bd3 ba2.7k sqft5392 Cloudberry, Lakeland, FL 33811New Construction

- $422,4904 bd3 ba2.1k sqft5388 Cloudberry Ave, Lakeland, FL 33811Sold

- $404,9905 bd3 ba2.6k sqft5219 Ligonberry St, Lakeland, FL 33811Sold
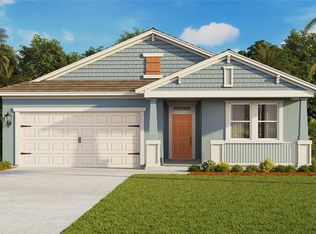
- $428,0654 bd3 ba2.1k sqft5420 Cloudberry Ave, Lakeland, FL 33811Sold
- $479,9004 bd3 ba3.3k sqft5380 Cloudberry Ave, Lakeland, FL 33811Pending
- $418,4904 bd3 ba2k sqft4497 Yaupon Holly Way, Lakeland, FL 33811Sold
- $370,1905 bd3 ba2.4k sqft4465 Yaupon Holly Way, Lakeland, FL 33811Sold
- $340,9903 bd2 ba1.6k sqft4468 Yaupon Holly Way, Lakeland, FL 33811Sold
Nearby schools
GreatSchools rating
- 6/10R. Bruce Wagner Elementary SchoolGrades: PK-5Distance: 1.7 mi
- 2/10Sleepy Hill Middle SchoolGrades: 6-8Distance: 9.1 mi
- 5/10George W. Jenkins Senior High SchoolGrades: 9-12Distance: 7.2 mi
Schools provided by the listing agent
- Elementary: R. Bruce Wagner Elem
- Middle: Sleepy Hill Middle
- High: George Jenkins High
Source: Stellar MLS. This data may not be complete. We recommend contacting the local school district to confirm school assignments for this home.
Get a cash offer in 3 minutes
Find out how much your home could sell for in as little as 3 minutes with a no-obligation cash offer.
Estimated market value
$373,500
Get a cash offer in 3 minutes
Find out how much your home could sell for in as little as 3 minutes with a no-obligation cash offer.
Estimated market value
$373,500
- Florida
- Polk County
- Lakeland
- 33811
- 5399 CLOUDBERRY AVENUE
Nearby cities
Nearby neighborhoods
Nearby zip codes
Other Lakeland Topics
