This TROPICAL PARADISE is splashing onto the scene offering 3 BEDROOMS, 2 BATHROOMS, a 2-CAR GARAGE and an INDOOR HEATED EXERCISE SPA. You'll feel as relaxed as spending a day at the beach in this well-maintained home with a 2018 ROOF, 2022 AC and 2023 WATER HEATER. Stroll up the front walk to the COVERED and SCREENED Front Door ENTRY. Stepping inside this oasis reveals a friendly FOYER and beautiful TILE FLOORS. The open floor plan allows the routines of life to ebb and flow between LIVING ROOM, DINING ROOM and KITCHEN like the waves on nearby beaches. Natural light cascades through twin SKYLIGHTS in the VAULTED living room ceiling. After sunset, the flicker of embers in the CORNER WOOD-BURNING FIREPLACE will invite a slower pace. The KITCHEN includes STAINLESS APPLIANCES, CORIAN counters, TILE BACKSPLASH, lots of cabinets, a BREAKFAST BAR, CLOSET PANTRY and BUILT-IN SHELVES in the BREAKFAST NOOK. Not only does the PRIMARY BEDROOM include a WALK-IN CLOSET, but it also boasts an UPDATED EN SUITE BATHROOM with a glass-enclosed SHOWER featuring a recessed shelf along with double undermounted sinks in new VANITIES and attractive beadboard wainscoting. Nestled in between BEDROOMS 2 & 3 is the perfect location for the updated GUEST BATH with a TUB/SHOWER. Just think of all the ways to enjoy the FLORIDA ROOM with a CEILING FAN and nearly new wall AC. Tile floors conveniently surround the 17'x7' Indoor Heated Exercise SPA. Want a covered screened LANAI as well? This home offers that too! Notice how the shape of this lot - widening toward the back - allows for a large, fenced back yard incorporating two sizable side yards. Fruit trees in the back yard include CHERRY, AVOCADO, BANANA, MANGO and LOQUAT. Besides housing your vehicles, the GARAGE comes with two useful WOODEN WORK BENCHES, a PULL-DOWN LADDER for attic access, handy wall pegboard, a washer and dryer and the 1 yr young water heater. Within the Walden Lake community you and your family can regularly enjoy 3 miles of paved WALKING TRAILS around the 65-acre WALDEN LAKE, a community BOAT LAUNCH, DOG PARK, SPORTS COMPLEX, PARK, lakeside PLAYGROUND, DOCK and PAVILION. Catch this wave of opportunity by making this home yours!
Sold for $340,000
$340,000
4131 BARRET AVENUE, PLANT CITY, FL 33566
3beds
1,768sqft
Single Family Residence
Built in 1987
7,280 Square Feet Lot
$329,100 Zestimate®
$192/sqft
$2,282 Estimated rent
Home value
$329,100
$299,000 - $362,000
$2,282/mo
Zestimate® history
Owner options
List your home for rent
$2,282/mo
Rent Zestimate®
Find your next renter with Zillow Rental Manager. Plus, with online applications, you can quickly screen prospective tenants – for free.
$2,282/mo
Rent Zestimate®
Refinance and save
$2,435/mo
Est. payment
Refinancing to a lower rate could help reduce your monthly payments and save thousands over the life of the loan.
$2,435/mo
Est. payment
Explore your selling options
Work with a Zillow partner agent
Leverage their expertise and Zillow's premium Showcase listings to get your home seen by more buyers.
Get startedList with your own agent
Get your home in front of millions of buyers by listing it on Zillow.
Learn how to do itSell it yourself
Take full control of how buyers see your home on Zillow by listing For Sale by Owner (FSBO).
List your homeWhat's special
Fruit treesBreakfast barUpdated en suite bathroomCorian countersWooden work benchesNew vanitiesCeiling fan
Zillow last checked:
Listing updated:
Listed by:
Renee Corzine 813-716-6007,
KELLER WILLIAMS-PLANT CITY 813-759-1200
Bought with:
Tashona Miles
COLDWELL BANKER REALTY
Source: Stellar MLS,MLS#: T3551838 Originating MLS: Pinellas Suncoast
Originating MLS: Pinellas Suncoast
Facts & features
Interior
Bedrooms & bathrooms
- Bedrooms: 3
- Bathrooms: 2
- Full bathrooms: 2
Primary bedroom
- Features: Ceiling Fan(s), En Suite Bathroom, Walk-In Closet(s)
- Level: First
- Dimensions: 15x12
Bedroom 2
- Features: Ceiling Fan(s), Built-in Closet
- Level: First
- Dimensions: 10x10
Bedroom 3
- Features: Ceiling Fan(s), Built-in Closet
- Level: First
- Dimensions: 10x10
Balcony porch lanai
- Features: No Closet
- Level: First
- Dimensions: 12x9
Bonus room
- Features: No Closet
- Level: First
- Dimensions: 20x12
Dining room
- Features: No Closet
- Level: First
- Dimensions: 11x9
Florida room
- Features: Ceiling Fan(s), No Closet
- Level: First
- Dimensions: 17x11
Kitchen
- Features: No Closet
- Level: First
- Dimensions: 15x10
Living room
- Features: Ceiling Fan(s), No Closet
- Level: First
- Dimensions: 21x13
Heating
- Electric, Heat Pump
Cooling
- Central Air
Appliances
- Included: Dishwasher, Disposal, Microwave, Range, Refrigerator
- Laundry: In Garage
Features
- Ceiling Fan(s), Split Bedroom
- Flooring: Tile
- Doors: Sliding Doors
- Has fireplace: Yes
- Fireplace features: Living Room, Wood Burning
Interior area
- Total structure area: 2,344
- Total interior livable area: 1,768 sqft
Property
Parking
- Total spaces: 2
- Parking features: Garage - Attached
- Attached garage spaces: 2
- Details: Garage Dimensions: 20x22
Features
- Levels: One
- Stories: 1
- Patio & porch: Rear Porch, Screened
- Exterior features: Irrigation System, Sidewalk
- Has private pool: Yes
- Pool features: In Ground
- Has spa: Yes
- Spa features: Heated, In Ground
- Fencing: Chain Link
Lot
- Size: 7,280 Square Feet
- Dimensions: 65 x 112
- Features: City Lot, Landscaped, Sidewalk
Details
- Parcel number: P12292157B00000200002.0
- Zoning: PD
- Special conditions: None
Construction
Type & style
- Home type: SingleFamily
- Property subtype: Single Family Residence
Materials
- Block, Stucco
- Foundation: Slab
- Roof: Shingle
Condition
- New construction: No
- Year built: 1987
Utilities & green energy
- Sewer: Public Sewer
- Water: Public
- Utilities for property: BB/HS Internet Available, Cable Available, Electricity Connected, Street Lights, Water Connected
Community & HOA
Community
- Features: Community Boat Ramp, Dock, Deed Restrictions, Dog Park, Park, Playground
- Pet fee: $0 monthly
- Subdivision: WALDEN LAKE UNIT 30 PH 1 SE
HOA
- Has HOA: Yes
- Amenities included: Park, Playground, Trail(s)
- HOA fee: $74 monthly
- HOA name: Tiffany Sullivan
- HOA phone: 813-754-8999
- Second HOA name: Walden Lake Community Association
- Second HOA phone: 813-754-8999
Location
- Region: Plant City
Financial & listing details
- Price per square foot: $192/sqft
- Tax assessed value: $247,035
- Annual tax amount: $2,214
- Date on market: 8/28/2024
- Cumulative days on market: 149 days
- Listing terms: Cash,Conventional,FHA,VA Loan
- Ownership: Fee Simple
- Total actual rent: 0
- Electric utility on property: Yes
- Road surface type: Paved, Asphalt
Price history
| Date | Event | Price |
|---|---|---|
| 2/24/2025 | Sold | $340,000-3.4%$192/sqft |
Source:  Stellar MLS #T3551838 Report a problem Stellar MLS #T3551838 Report a problem | ||
| 1/25/2025 | Pending sale | $352,000$199/sqft |
Source: Stellar MLS #T3551838 Report a problem | ||
| 1/2/2025 | Price change | $352,000-1.4%$199/sqft |
Source: Stellar MLS #T3551838 Report a problem | ||
| 11/15/2024 | Price change | $357,000-0.6%$202/sqft |
Source: Stellar MLS #T3551838 Report a problem | ||
| 10/5/2024 | Price change | $359,000-1.4%$203/sqft |
Source: Stellar MLS #T3551838 Report a problem | ||
| 9/20/2024 | Price change | $364,000-1.4%$206/sqft |
Source: Stellar MLS #T3551838 Report a problem | ||
| 8/28/2024 | Listed for sale | $369,000+101.7%$209/sqft |
Source: Stellar MLS #T3551838 Report a problem | ||
| 8/1/2018 | Sold | $182,900-3.7%$103/sqft |
Source: Public Record Report a problem | ||
| 6/25/2018 | Pending sale | $190,000$107/sqft |
Source: Keller Williams Realty Brandon #T2922083 Report a problem | ||
| 6/4/2018 | Price change | $190,000-3.8%$107/sqft |
Source: Keller Williams Realty Brandon #T2922083 Report a problem | ||
| 5/24/2018 | Price change | $197,500-1.3%$112/sqft |
Source: Keller Williams Realty Brandon #T2922083 Report a problem | ||
| 4/19/2018 | Listed for sale | $200,000$113/sqft |
Source: KELLER WILLIAMS-PLANT CITY #T2922083 Report a problem | ||
| 3/5/2018 | Pending sale | $200,000$113/sqft |
Source: Brandon #T2922083 Report a problem | ||
| 2/26/2018 | Price change | $200,000-2.4%$113/sqft |
Source: Brandon #T2922083 Report a problem | ||
| 2/13/2018 | Listed for sale | $204,900$116/sqft |
Source: Brandon #T2922083 Report a problem | ||
| 2/5/2018 | Pending sale | $204,900$116/sqft |
Source: Brandon #T2922083 Report a problem | ||
| 1/9/2018 | Listed for sale | $204,900$116/sqft |
Source: KELLER WILLIAMS-PLANT CITY #T2922083 Report a problem | ||
Public tax history
| Year | Property taxes | Tax assessment |
|---|---|---|
| 2025 | $2,794 +22.3% | $247,035 +42.9% |
| 2024 | $2,284 +3.1% | $172,880 +3% |
| 2023 | $2,215 +3.3% | $167,845 +3% |
| 2022 | $2,144 +1.5% | $162,956 +3% |
| 2021 | $2,112 +1.1% | $158,210 +1.4% |
| 2020 | $2,089 -2.7% | $156,026 -1.2% |
| 2019 | $2,148 +116.2% | $157,937 +67.4% |
| 2018 | $993 +2.4% | $94,337 -25% |
| 2017 | $971 +6% | $125,730 +38.9% |
| 2016 | $916 -3.9% | $90,497 -1.1% |
| 2015 | $953 | $91,525 +0.8% |
| 2014 | $953 | $90,799 +1.5% |
| 2013 | $953 +1.8% | $89,457 +1.7% |
| 2012 | $936 -8.2% | $87,962 -4.5% |
| 2011 | $1,020 -26.6% | $92,128 -17.6% |
| 2010 | $1,388 +0.3% | $111,810 +0.7% |
| 2009 | $1,384 +2.1% | $111,080 +0.1% |
| 2008 | $1,356 -12.7% | $110,969 +3% |
| 2007 | $1,552 -5.5% | $107,737 +2.5% |
| 2006 | $1,642 +1.1% | $105,109 +3% |
| 2005 | $1,623 | $102,048 +3% |
| 2004 | -- | $99,076 -0.3% |
| 2003 | -- | $99,411 +2.4% |
| 2002 | -- | $97,081 +1.6% |
| 2001 | -- | $95,552 +21.6% |
| 2000 | $1,120 | $78,603 |
Find assessor info on the county website
Neighborhood: 33566
Nearby homes
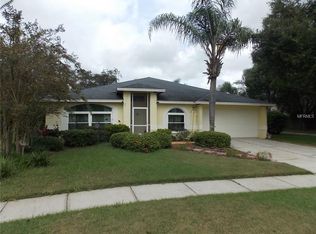
- $392,0004 bd2 ba2k sqft4129 Barret Ave, Plant City, FL 33566Off Market
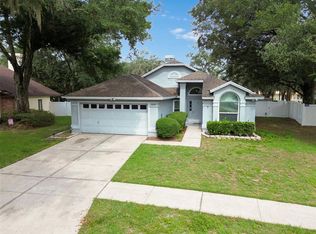
- $299,9993 bd2 ba1.4k sqft4133 Barret Ave, Plant City, FL 33566For Sale
- $281,6003 bd2 ba1.6k sqft4135 Barret Ave, Plant City, FL 33566Off Market
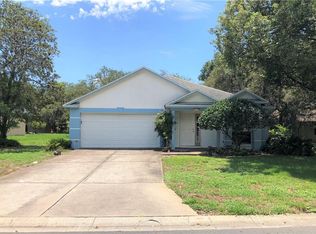
- $323,4003 bd2 ba1.4k sqft4134 Barret Ave, Plant City, FL 33566Off Market
- $385,0003 bd2 ba1.5k sqft4201 Barret Ave, Plant City, FL 33566For Sale
- $297,4003 bd2 ba1.4k sqft4132 Barret Ave, Plant City, FL 33566Off Market
- $331,0003 bd2 ba1.5k sqft3103 Emerson Pl, Plant City, FL 33566Off Market
- $298,1003 bd2 ba1.5k sqft4136 Barret Ave, Plant City, FL 33566Off Market
Nearby schools
GreatSchools rating
- 7/10Walden Lake Elementary SchoolGrades: PK-5Distance: 0.1 mi
- 3/10Tomlin Middle SchoolGrades: 6-8Distance: 3.1 mi
- 5/10Plant City High SchoolGrades: 9-12Distance: 2.7 mi
Schools provided by the listing agent
- Elementary: Walden Lake-HB
- Middle: Tomlin-HB
- High: Plant City-HB
Source: Stellar MLS. This data may not be complete. We recommend contacting the local school district to confirm school assignments for this home.
Get a cash offer in 3 minutes
Find out how much your home could sell for in as little as 3 minutes with a no-obligation cash offer.
Estimated market value
$329,100
Get a cash offer in 3 minutes
Find out how much your home could sell for in as little as 3 minutes with a no-obligation cash offer.
Estimated market value
$329,100
- Florida
- Hillsborough County
- Plant City
- 33566
- 4131 BARRET AVENUE
Nearby cities
Nearby zip codes
Other Plant City Topics
