Come and see this beautiful 3 bedroom, 2 bath, POOL HOME located in the very desirable Imperial Lakes neighborhood. The current owner has done many improvements on the home in the past year including re-surfacing the pool, new pool equipment and a New Pool Heater so you can swim in comfort all year long, work on the pool deck and lanai, driveway improvements to allow lots of parking area in addition to the large 2 car garage, also painted the exterior of home, and more. As you enter the front door the attractive tile floors that cover most of the living area will please you, knowing that cleaning will be a breeze. The nice brick wood burning fireplace will warm you heart and home when needed. An open floorplan, with the Family room/Great room connecting with the Dining room and Kitchen allows a great gathering area when having your friends and family over to enjoy your pool party and a great meal prepared by the home chef. The Kitchen has attractive Stainless steel appliances for you to enjoy. You will need to decide to either eat in the dining room or go out by the beautiful Pool area to relax in and by the large screened-in pool. The Master ensuite has it's own bath room and walk in closet, laminate wood looking floors, and a window overlooking the pool and large fenced in yard. The other two bedrooms also have the wood looking laminate floors and walk in closets and the third bedroom has a window with a pool view. The inside Laundry room is another great feature of this home. Come and see this amazing Pool Home that is PRICED TO SELL!
Sold for $294,000
$294,000
5365 MISTY LAKE DRIVE, MULBERRY, FL 33860
3beds
990sqft
Single Family Residence
Built in 1978
10,672 Square Feet Lot
$300,100 Zestimate®
$297/sqft
$1,657 Estimated rent
Home value
$300,100
$285,000 - $315,000
$1,657/mo
Zestimate® history
Owner options
List your home for rent
$1,657/mo
Rent Zestimate®
Find your next renter with Zillow Rental Manager. Plus, with online applications, you can quickly screen prospective tenants – for free.
$1,657/mo
Rent Zestimate®
Refinance and save
$1,990/mo
Est. payment
Refinancing to a lower rate could help reduce your monthly payments and save thousands over the life of the loan.
$1,990/mo
Est. payment
Explore your selling options
Work with a Zillow partner agent
Leverage their expertise and Zillow's premium Showcase listings to get your home seen by more buyers.
Get startedList with your own agent
Get your home in front of millions of buyers by listing it on Zillow.
Learn how to do itSell it yourself
Take full control of how buyers see your home on Zillow by listing For Sale by Owner (FSBO).
List your homeWhat's special
Zillow last checked:
Listing updated:
Listed by:
Russ Yerton 863-602-5944,
ELEVATE REAL ESTATE BROKERS 954-772-3870
Bought with:
Melissa Hampton, 3582716
KELLER WILLIAMS REALTY SMART
Source: Stellar MLS,MLS#: L4944957 Originating MLS: Orlando Regional
Originating MLS: Orlando Regional
Facts & features
Interior
Bedrooms & bathrooms
- Bedrooms: 3
- Bathrooms: 2
- Full bathrooms: 2
Rooms
- Room types: Family Room, Utility Room
Primary bedroom
- Features: Ceiling Fan(s), Walk-In Closet(s)
- Level: First
- Dimensions: 13x12
Bedroom 2
- Features: Ceiling Fan(s), Walk-In Closet(s)
- Level: First
- Dimensions: 12x11
Bedroom 3
- Features: Ceiling Fan(s), Walk-In Closet(s)
- Level: First
- Dimensions: 10x9
Balcony porch lanai
- Features: Bar
- Level: First
- Dimensions: 35x29
Dining room
- Level: First
- Dimensions: 11x9
Great room
- Level: First
- Dimensions: 15x12
Kitchen
- Features: Built-In Shelving, Built-In Shower Bench, Ceiling Fan(s), Claw Foot Tub, Pantry
- Level: First
- Dimensions: 9x8
Laundry
- Level: First
- Dimensions: 12x6
Heating
- Central, Electric
Cooling
- Central Air
Appliances
- Included: Disposal, Dryer, Electric Water Heater, Exhaust Fan, Range, Refrigerator, Washer
- Laundry: Electric Dryer Hookup, Laundry Room, Washer Hookup
Features
- Ceiling Fan(s), Living Room/Dining Room Combo, Open Floorplan, Thermostat
- Flooring: Carpet, Laminate, Tile, Vinyl
- Doors: French Doors
- Windows: Blinds, Window Treatments
- Has fireplace: Yes
- Fireplace features: Family Room, Wood Burning
Interior area
- Total structure area: 1,550
- Total interior livable area: 990 sqft
Property
Parking
- Total spaces: 2
- Parking features: Garage - Attached
- Attached garage spaces: 2
- Details: Garage Dimensions: 20X19
Features
- Levels: One
- Stories: 1
- Patio & porch: Covered, Deck, Enclosed, Rear Porch, Screened
- Exterior features: Lighting, Private Mailbox
- Has private pool: Yes
- Pool features: Deck, Gunite, In Ground, Screen Enclosure
- Fencing: Chain Link,Fenced,Wood
- Has view: Yes
- View description: Pool
Lot
- Size: 10,672 Square Feet
- Features: Private, Above Flood Plain
Details
- Parcel number: 232927142000001910
- Zoning: PUD
- Special conditions: None
Construction
Type & style
- Home type: SingleFamily
- Architectural style: Florida
- Property subtype: Single Family Residence
Materials
- Block
- Foundation: Concrete Perimeter, Slab
- Roof: Shingle
Condition
- Completed
- New construction: No
- Year built: 1978
Utilities & green energy
- Sewer: Public Sewer
- Water: Public
- Utilities for property: BB/HS Internet Available, Cable Available, Electricity Available, Electricity Connected, Street Lights, Water Available, Water Connected
Green energy
- Water conservation: Fl. Friendly/Native Landscape, Xeriscape
Community & HOA
Community
- Security: Fire Alarm, Smoke Detector(s), Fire Resistant Exterior
- Pet fee: $0 monthly
- Subdivision: IMPERIALAKES PH 01
HOA
- Has HOA: Yes
- HOA fee: $4 monthly
- HOA name: Imperial Lakes Phase 1 HOA / Michael Hoffman
- HOA phone: 863-904-5140
Location
- Region: Mulberry
Financial & listing details
- Price per square foot: $297/sqft
- Tax assessed value: $199,506
- Annual tax amount: $1,562
- Date on market: 6/7/2024
- Cumulative days on market: 22 days
- Listing terms: Cash,Conventional,FHA,VA Loan
- Ownership: Fee Simple
- Total actual rent: 0
- Electric utility on property: Yes
- Road surface type: Asphalt
Price history
| Date | Event | Price |
|---|---|---|
| 7/17/2024 | Sold | $294,000+2.1%$297/sqft |
Source:  Stellar MLS #L4944957 Report a problem Stellar MLS #L4944957 Report a problem | ||
| 7/3/2024 | Pending sale | $288,000$291/sqft |
Source: Stellar MLS #L4944957 Report a problem | ||
| 6/19/2024 | Price change | $288,000-3.8%$291/sqft |
Source: Stellar MLS #L4944957 Report a problem | ||
| 6/8/2024 | Listed for sale | $299,500+14.1%$303/sqft |
Source: Stellar MLS #L4944957 Report a problem | ||
| 11/6/2023 | Sold | $262,500-2.8%$265/sqft |
Source: Stellar MLS #L4939708 Report a problem | ||
| 10/3/2023 | Pending sale | $270,000$273/sqft |
Source: Stellar MLS #L4939708 Report a problem | ||
| 9/25/2023 | Listed for sale | $270,000+128.8%$273/sqft |
Source: Stellar MLS #L4939708 Report a problem | ||
| 8/3/2015 | Sold | $118,000-9.2%$119/sqft |
Source: Public Record Report a problem | ||
| 3/26/2015 | Listing removed | $129,900$131/sqft |
Source: Xcellence Realty, Inc #L4704056 Report a problem | ||
| 1/17/2015 | Listed for sale | $129,900+22.5%$131/sqft |
Source: Xcellence Realty, Inc #L4704056 Report a problem | ||
| 5/17/2013 | Sold | $106,000-3.5%$107/sqft |
Source: Public Record Report a problem | ||
| 3/8/2013 | Listed for sale | $109,900+2.2%$111/sqft |
Source: Exit Realty of Lakeland #L4641384 Report a problem | ||
| 5/16/2002 | Sold | $107,500+108.7%$109/sqft |
Source: Public Record Report a problem | ||
| 2/10/1997 | Sold | $51,500$52/sqft |
Source: Public Record Report a problem | ||
Public tax history
| Year | Property taxes | Tax assessment |
|---|---|---|
| 2025 | $2,060 -19.5% | $199,506 +0.9% |
| 2024 | $2,560 +156.9% | $197,792 +71% |
| 2023 | $996 +3.2% | $115,647 +3% |
| 2022 | $965 +0.2% | $112,279 +3% |
| 2021 | $963 +1.2% | $109,009 +1.4% |
| 2020 | $952 +0.7% | $107,504 +2.3% |
| 2019 | $945 -32.8% | $105,087 +1.9% |
| 2018 | $1,407 +2.3% | $103,128 +2.1% |
| 2017 | $1,375 +54% | $101,007 +2.1% |
| 2016 | $893 +59.9% | $98,929 +31.8% |
| 2015 | $558 -43.6% | $75,063 -8.1% |
| 2014 | $990 +77.5% | $81,661 +12.7% |
| 2013 | $558 +2.6% | $72,454 +1.7% |
| 2012 | $544 -23.9% | $71,243 -14.7% |
| 2011 | $714 -10% | $83,566 -4.7% |
| 2010 | $794 +0.8% | $87,670 +2.7% |
| 2009 | $787 +5.5% | $85,365 +0.1% |
| 2008 | $746 | $85,280 |
| 2007 | -- | -- |
| 2006 | $985 | -- |
| 2005 | -- | -- |
| 2004 | -- | -- |
| 2003 | $828 +25.6% | $74,720 +17.4% |
| 2002 | $660 +2.7% | $63,656 +1.6% |
| 2001 | $643 | $62,654 |
Find assessor info on the county website
Neighborhood: Fuller Heights
Nearby homes
- $254,2003 bd2 ba1.3k sqft5355 Misty Lake Dr, Mulberry, FL 33860Off Market
- $215,5003 bd1 ba958 sqft5375 Misty Lake Dr, Mulberry, FL 33860Off Market
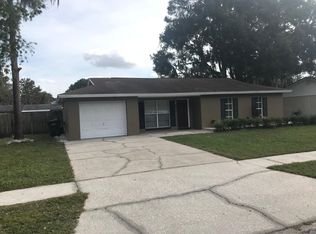
- $259,0002 bd2 ba1.1k sqft5067 Black Birch Trl, Mulberry, FL 33860For Sale
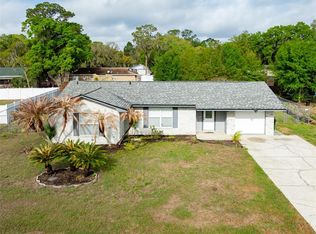
- $263,8003 bd2 ba1.3k sqft5077 Black Birch Trl, Mulberry, FL 33860Off Market
- $269,3003 bd2 ba1.3k sqft5345 Misty Lake Dr, Mulberry, FL 33860Off Market
- $257,9003 bd2 ba1.2k sqft5385 Misty Lake Dr, Mulberry, FL 33860Off Market
- $215,5003 bd-- ba1k sqft5057 Black Birch Trl, Mulberry, FL 33860Off Market
- $352,3003 bd3 ba1.6k sqft5350 Misty Lake Dr, Mulberry, FL 33860Off Market
Nearby schools
GreatSchools rating
- 5/10James W. Sikes Elementary SchoolGrades: PK-5Distance: 0.8 mi
- 4/10Mulberry Middle SchoolGrades: 6-8Distance: 3.5 mi
- 3/10Mulberry Senior High SchoolGrades: 9-12Distance: 3.4 mi
Get a cash offer in 3 minutes
Find out how much your home could sell for in as little as 3 minutes with a no-obligation cash offer.
Estimated market value
$300,100
Get a cash offer in 3 minutes
Find out how much your home could sell for in as little as 3 minutes with a no-obligation cash offer.
Estimated market value
$300,100
- Florida
- Polk County
- Mulberry
- 33860
- Fuller Heights
- 5365 MISTY LAKE DRIVE
Nearby cities
Nearby neighborhoods
Nearby zip codes
Other Mulberry Topics
