Welcome home to this beautifully updated 3-bedroom, 2-bath residence in the heart of Mulberry! Step inside to discover durable luxury vinyl plank flooring throughout, creating a seamless, modern look that's both stylish and low maintenance. The updated kitchen features contemporary finishes, ample cabinetry, and a functional layout perfect for everyday living and entertaining. Outside, you'll find a spacious backyard complete with a detached workshop ideal for hobbies, woodworking, extra storage, or creating your own workspace. Whether you need room for projects or additional storage, this versatile building adds incredible value. Best of all, there's NO HOA, giving you the freedom to enjoy your property without additional fees or restrictions. Conveniently located near schools, parks, shopping, and major roadways, this move-in ready home offers the perfect blend of comfort, functionality, and flexibility. Schedule your private showing today!
For sale
$340,000
410 NE 12TH AVENUE, MULBERRY, FL 33860
3beds
1,490sqft
:
Get pre-qualified$2,228/mo
Single Family Residence
Built in 2016
0.34 Acres Lot
$-- Zestimate®
$228/sqft
$-- HOA
What's special
Contemporary finishesSpacious backyardUpdated kitchenAmple cabinetry
- 27 days |
- 505 |
- 44 |
Likely to sell faster than
Zillow last checked:
Listing updated:
Listed by:
Wes Brown 813-863-3639,
ORCHARD BROKERAGE, LLC 844-515-9880
Source: Stellar MLS,MLS#: TB8528788 Originating MLS: Orlando Regional
Originating MLS: Orlando Regional
Facts & features
Interior
Bedrooms & bathrooms
- Bedrooms: 3
- Bathrooms: 2
- Full bathrooms: 2
Primary bedroom
- Features: Walk-In Closet(s)
- Level: First
Primary bathroom
- Level: First
Balcony porch lanai
- Level: First
Bonus room
- Features: No Closet
- Level: First
- Area: 160 Square Feet
- Dimensions: 8x20
Family room
- Features: No Closet
- Level: First
Kitchen
- Level: First
Heating
- Electric
Cooling
- Central Air
Appliances
- Included: Convection Oven, Dishwasher, Microwave, Refrigerator
- Laundry: Laundry Room
Features
- Built-in Features, Ceiling Fan(s), Open Floorplan, Thermostat
- Flooring: Luxury Vinyl
- Has fireplace: No
- Common walls with other units/homes: Corner Unit
Interior area
- Total structure area: 2,338
- Total interior livable area: 1,490 sqft
Video & virtual tour
Property
Parking
- Total spaces: 2
- Parking features: Driveway, Garage Door Opener, Garage Faces Side
- Attached garage spaces: 2
- Has uncovered spaces: Yes
Features
- Levels: One
- Stories: 1
- Patio & porch: Covered, Front Porch
- Exterior features: Other
- Fencing: Vinyl
Lot
- Size: 0.34 Acres
- Features: Corner Lot
Details
- Additional structures: Workshop
- Parcel number: 233001143500003100
- Zoning: R-1
- Special conditions: None
Construction
Type & style
- Home type: SingleFamily
- Property subtype: Single Family Residence
Materials
- Block
- Foundation: Slab
- Roof: Shingle
Condition
- Completed
- New construction: No
- Year built: 2016
Utilities & green energy
- Sewer: Public Sewer
- Water: Public
- Utilities for property: Cable Connected, Electricity Connected, Public, Water Connected
Community & HOA
Community
- Pet fee: $0 monthly
- Subdivision: EAST MULBERRY OR A F FLETCHERS ADD
HOA
- Has HOA: No
Location
- Region: Mulberry
Financial & listing details
- Price per square foot: $228/sqft
- Tax assessed value: $273,848
- Annual tax amount: $5,527
- Date on market: 7/15/2026
- Cumulative days on market: 27 days
- Listing terms: Cash,Conventional,FHA,VA Loan
- Ownership: Fee Simple
- Total actual rent: 0
- Electric utility on property: Yes
- Road surface type: Asphalt
Estimated market value
Not available
Estimated sales range
Not available
Not available
Price history
| Date | Event | Price |
|---|---|---|
| 7/15/2026 | Listed for sale | $340,000+1.3%$228/sqft |
Source:  Stellar MLS #TB8528788 Report a problem Stellar MLS #TB8528788 Report a problem | ||
| 1/16/2024 | Sold | $335,500-1.3%$225/sqft |
Source: Stellar MLS #L4940885 Report a problem | ||
| 12/19/2023 | Pending sale | $340,000$228/sqft |
Source: Stellar MLS #L4940885 Report a problem | ||
| 11/21/2023 | Listed for sale | $340,000$228/sqft |
Source: Stellar MLS #L4940885 Report a problem | ||
Public tax history
| Year | Property taxes | Tax assessment |
|---|---|---|
| 2025 | $5,066 +139.9% | $273,848 +74.5% |
| 2024 | $2,112 +2.9% | $156,932 +3% |
| 2023 | $2,053 +3.4% | $152,361 +3% |
| 2022 | $1,986 +1.2% | $147,923 +3% |
| 2021 | $1,964 +1.8% | $143,615 +1.4% |
| 2020 | $1,929 +1.1% | $141,632 +2.3% |
| 2019 | $1,908 -12.2% | $138,448 +1.9% |
| 2018 | $2,173 +2.2% | $135,867 +2.6% |
| 2017 | $2,126 +322.6% | $132,388 +444.8% |
| 2016 | $503 +1% | $24,300 +5.2% |
| 2015 | $498 +11.9% | $23,100 +10% |
| 2014 | $445 0% | $21,000 +9.4% |
| 2013 | $445 -1.9% | $19,200 |
| 2012 | $454 -5.2% | $19,200 -4.5% |
| 2011 | $479 -5.6% | $20,100 -4.3% |
| 2010 | $507 -20.1% | $21,000 -17.6% |
| 2009 | $635 -8.6% | $25,500 -15% |
| 2008 | $695 | $30,000 |
| 2007 | -- | -- |
| 2006 | $686 | -- |
| 2005 | -- | -- |
| 2004 | -- | -- |
| 2003 | $642 -1.6% | $25,500 |
| 2002 | $652 +183.3% | $25,500 +183.3% |
| 2001 | $230 | $9,000 |
Find assessor info on the county website
Monthly payment
Est. payment
Payment breakdown
Explore the cost of this home by adjusting the details. Changes won't be saved.Climate risks
Neighborhood: 33860
Nearby schools
GreatSchools rating
- 3/10Purcell Elementary SchoolGrades: PK-5Distance: 0.7 mi
- 4/10Mulberry Middle SchoolGrades: 6-8Distance: 0.5 mi
- 3/10Mulberry Senior High SchoolGrades: 9-12Distance: 0.3 mi
- $87,0002 bd1 ba1.3k sqft1211 NE 4th St, Mulberry, FL 33860Sold
- $148,4002 bd1 ba1.2k sqft1205 NE 4th St, Mulberry, FL 33860Off Market
- $144,8002 bd1 ba1.2k sqft308 NE 12th Ave, Mulberry, FL 33860Off Market
- $251,0003 bd2 ba1.4k sqft1202 NE 3rd St, Mulberry, FL 33860Off Market
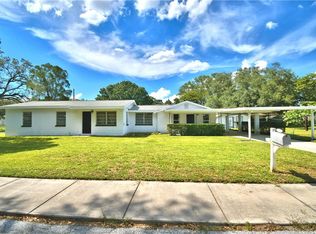
- $177,0003 bd1 ba982 sqft1205 NE 3rd St, Mulberry, FL 33860Sold
- $309,0003 bd2 ba1.1k sqft1302 NE 3rd St, Mulberry, FL 33860Sold
- $300,0003 bd2 ba1.1k sqft413 NE 12th Ave, Mulberry, FL 33860Sold
- $244,3003 bd2 ba1.3k sqft407 NE 11th Ave, Mulberry, FL 33860Off Market
A local agent can set up tours, give advice and negotiate with sellers.
Similar homes
- $328,0003 bd2 ba1.5k sqft3217 ENCLAVE BOULEVARD, MULBERRY, FL 33860For Sale
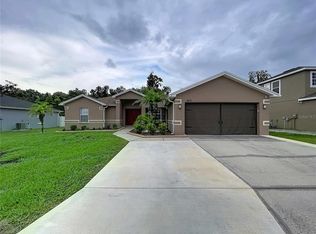
 MLS ID #TB8530718, Melissa Menendez, RE/MAX REALTY UNLIMITED. Stellar MLS
 - $330,0003 bd2 ba1.9k sqft5060 STARLING DRIVE, MULBERRY, FL 33860For Sale
 MLS ID #L4963151, Lindsey Thibodeau, COMPASS FLORIDA LLC. Stellar MLS
 - $365,0003 bd2 ba1.9k sqft3180 FLAMINGO LANE, MULBERRY, FL 33860For Sale
 MLS ID #L4962790, Andrea Anderson, S & D REAL ESTATE SERVICE LLC. Stellar MLS
 - $310,0003 bd2 ba1.2k sqft3322 HEATHER GLYNN DRIVE, MULBERRY, FL 33860For Sale
 MLS ID #O6320599, Angela Lara, YOU HAVE REALTY LLC. Stellar MLS
 - $--3 bd2 ba1.6k sqft5836 Daughtery Downs Loop, Lakeland, FL 33809AuctionAuction.com 2
- $349,9003 bd2 ba1.8k sqft2935 WOODLAND HILLS AVENUE, LAKELAND, FL 33803For SaleMLS ID #O6427850, Robert Salmons, ENTERA REALTY LLC. Stellar MLS
- $334,9003 bd2 ba1.8k sqft4643 VALLEY VIEW DRIVE W, LAKELAND, FL 33813For SaleMLS ID #O6393551, Robert Salmons, ENTERA REALTY LLC. Stellar MLS
- $345,0003 bd2 ba1.9k sqft6146 MISSION DRIVE, LAKELAND, FL 33812For SaleMLS ID #L4961571, Santiago Martinez, REAL BROKER, LLC. Stellar MLS
- $319,9003 bd2 ba1.6k sqft1534 HALLAM COURT S, LAKELAND, FL 33813For SaleMLS ID #O6407818, Robert Salmons, ENTERA REALTY LLC. Stellar MLS
- $339,5004 bd2 ba1.7k sqft5249 NICHOLS DRIVE W, LAKELAND, FL 33812For SaleMLS ID #L4959977, Brian Stephens, EXP REALTY LLC. Stellar MLS
- $295,0003 bd2 ba1.1k sqft516 WESTOVER STREET, LAKELAND, FL 33803For SaleMLS ID #L4963528, Mindy Russo, KELLER WILLIAMS REALTY. Stellar MLS
- $374,9004 bd2 ba1.7k sqft1234 FAIRFAX N, LAKELAND, FL 33813For SaleMLS ID #O6403203, Robert Salmons, ENTERA REALTY LLC. Stellar MLS
- $309,9004 bd2 ba1.8k sqft1335 LAUREL GLEN DR, BARTOW, FL 33830For SaleMLS ID #TB8524778, Selina Woodbury, ORCHARD BROKERAGE, LLC. Stellar MLS
- $369,9004 bd2 ba1.9k sqft1268 PINTAIL PLACE, LAKELAND, FL 33813For SaleMLS ID #L4963355, Mike Walker, KELLER WILLIAMS REALTY. Stellar MLS
- $345,0003 bd2 ba1.4k sqft823 ROCKY MOUNTAIN COURT, VALRICO, FL 33594For SaleMLS ID #O6429958, Blake Keathley, EVERYSTATE INC.. Stellar MLS
- $319,9993 bd2 ba1.2k sqft1317 W BELMAR STREET, LAKELAND, FL 33815For SaleMLS ID #L4960538, Sandra Canales, LA ROSA REALTY PRESTIGE. Stellar MLS
- $350,0003 bd3 ba1.9k sqft4820 IRONWOOD TRAIL, BARTOW, FL 33830For SaleMLS ID #L4958445, Kortne Fagundo, S & D REAL ESTATE SERVICE LLC. Stellar MLS
- $279,9003 bd2 ba1.3k sqft3974 LIME TREE LANE, LAKELAND, FL 33813For SaleMLS ID #B4902314, Doug Madden, CRAIG BURKE REAL ESTATE GROUP, LLC. Stellar MLS
- $315,0003 bd2 ba1.5k sqft902 N VERMONT AVENUE, LAKELAND, FL 33801For SaleMLS ID #L4963724, John Hubbert, Jr, BHHS FLORIDA PROPERTIES GROUP. Stellar MLS
- $335,0003 bd2 ba1.7k sqft1639 SADDLEHORN DRIVE, LAKELAND, FL 33810For SaleMLS ID #TB8526509, Rajamohan Perumalsamy, DALTON WADE INC. Stellar MLS
