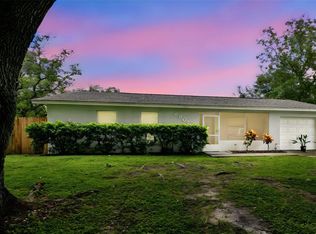
Located in desirable South Lakeland, this well-maintained 3-bedroom, 2-bath home offers the perfect blend of comfort, functionality, and location. Inside, you'll find a spacious living room with a vaulted ceiling, a separate dining room, a well-appointed kitchen, and three generously sized bedrooms designed for everyday living. The dining room features French doors that open to a screened patio, creating a seamless transition to the private, spacious backyard—an ideal setting for entertaining family and friends or simply relaxing outdoors. Pet owners will appreciate the existing doggie door, and the backyard storage shed provides the perfect space for hobbies, projects, or extra storage. Additional features include a two-car garage with a convenient laundry area, central heating and air conditioning, and a new roof installed in April 2025, offering added peace of mind. Conveniently located near shopping, dining, and top-rated South Lakeland schools, this home is ready for its next owner. More photos coming soon! Call today to schedule your private showing!
Pending
$279,900
3974 LIME TREE LANE, LAKELAND, FL 33813
3beds
1,365sqft
Single Family Residence
Built in 1992
0.26 Acres Lot
$-- Zestimate®
$205/sqft
$4/mo HOA
What's special
Three generously sized bedroomsWell-appointed kitchenSeparate dining roomScreened patioPrivate spacious backyardExisting doggie doorBackyard storage shed
- 22 days |
- 568 |
- 55 |
Likely to sell faster than
Zillow last checked:
Listing updated:
Listed by:
Doug Madden 863-614-2106,
CRAIG BURKE REAL ESTATE GROUP, LLC 863-899-5010
Source: Stellar MLS,MLS#: B4902314 Originating MLS: Bartow
Originating MLS: Bartow
Facts & features
Interior
Bedrooms & bathrooms
- Bedrooms: 3
- Bathrooms: 2
- Full bathrooms: 2
Rooms
- Room types: Attic
Primary bedroom
- Features: Ceiling Fan(s), Built-in Closet
- Level: First
- Area: 176 Square Feet
- Dimensions: 16x11
Bedroom 2
- Features: Ceiling Fan(s), Built-in Closet
- Level: First
- Area: 132 Square Feet
- Dimensions: 12x11
Bedroom 3
- Features: Ceiling Fan(s), Built-in Closet
- Level: First
- Area: 132 Square Feet
- Dimensions: 12x11
Bathroom 1
- Features: No Closet
- Level: First
- Area: 30 Square Feet
- Dimensions: 6x5
Bathroom 2
- Features: No Closet
- Level: First
- Area: 25 Square Feet
- Dimensions: 5x5
Dining room
- Features: No Closet
- Level: First
- Area: 143 Square Feet
- Dimensions: 13x11
Kitchen
- Level: First
Living room
- Features: No Closet
- Level: First
- Area: 224 Square Feet
- Dimensions: 16x14
Heating
- Central
Cooling
- Central Air
Appliances
- Included: Dishwasher, Disposal, Electric Water Heater, Microwave, Refrigerator
- Laundry: Electric Dryer Hookup, In Garage
Features
- Ceiling Fan(s), Eating Space In Kitchen, High Ceilings, Thermostat, Walk-In Closet(s)
- Flooring: Carpet, Ceramic Tile, Laminate
- Has fireplace: No
Interior area
- Total structure area: 2,083
- Total interior livable area: 1,365 sqft
Video & virtual tour
Property
Parking
- Total spaces: 2
- Parking features: Garage - Attached
- Attached garage spaces: 2
Features
- Levels: One
- Stories: 1
- Patio & porch: Front Porch, Patio, Screened
- Exterior features: Lighting, Private Mailbox
Lot
- Size: 0.26 Acres
- Residential vegetation: Mature Landscaping
Details
- Parcel number: 242923288026000090
- Special conditions: None
- Horse amenities: None
Construction
Type & style
- Home type: SingleFamily
- Property subtype: Single Family Residence
Materials
- Block, Stucco
- Foundation: Slab
- Roof: Shingle
Condition
- Completed
- New construction: No
- Year built: 1992
Utilities & green energy
- Sewer: Septic Tank
- Water: Public
- Utilities for property: BB/HS Internet Available, Cable Available, Cable Connected, Electricity Available, Electricity Connected, Phone Available
Community & HOA
Community
- Security: Smoke Detector(s)
- Pet fee: $0 monthly
- Subdivision: SUN TREE ESTATES
HOA
- Has HOA: Yes
- HOA fee: $4 monthly
- HOA name: SUN TREE ESTATES PROPERTY OWNERS ASSOCIATION
- HOA phone: 863-940-2863
Location
- Region: Lakeland
Financial & listing details
- Price per square foot: $205/sqft
- Tax assessed value: $216,716
- Annual tax amount: $1,267
- Date on market: 7/29/2026
- Cumulative days on market: 21 days
- Listing terms: Cash,Conventional,FHA,VA Loan
- Ownership: Fee Simple
- Total actual rent: 0
- Electric utility on property: Yes
- Road surface type: Paved
Estimated market value
Not available
Estimated sales range
Not available
Not available
Price history
| Date | Event | Price |
|---|---|---|
| 8/14/2026 | Pending sale | $279,900$205/sqft |
Source:  Stellar MLS #B4902314 Report a problem Stellar MLS #B4902314 Report a problem | ||
| 7/29/2026 | Listed for sale | $279,900$205/sqft |
Source: Stellar MLS #B4902314 Report a problem | ||
Public tax history
| Year | Property taxes | Tax assessment |
|---|---|---|
| 2025 | $471 +5.3% | $81,619 +2.9% |
| 2024 | $447 +5.5% | $79,319 +3% |
| 2023 | $424 -8.3% | $77,009 +3% |
| 2022 | $462 -1.9% | $74,766 +3% |
| 2021 | $471 +0.1% | $72,588 +1.4% |
| 2020 | $470 -0.8% | $71,586 +2.3% |
| 2019 | $474 -48.5% | $69,977 +1.9% |
| 2018 | $921 +0.7% | $68,672 +2.1% |
| 2017 | $914 +94.5% | $67,260 +2.1% |
| 2016 | $470 -2.4% | $65,877 +0.7% |
| 2015 | $481 -41.8% | $65,419 +0.8% |
| 2014 | $827 +70.4% | $64,900 +1.5% |
| 2013 | $486 +2.6% | $63,941 +1.7% |
| 2012 | $473 -28% | $62,872 -21.3% |
| 2011 | $657 -6.3% | $79,900 -2.5% |
| 2010 | $701 -5.3% | $81,937 -0.9% |
| 2009 | $741 +5.4% | $82,682 +0.1% |
| 2008 | $703 | $82,599 |
| 2007 | -- | -- |
| 2006 | $938 | -- |
| 2005 | -- | -- |
| 2004 | $812 +2.9% | -- |
| 2003 | $789 +1.3% | $72,371 +2.4% |
| 2002 | $779 +2.5% | $70,675 +1.6% |
| 2001 | $761 | $69,562 |
Find assessor info on the county website
Monthly payment
Est. payment
Payment breakdown
Explore the cost of this home by adjusting the details. Changes won't be saved.Climate risks
Neighborhood: 33813
Nearby schools
GreatSchools rating
- 5/10Spessard L Holland Elementary SchoolGrades: PK-5Distance: 1 mi
- 3/10Bartow Middle SchoolGrades: 6-8Distance: 5.2 mi
- 3/10Bartow Senior High SchoolGrades: 9-12Distance: 4.9 mi
Schools provided by the listing agent
- Elementary: Spessard L. Holland Elementary
- Middle: Bartow Middle
- High: Bartow High
Source: Stellar MLS. This data may not be complete. We recommend contacting the local school district to confirm school assignments for this home.
- $281,0003 bd2 ba1.4k sqft3966 Lime Tree Ln, Lakeland, FL 33813Off Market
- $314,0003 bd2 ba1.6k sqft3982 Lime Tree Ln, Lakeland, FL 33813Off Market
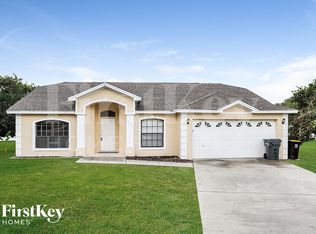
- $329,0003 bd2 ba1.6k sqft6763 Hampshire Blvd, Lakeland, FL 33813Off Market
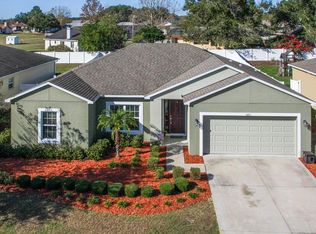
- $492,9005 bd3 ba3k sqft6757 Hampshire Blvd, Lakeland, FL 33813Off Market
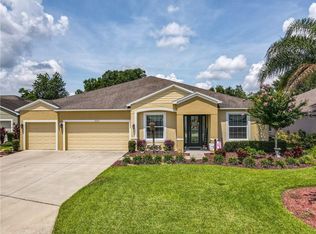
- $440,0004 bd2 ba2.5k sqft6769 Hampshire Blvd, Lakeland, FL 33813Sold
- $304,8004 bd2 ba1.7k sqft3958 Lime Tree Ln, Lakeland, FL 33813Off Market
- $363,8003 bd1 ba1.7k sqft6751 Hampshire Blvd, Lakeland, FL 33813Off Market
- $280,2003 bd2 ba1.3k sqft3973 Lime Tree Ln, Lakeland, FL 33813Off Market
A local agent can set up tours, give advice and negotiate with sellers.
Similar homes
- $279,8503 bd2 ba1.8k sqft4104 E COUNTY ROAD 540A, LAKELAND, FL 33813For Sale

 MLS ID #L4958848, Gary Desmond, REMAX EXPERTS. Stellar MLS
 - $249,9993 bd2 ba1.2k sqft2040 WOODBRIAR LOOP S, LAKELAND, FL 33813For Sale
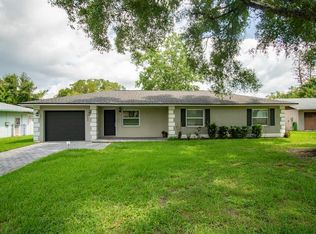 MLS ID #TB8523537, Elizabeth Perez, LING REALTY, LLC. Stellar MLS
 - $304,0003 bd2 ba1k sqft6007 CALENDAR COURT W, LAKELAND, FL 33812For Sale
 MLS ID #TB8422786, Mariam Serra, AVENUE HOMES LLC. Stellar MLS
 - $270,0003 bd2 ba1.3k sqft2435 PARKLAND DRIVE, LAKELAND, FL 33811For Sale
 MLS ID #TB8527996, Alexander Izikson, RICHARD PETERS REALTY LLC. Stellar MLS
 - $319,9003 bd2 ba1.6k sqft1534 HALLAM COURT S, LAKELAND, FL 33813For SaleMLS ID #O6407818, Robert Salmons, ENTERA REALTY LLC. Stellar MLS
- $339,5004 bd2 ba1.7k sqft5249 NICHOLS DRIVE W, LAKELAND, FL 33812For SaleMLS ID #L4959977, Brian Stephens, EXP REALTY LLC. Stellar MLS
- $275,0003 bd2 ba1.3k sqft2723 SUNDANCE CIRCLE, MULBERRY, FL 33860For SaleMLS ID #L4963983, Christine Hubbert, BHHS FLORIDA PROPERTIES GROUP. Stellar MLS
- $295,0004 bd2 ba1.7k sqft2802 CHRISTIE LANE, LAKELAND, FL 33812For SaleMLS ID #TB8493815, Cheryl Dease, DALTON WADE INC. Stellar MLS
- $295,0003 bd2 ba1.1k sqft516 WESTOVER STREET, LAKELAND, FL 33803For SaleMLS ID #L4963528, Mindy Russo, KELLER WILLIAMS REALTY. Stellar MLS
- $285,0003 bd2 ba1.3k sqft890 W WHITE BIRCH LANE, BARTOW, FL 33830For SaleMLS ID #B4902211, Tiffany Williams, FAITH AND FAMILY REALTY LLC. Stellar MLS
- $289,0003 bd2 ba1.6k sqft4147 WILLOW SOUTH DRIVE, MULBERRY, FL 33860For SaleMLS ID #O6430728, Karen Albright, OPENDOOR BROKERAGE LLC. Stellar MLS
- $288,0003 bd2 ba1.3k sqft7126 SHEFFIELD DRIVE, LAKELAND, FL 33810For SaleMLS ID #S5155111, Jesse Carriedo, REALTYCITY INC. Stellar MLS
- $267,5003 bd2 ba1.4k sqft1726 CORDOVA CIRCLE W, LAKELAND, FL 33801For SaleMLS ID #L4963141, Darren Moreno, KELLER WILLIAMS REALTY. Stellar MLS
- $334,9003 bd2 ba1.8k sqft4643 VALLEY VIEW DRIVE W, LAKELAND, FL 33813For SaleMLS ID #O6393551, Robert Salmons, ENTERA REALTY LLC. Stellar MLS
- $265,0003 bd2 ba1.3k sqft409 MONTGOMERY AVENUE, LAKELAND, FL 33801For SaleMLS ID #S5154269, Jesse Carriedo, REALTYCITY INC. Stellar MLS
- $280,0005 bd2 ba1.7k sqft1605 36TH STREET NW, WINTER HAVEN, FL 33881For SaleMLS ID #O6418690, Martineau Dimanche, INTELLIGENCE CHOICE REALTY LLC. Stellar MLS
- $299,0004 bd3 ba1.6k sqft813 ELLERBE WAY, LAKELAND, FL 33801For SaleMLS ID #P4939421, Jennifer Daniell, J&T PROPERTY SOLUTIONS GROUP LLC. Stellar MLS
- $339,0003 bd2 ba1.5k sqft5920 LAKE LUTHER ROAD, LAKELAND, FL 33805For SaleMLS ID #L4962431, Tonya Lockamy, SUNSET LIVING REALTY. Stellar MLS
- $294,9003 bd2 ba1.3k sqft1604 CRYSTAL COURT E, LAKELAND, FL 33801For SaleMLS ID #TB8440429, Leticia Marcos, FRIENDS REALTY LLC. Stellar MLS
- $289,9003 bd2 ba1.4k sqft521 W PALMEDEN DRIVE, LAKELAND, FL 33803For SaleMLS ID #O6398869, Robert Salmons, ENTERA REALTY LLC. Stellar MLS
