SELLER OFFERING A 2/1 RATE BUY DOWN. RARE FINE TRUE 4 BEDROOM PLUS OFFICE! Located in South Lakeland, this beautiful home offers all the space you need. High ceilings throughout and open concept of kitchen, nook and family room, separate formal dining room and office that offers tray ceiling and French doors. Split plan, inside laundry room with storage closet and 3 car garage. Master bedroom offers tray ceiling, walk-in his and her closets, garden tub, walk in shower, separate vanities with a makeup counter and granite countertops. Kitchen offers stainless appliances, raised bar, eat in nook space, closet panty, granite countertops, glass backsplash and wood cabinets. Second bath is large and spacious with double sinks, granite countertops, linen closet and door that exits to the lanai. Decorative arched doorways, friendly Ecobee thermostat, sliding doors that lead out to the covered lanai that overlooks large backyard completely fenced in with vinyl PVC panels. Mature landscaping and shade trees. Allergy friendly with laminate flooring and ceramic tile throughout. Call today to schedule your private showing. USDA Eligible!
Sold for $440,000
$440,000
6769 HAMPSHIRE BOULEVARD, LAKELAND, FL 33813
4beds
2,500sqft
Single Family Residence
Built in 2012
9,196 Square Feet Lot
$425,600 Zestimate®
$176/sqft
$2,472 Estimated rent
Home value
$425,600
$383,000 - $472,000
$2,472/mo
Zestimate® history
Owner options
List your home for rent
$2,472/mo
Rent Zestimate®
Find your next renter with Zillow Rental Manager. Plus, with online applications, you can quickly screen prospective tenants – for free.
$2,472/mo
Rent Zestimate®
Refinance and save
$2,985/mo
Est. payment
Refinancing to a lower rate could help reduce your monthly payments and save thousands over the life of the loan.
$2,985/mo
Est. payment
Explore your selling options
Work with a Zillow partner agent
Leverage their expertise and Zillow's premium Showcase listings to get your home seen by more buyers.
Get startedList with your own agent
Get your home in front of millions of buyers by listing it on Zillow.
Learn how to do itSell it yourself
Take full control of how buyers see your home on Zillow by listing For Sale by Owner (FSBO).
List your homeWhat's special
Covered lanaiRaised barGranite countertopsHigh ceilingsCeramic tileShade treesGarden tub
Zillow last checked:
Listing updated:
Listed by:
Amy Fuqua 863-698-0397,
XCELLENCE REALTY, INC 866-595-6025
Bought with:
Christine Ehlenbeck, 3271094
KELLER WILLIAMS REALTY SMART
Source: Stellar MLS,MLS#: L4946826 Originating MLS: Lakeland
Originating MLS: Lakeland
Facts & features
Interior
Bedrooms & bathrooms
- Bedrooms: 4
- Bathrooms: 2
- Full bathrooms: 2
Rooms
- Room types: Den/Library/Office, Dining Room, Utility Room
Primary bedroom
- Features: Walk-In Closet(s)
- Level: First
- Area: 306 Square Feet
- Dimensions: 17x18
Bedroom 2
- Features: Built-in Closet
- Level: Second
- Area: 125 Square Feet
- Dimensions: 10x12.5
Bedroom 3
- Features: Built-in Closet
- Level: First
- Area: 110 Square Feet
- Dimensions: 10x11
Bedroom 4
- Features: Walk-In Closet(s)
- Level: First
- Area: 104.5 Square Feet
- Dimensions: 11x9.5
Bathroom 2
- Features: Linen Closet
- Level: First
- Area: 110 Square Feet
- Dimensions: 11x10
Dinette
- Level: First
- Area: 60 Square Feet
- Dimensions: 10x6
Dining room
- Level: First
- Area: 140 Square Feet
- Dimensions: 10x14
Great room
- Level: First
- Area: 344 Square Feet
- Dimensions: 21.5x16
Kitchen
- Level: First
- Area: 156 Square Feet
- Dimensions: 12x13
Office
- Level: First
- Area: 195 Square Feet
- Dimensions: 13x15
Heating
- Central
Cooling
- Central Air
Appliances
- Included: Dishwasher, Disposal, Microwave, Range, Refrigerator
- Laundry: Inside, Laundry Room
Features
- Ceiling Fan(s), High Ceilings, Kitchen/Family Room Combo, Solid Wood Cabinets, Split Bedroom, Stone Counters, Walk-In Closet(s)
- Flooring: Ceramic Tile, Laminate
- Doors: Sliding Doors
- Windows: Blinds, Window Treatments
- Has fireplace: No
Interior area
- Total structure area: 3,328
- Total interior livable area: 2,500 sqft
Property
Parking
- Total spaces: 3
- Parking features: Driveway, Garage Door Opener
- Attached garage spaces: 3
- Has uncovered spaces: Yes
- Details: Garage Dimensions: 29x20
Features
- Levels: One
- Stories: 1
- Patio & porch: Covered, Rear Porch
- Exterior features: Irrigation System
- Fencing: Fenced,Vinyl
Lot
- Size: 9,196 Square Feet
- Features: In County
Details
- Parcel number: 242923288035000500
- Special conditions: None
Construction
Type & style
- Home type: SingleFamily
- Architectural style: Traditional
- Property subtype: Single Family Residence
Materials
- Block, Stone, Stucco
- Foundation: Slab
- Roof: Shingle
Condition
- New construction: No
- Year built: 2012
Utilities & green energy
- Sewer: Public Sewer
- Water: Public
- Utilities for property: Cable Available
Community & HOA
Community
- Pet fee: $0 monthly
- Subdivision: SOUTHCHASE
HOA
- Has HOA: Yes
- HOA fee: $26 monthly
- HOA name: Southchase HOA / Julie Marple
Location
- Region: Lakeland
Financial & listing details
- Price per square foot: $176/sqft
- Tax assessed value: $374,776
- Annual tax amount: $2,430
- Date on market: 8/13/2024
- Cumulative days on market: 234 days
- Listing terms: Cash,Conventional,FHA,USDA Loan
- Ownership: Fee Simple
- Total actual rent: 0
- Road surface type: Paved
Price history
| Date | Event | Price |
|---|---|---|
| 5/7/2025 | Sold | $440,000-7.3%$176/sqft |
Source:  Stellar MLS #L4946826 Report a problem Stellar MLS #L4946826 Report a problem | ||
| 4/5/2025 | Pending sale | $474,900$190/sqft |
Source: Stellar MLS #L4946826 Report a problem | ||
| 2/14/2025 | Price change | $474,900-3.1%$190/sqft |
Source: Stellar MLS #L4946826 Report a problem | ||
| 11/11/2024 | Price change | $489,900-2%$196/sqft |
Source: Stellar MLS #L4946826 Report a problem | ||
| 9/27/2024 | Price change | $499,900-4.8%$200/sqft |
Source: Stellar MLS #L4946826 Report a problem | ||
| 9/13/2024 | Price change | $524,900-2.3%$210/sqft |
Source: Stellar MLS #L4946826 Report a problem | ||
| 8/13/2024 | Listed for sale | $537,500+186.4%$215/sqft |
Source: Stellar MLS #L4946826 Report a problem | ||
| 6/25/2012 | Sold | $187,655$75/sqft |
Source: Public Record Report a problem | ||
Public tax history
| Year | Property taxes | Tax assessment |
|---|---|---|
| 2025 | $2,068 +3.3% | $200,122 +2.9% |
| 2024 | $2,002 +2.4% | $194,482 +3% |
| 2023 | $1,956 +2.5% | $188,817 +3% |
| 2022 | $1,909 -0.5% | $183,317 +3% |
| 2021 | $1,919 +0.9% | $177,978 +1.4% |
| 2020 | $1,902 +0% | $175,521 +2.3% |
| 2019 | $1,902 -17.5% | $171,575 +1.9% |
| 2018 | $2,305 +1.9% | $168,376 +2.1% |
| 2017 | $2,261 +24.3% | $164,913 +2.1% |
| 2016 | $1,819 -1.8% | $161,521 +0.7% |
| 2015 | $1,851 -10.6% | $160,398 +0.8% |
| 2014 | $2,071 +12.2% | $159,125 +1.5% |
| 2013 | $1,847 +627.5% | $156,773 +850.1% |
| 2012 | $254 -5.9% | $16,500 -4.8% |
| 2011 | $270 -1.9% | $17,340 |
| 2010 | $275 -20.1% | $17,340 -15% |
| 2009 | $344 -56.2% | $20,400 -59.2% |
| 2008 | $785 | $50,000 |
| 2007 | -- | -- |
| 2006 | $211 | -- |
Find assessor info on the county website
Neighborhood: 33813
Nearby homes
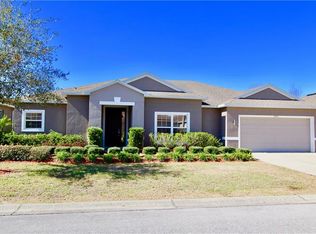
- $335,4003 bd2 ba1.8k sqft6775 Hampshire Blvd, Lakeland, FL 33813Off Market
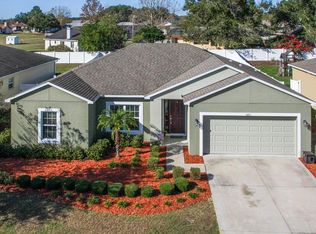
- $328,8003 bd2 ba1.6k sqft6763 Hampshire Blvd, Lakeland, FL 33813Off Market
- $586,4004 bd3 ba3k sqft6781 Hampshire Blvd, Lakeland, FL 33813Off Market
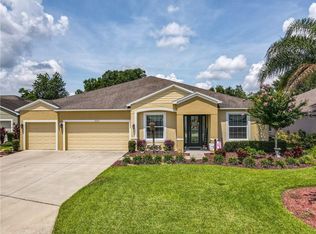
- $489,2005 bd3 ba3k sqft6757 Hampshire Blvd, Lakeland, FL 33813Off Market
- $313,0003 bd2 ba1.6k sqft3982 Lime Tree Ln, Lakeland, FL 33813Off Market
- $279,9003 bd2 ba1.3k sqft3974 Lime Tree Ln, Lakeland, FL 33813Pending
- $346,6003 bd2 ba1.8k sqft6802 Hampshire Boulevard For Renting, Lakeland, FL 33813Off Market
- $380,8004 bd2 ba2.1k sqft6770 Hampshire Blvd, Lakeland, FL 33813Off Market
Nearby schools
GreatSchools rating
- 5/10Spessard L Holland Elementary SchoolGrades: PK-5Distance: 1 mi
- 3/10Bartow Middle SchoolGrades: 6-8Distance: 5.2 mi
- 3/10Bartow Senior High SchoolGrades: 9-12Distance: 4.9 mi
Get a cash offer in 3 minutes
Find out how much your home could sell for in as little as 3 minutes with a no-obligation cash offer.
Estimated market value
$425,600
Get a cash offer in 3 minutes
Find out how much your home could sell for in as little as 3 minutes with a no-obligation cash offer.
Estimated market value
$425,600
- Florida
- Polk County
- Lakeland
- 33813
- 6769 HAMPSHIRE BOULEVARD
Nearby cities
Nearby neighborhoods
Nearby zip codes
Other Lakeland Topics
