Virtually Staged. Welcome to Waterwood II, a quiet, tucked-away community of just 84 custom homes, each set on spacious lots beneath a beautiful canopy of mature oak trees. As you wind through the neighborhood, the natural setting immediately lets you know you’ve arrived somewhere special. This freshly painted interior, two-story contemporary home stands out with its striking stained cedar siding and trim. Inside, you’ll find a bright and open great room with soaring vaulted ceilings and a second-floor loft—perfect for a home office, reading nook, or creative space. The split-bedroom floor plan offers privacy for everyone, and all three bedrooms feature walk-in closets. The primary suite is located on the main floor, has high ceilings, and opens directly to a large deck, creating the perfect spot to enjoy your morning coffee while taking in the peaceful, wooded surroundings. The cheery eat-in kitchen is designed for everyday living, while the formal dining room sits just off the kitchen and is ready for family dinners and holiday gatherings. For extra peace of mind, the home is equipped with a whole-house generator that kicks on automatically within 30 seconds of any loss of power and is fueled by a 500-gallon propane tank, capable of running the home for up to 10 days during a power outage. Even better, Lakeland Electric offers some of the lowest utility rates in Florida. Laundry room conveniently located just off kitchen. The HOA is just $250/year and maintains wonderful community amenities including tennis and pickleball courts, a basketball court, and a covered picnic area—perfect for entertaining or spending time with neighbors and friends. Conveniently located just east of Hwy 98 South and Hwy 540A, you’re close to shopping, dining, medical facilities, and outdoor recreation. The nearby Fort Fraser Trail connects to Lake Hancock’s Circle B and Panther Point Trails, offering miles of scenic paths for walking, jogging, or biking. If you’re looking for a one-of-a-kind contemporary home in a private, custom-built community with great neighbors, this is it. Schedule your private tour today and come experience Waterwood II for yourself. All information believed to be accurate; however, buyer and/or buyer's agent should verify. All HOA restrictions must be verified by the buyer and/or buyer's agent. Nest security cameras will be removed prior to closing.
For sale
Price cut: $10K (7/25)
$350,000
4820 IRONWOOD TRAIL, BARTOW, FL 33830
3beds
1,918sqft
:
Get pre-qualified$2,315/mo
Single Family Residence
Built in 1981
0.35 Acres Lot
$-- Zestimate®
$182/sqft
$21/mo HOA
What's special
Second-floor loftFreshly painted interiorSpacious lotsLarge deckPeaceful wooded surroundingsCovered picnic areaSoaring vaulted ceilings
- 214 days |
- 1,163 |
- 92 |
Zillow last checked:
Listing updated:
Listed by:
Kortne Fagundo 813-760-1431,
S & D REAL ESTATE SERVICE LLC 863-824-7169
Source: Stellar MLS,MLS#: L4958445 Originating MLS: Lakeland
Originating MLS: Lakeland
Facts & features
Interior
Bedrooms & bathrooms
- Bedrooms: 3
- Bathrooms: 3
- Full bathrooms: 2
- 1/2 bathrooms: 1
Primary bedroom
- Features: Walk-In Closet(s)
- Level: First
- Area: 240 Square Feet
- Dimensions: 16x15
Bedroom 2
- Features: Walk-In Closet(s)
- Level: Second
- Area: 143 Square Feet
- Dimensions: 11x13
Bedroom 3
- Features: Walk-In Closet(s)
- Level: Second
- Area: 156 Square Feet
- Dimensions: 12x13
Dining room
- Level: First
- Area: 144 Square Feet
- Dimensions: 12x12
Great room
- Level: First
- Area: 294 Square Feet
- Dimensions: 14x21
Kitchen
- Level: First
- Area: 154 Square Feet
- Dimensions: 11x14
Laundry
- Level: First
- Area: 30 Square Feet
- Dimensions: 5x6
Loft
- Level: Second
- Area: 70 Square Feet
- Dimensions: 7x10
Heating
- Electric, Heat Pump, Zoned
Cooling
- Central Air, Zoned
Appliances
- Included: Dishwasher, Electric Water Heater, Microwave, Range, Refrigerator
- Laundry: Inside, Laundry Room
Features
- Cathedral Ceiling(s), Eating Space In Kitchen, Primary Bedroom Main Floor, Split Bedroom, Walk-In Closet(s)
- Flooring: Carpet, Ceramic Tile
- Doors: Sliding Doors
- Has fireplace: Yes
- Fireplace features: Family Room, Wood Burning
Interior area
- Total structure area: 2,850
- Total interior livable area: 1,918 sqft
Video & virtual tour
Property
Parking
- Total spaces: 2
- Parking features: Garage Door Opener, Garage Faces Side, Oversized
- Attached garage spaces: 2
- Details: Garage Dimensions: 21x26
Features
- Levels: Two
- Stories: 2
- Patio & porch: Deck
- Exterior features: Private Mailbox
Lot
- Size: 0.35 Acres
- Dimensions: 97 x 161
Details
- Parcel number: 242913282020000740
- Zoning: RE-1
- Special conditions: None
Construction
Type & style
- Home type: SingleFamily
- Architectural style: Contemporary
- Property subtype: Single Family Residence
Materials
- Cedar
- Foundation: Slab
- Roof: Shingle
Condition
- New construction: No
- Year built: 1981
Utilities & green energy
- Sewer: Septic Tank
- Water: Public
- Utilities for property: BB/HS Internet Available, Cable Connected, Electricity Connected, Fiber Optics, Fire Hydrant, Phone Available, Propane, Street Lights, Underground Utilities, Water Connected
Community & HOA
Community
- Features: Association Recreation - Owned, Deed Restrictions, No Truck/RV/Motorcycle Parking, Tennis Court(s)
- Pet fee: $0 monthly
- Subdivision: WATERWOOD ADD
HOA
- Has HOA: Yes
- Amenities included: Pickleball Court(s), Tennis Court(s)
- Services included: Common Area Taxes
- HOA fee: $21 monthly
- HOA name: Sandy Dobson
Location
- Region: Bartow
Financial & listing details
- Price per square foot: $182/sqft
- Tax assessed value: $330,630
- Annual tax amount: $2,430
- Date on market: 1/9/2026
- Cumulative days on market: 258 days
- Listing terms: Cash,Other
- Ownership: Fee Simple
- Total actual rent: 0
- Electric utility on property: Yes
- Road surface type: Asphalt
Estimated market value
Not available
Estimated sales range
Not available
Not available
Price history
| Date | Event | Price |
|---|---|---|
| 7/25/2026 | Price change | $350,000-2.8%$182/sqft |
Source:  Stellar MLS #L4958445 Report a problem Stellar MLS #L4958445 Report a problem | ||
| 7/3/2026 | Price change | $360,000-1.4%$188/sqft |
Source: Stellar MLS #L4958445 Report a problem | ||
| 6/5/2026 | Listed for sale | $365,000$190/sqft |
Source: Stellar MLS #L4958445 Report a problem | ||
| 5/29/2026 | Pending sale | $365,000$190/sqft |
Source: Stellar MLS #L4958445 Report a problem | ||
| 4/10/2026 | Price change | $365,000-3.9%$190/sqft |
Source: Stellar MLS #L4958445 Report a problem | ||
| 3/31/2026 | Price change | $380,000-5%$198/sqft |
Source: Stellar MLS #L4958445 Report a problem | ||
| 1/10/2026 | Listed for sale | $400,000-5.9%$209/sqft |
Source: Stellar MLS #L4958445 Report a problem | ||
| 12/31/2025 | Listing removed | $425,000$222/sqft |
Source: Stellar MLS #L4956500 Report a problem | ||
| 12/2/2025 | Price change | $425,000-5.6%$222/sqft |
Source: Stellar MLS #L4956500 Report a problem | ||
| 11/1/2025 | Listed for sale | $450,000$235/sqft |
Source: Stellar MLS #L4956500 Report a problem | ||
Public tax history
| Year | Property taxes | Tax assessment |
|---|---|---|
| 2025 | $1,613 +3.4% | $164,927 +2.9% |
| 2024 | $1,560 +2.6% | $160,279 +3% |
| 2023 | $1,521 +2.7% | $155,611 +3% |
| 2022 | $1,481 -0.3% | $151,079 +3% |
| 2021 | $1,485 +1% | $146,679 +1.4% |
| 2020 | $1,471 +0.2% | $144,654 +2.3% |
| 2019 | $1,468 -24.5% | $141,402 +1.9% |
| 2018 | $1,944 +1.9% | $138,765 +2.1% |
| 2017 | $1,909 +36.5% | $135,911 +2.1% |
| 2016 | $1,399 -1.8% | $133,116 +0.7% |
| 2015 | $1,424 -17.8% | $132,191 +0.8% |
| 2014 | $1,733 +22.2% | $131,142 +1.5% |
| 2013 | $1,419 +3.4% | $129,204 +1.7% |
| 2012 | $1,373 +3% | $127,044 +3% |
| 2011 | $1,333 +0.3% | $123,344 +1.5% |
| 2010 | $1,329 -1% | $121,521 +2.7% |
| 2009 | $1,342 +6.4% | $118,326 +0.1% |
| 2008 | $1,262 | $118,208 |
| 2007 | -- | -- |
| 2006 | $1,532 | -- |
| 2005 | -- | -- |
| 2004 | $1,342 +2.5% | -- |
| 2003 | $1,309 +0.7% | $103,571 +2.4% |
| 2002 | $1,299 +2.1% | $101,144 +1.6% |
| 2001 | $1,272 | $99,551 |
Find assessor info on the county website
Monthly payment
Est. payment
Payment breakdown
Explore the cost of this home by adjusting the details. Changes won't be saved.Climate risks
Neighborhood: 33830
Nearby schools
GreatSchools rating
- 5/10Highland City Elementary SchoolGrades: PK-5Distance: 1.4 mi
- 3/10Bartow Middle SchoolGrades: 6-8Distance: 5.4 mi
- 3/10Bartow Senior High SchoolGrades: 9-12Distance: 5.1 mi
- $408,5003 bd2 ba2.5k sqft4814 Ironwood Trl, Bartow, FL 33830Off Market
- $275,0004 bd3 ba2.4k sqft4828 Ironwood Trl, Bartow, FL 33830Sold

- $416,6003 bd2 ba2k sqft6111 Sky Flower Ct, Bartow, FL 33830Off Market
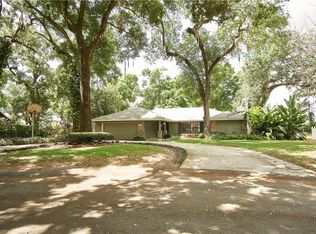
- $458,3004 bd4 ba2.5k sqft6112 Black Walnut Dr, Bartow, FL 33830Off Market
- $430,4004 bd2 ba2k sqft6124 Black Walnut Dr, Bartow, FL 33830Off Market
- $520,0004 bd2 ba2.7k sqft4823 Ironwood Trl, Bartow, FL 33830Sold
- $435,0003 bd3 ba2.6k sqft4817 Ironwood Trl, Bartow, FL 33830Off Market
- $380,5003 bd2 ba2.2k sqft4829 Ironwood Trl, Bartow, FL 33830Off Market
A local agent can set up tours, give advice and negotiate with sellers.
A local lender can help you make sure your offer is ready when you are.
Similar homes
- $355,0003 bd2 ba2k sqft1700 VARNER COURT, BARTOW, FL 33830For Sale

 MLS ID #P4939246, Kimberly Cabrera, LA ROSA REALTY PRESTIGE. Stellar MLS
 - $345,0003 bd2 ba1.9k sqft6146 MISSION DRIVE, LAKELAND, FL 33812For Sale
 MLS ID #L4961571, Santiago Martinez, REAL BROKER, LLC. Stellar MLS
 - $279,8503 bd2 ba1.8k sqft4104 E COUNTY ROAD 540A, LAKELAND, FL 33813For Sale
 MLS ID #L4958848, Gary Desmond, REMAX EXPERTS. Stellar MLS
 - $344,0004 bd2 ba2.6k sqft5353 7TH STREET SE, LAKELAND, FL 33812For Sale
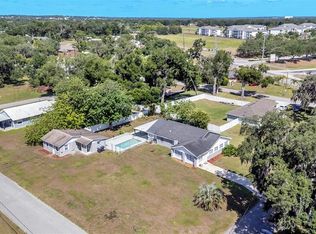 MLS ID #L4962684, Chris Hall, KELLER WILLIAMS REALTY. Stellar MLS
 - $315,0003 bd2 ba1.4k sqft4169 MAYFAIR WAY, LAKELAND, FL 33812For SaleMLS ID #L4963108, Alysia Cortes, HELLO FLORIDA REAL ESTATE LLC. Stellar MLS
- $339,5004 bd2 ba1.7k sqft5249 NICHOLS DRIVE W, LAKELAND, FL 33812For SaleMLS ID #L4959977, Brian Stephens, EXP REALTY LLC. Stellar MLS
- $304,0003 bd2 ba1k sqft6007 CALENDAR COURT W, LAKELAND, FL 33812For SaleMLS ID #TB8422786, Mariam Serra, AVENUE HOMES LLC. Stellar MLS
- $386,0004 bd2 ba1.8k sqft7011 DAVIN STREET, LAKELAND, FL 33813For SaleMLS ID #L4963960, Lindsey Thibodeau, COMPASS FLORIDA LLC. Stellar MLS
- $379,9004 bd3 ba2k sqft402 ABERDEEN COURT N, LAKELAND, FL 33813For SaleMLS ID #L4963827, Russ Rhoads, EXP REALTY LLC. Stellar MLS
- $325,0003 bd2 ba1.5k sqft5576 MOON VALLEY DRIVE, LAKELAND, FL 33812For SaleMLS ID #TB8521297, Bethany Cromwell, KELLER WILLIAMS REALTY. Stellar MLS
- $350,0003 bd2 ba1.8k sqft2810 WINTERSET PARK, WINTER HAVEN, FL 33884For SaleMLS ID #TB8530999, Yovanni Cardona, MARK SPAIN REAL ESTATE. Stellar MLS
- $386,0003 bd2 ba2.2k sqft549 PENINSULAR DRIVE, LAKELAND, FL 33813For SaleMLS ID #L4963105, Lindsey Thibodeau, COMPASS FLORIDA LLC. Stellar MLS
- $365,0003 bd2 ba1.9k sqft3180 FLAMINGO LANE, MULBERRY, FL 33860For SaleMLS ID #L4962790, Andrea Anderson, S & D REAL ESTATE SERVICE LLC. Stellar MLS
- $334,9003 bd2 ba1.8k sqft4643 VALLEY VIEW DRIVE W, LAKELAND, FL 33813For SaleMLS ID #O6393551, Robert Salmons, ENTERA REALTY LLC. Stellar MLS
- $330,0003 bd2 ba1.9k sqft5060 STARLING DRIVE, MULBERRY, FL 33860For SaleMLS ID #L4963151, Lindsey Thibodeau, COMPASS FLORIDA LLC. Stellar MLS
- $399,0004 bd3 ba2.3k sqft3940 SUNNYWOOD CIRCLE, LAKELAND, FL 33812For SaleMLS ID #L4961297, Jen Lay, EXP REALTY LLC. Stellar MLS
- $340,0003 bd2 ba1.4k sqft410 NE 12TH AVENUE, MULBERRY, FL 33860For SaleMLS ID #TB8528788, Wes Brown, ORCHARD BROKERAGE, LLC. Stellar MLS
- $279,9003 bd2 ba1.3k sqft3974 LIME TREE LANE, LAKELAND, FL 33813For SaleMLS ID #B4902314, Doug Madden, CRAIG BURKE REAL ESTATE GROUP, LLC. Stellar MLS
- $369,9004 bd2 ba2k sqft8045 ALTURAS BABSON PARK CUTOFF, BARTOW, FL 33830For SaleMLS ID #L4963057, Mike Walker, KELLER WILLIAMS REALTY. Stellar MLS
- $319,9003 bd2 ba1.6k sqft1534 HALLAM COURT S, LAKELAND, FL 33813For SaleMLS ID #O6407818, Robert Salmons, ENTERA REALTY LLC. Stellar MLS
