Skip main navigation
Off market
  • $181,300

    4103 Orange Ave SE, Highland City, FL 33846

    3beds
    1,008sqft
    Single Family Residence
    Built in 1953
    4,129 Square Feet Lot
    $181,300 Zestimate®
    $180/sqft
    $1,536 Estimated rent

    Home value

    $181,300

    $165,000 - $198,000

    $1,536/mo

    Zestimate® history
    Loading
    Loading...

    Owner options

    List your home for rent

    $1,536/mo

    Rent Zestimate®

    Find your next renter with Zillow Rental Manager. Plus, with online applications, you can quickly screen prospective tenants – for free.

    Learn more

    $1,536/mo

    Rent Zestimate®

    Refinance and save

    $1,266/mo

    Est. payment

    Refinancing to a lower rate could help reduce your monthly payments and save thousands over the life of the loan.

    See today's rates

    $1,266/mo

    Est. payment

    Explore your selling options

    Work with a Zillow partner agent

    Leverage their expertise and Zillow's premium Showcase listings to get your home seen by more buyers.

    Get started

    List with your own agent

    Get your home in front of millions of buyers by listing it on Zillow.

    Learn how to do it

    Sell it yourself

    Take full control of how buyers see your home on Zillow by listing For Sale by Owner (FSBO).

    List your home

    What's special

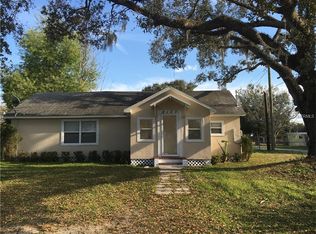
    Multiple offers! Highest and Best due Monday 2/1 at 10am. Own this home for less than what you pay in rent!!! You just found the darling of Highlands City. Located just 2 blocks from Highlands City Town Center plaza which includes a Publix, 9 restaurants, 2 banks, a fitness center, as well as other convenient retails stores, this updated home is perfect for first-time home buyers. The incredible location also includes zoning for some of the best schools in Polk County and you can easily access the Fort Frasier Trail to explore nearly 8 miles of paved walking/biking paths! Highlands City has a rich history dating back to 1837 and it's residents rarely move from this tight knit community. Recent updates include new AC installed 2016, new windows in 2016, updated roof, brand new flooring in all 3 bedrooms, PLUS a transferrable termite bond. Brand new professionally installed and permitted skirting is scheduled for install which also comes with a transferrable warranty. You enter the home through the mud room with its updated tile flooring. Use this space to relax with coffee on Saturday mornings, start an indoor greenhouse for growing herbs, or shed your work-wear to keep from tracking unwanted debris inside. The dining area separates the kitchen from the living room and features original built-ins. Both the dining and living rooms have updated ceiling fans. The kitchen is adorable with vintage solid wood cabinets, a pantry, and could easily accommodate a breakfast nook. The living room provides a cozy place to cuddle up with your family. The main bedroom suite has it's own private half bath. The guest bathroom includes a newly installed rain shower head with a tub/shower combo. The third bedroom could easily function as a home office, teenager retreat, or flex space. Pets are no problem with the fenced backyard which also includes a detached concrete block storage shed with washer/dryer hookup. Start your journey to home ownership today and schedule your own private showing!

    This property is not currently displayed as for sale or rent on Zillow. This may be different from what's on other websites or public sources.

    Originating MLS: Lakeland

    Facts & features

    Interior

    Bedrooms & bathrooms
    • Bedrooms: 3
    • Bathrooms: 2
    • Full bathrooms: 1
    • 1/2 bathrooms: 1
    Heating
    • Electric
    Appliances
    • Included: Range / Oven, Refrigerator
    Features
    • Ceiling Fans(s), Crown Molding, Solid Wood Cabinets
    • Flooring: Tile, Laminate
    • Has fireplace: No
    Interior area
    • Structure area source: Public Records
    • Total interior livable area: 1,008 sqft

    Property

    Features
    • Levels: One
    • Patio & porch: Covered, Enclosed
    • Exterior features: Stucco
    • Fencing: Chain Link
    Lot
    • Size: 4,129 Square Feet
    • Features: Level/Flat, Street Paved
    • Residential vegetation: Mature Landscaping, Oak Trees
    Details
    • Additional structures: Shed(s)
    • Parcel number: 242914283000060323
    • Zoning: xx

    Construction

    Type & style
    • Home type: SingleFamily
    • Architectural style: Ranch
    • Property subtype: Single Family Residence
    Materials
    • Frame
    • Foundation: Piers
    • Roof: Composition
    Condition
    • Year built: 1953

    Utilities & green energy

    • Sewer: Septic Tank
    • Water: Public
    • Utilities for property: Phone Available, BB/HS Internet Available, Cable Available, Public, Electricity Available, Water Available

    Community & HOA

    Community
    • Subdivision: HASKELL
    Location
    • Region: Highland City

    Financial & listing details

    • Price per square foot: $180/sqft
    • Tax assessed value: $122,543
    • Annual tax amount: $1,065
    • Listing terms: Cash, Conventional, FHA, VA Loan, USDA Loan
    • Ownership: Fee Simple

    Price history

    DateEventPrice
    4/14/2025Listing removed$220,000$218/sqft
    Source: Stellar MLS #L4949907 Report a problem
    3/10/2025Price change$220,000-1.3%$218/sqft
    Source: Stellar MLS #L4949907 Report a problem
    2/13/2025Price change$223,000-0.9%$221/sqft
    Source: Stellar MLS #L4949907 Report a problem
    1/26/2025Price change$225,000-2.2%$223/sqft
    Source: Stellar MLS #L4949907 Report a problem
    1/13/2025Listed for sale$230,000+57.5%$228/sqft
    Source: Stellar MLS #L4949907 Report a problem
    3/23/2021Sold$146,000+12.3%$145/sqft
    Source: Public Record Report a problem
    2/1/2021Pending sale$130,000$129/sqft
    Source: Stellar MLS #L4920404 Report a problem
    2/1/2021Listed for sale$130,000$129/sqft
    Source: Keller Williams #L4920404 Report a problem
    2/1/2021Pending sale$130,000$129/sqft
    Source: Stellar MLS #L4920404 Report a problem
    1/28/2021Listed for sale$130,000+103.1%$129/sqft
    Source: Stellar MLS #L4920404 Report a problem
    7/18/2016Sold$64,000+16.4%$63/sqft
    Source: Public Record Report a problem
    3/22/2006Sold$55,000+13.4%$55/sqft
    Source: Public Record Report a problem
    11/17/2003Sold$48,500+55.4%$48/sqft
    Source: Public Record Report a problem
    3/18/2002Sold$31,200-10.6%$31/sqft
    Source: Public Record Report a problem
    4/15/1994Sold$34,900$35/sqft
    Source: Public Record Report a problem

    Public tax history

    YearProperty taxesTax assessment
    2025$1,065 -4.2%$122,543 -2.5%
    2024$1,111 -3.1%$125,647 -1.1%
    2023$1,146 -12.8%$127,085 -8.3%
    2022$1,315 +6.7%$138,577 +55.9%
    2021$1,232 +237.6%$88,898 +69%
    2020$365 -1%$52,610 +2.3%
    2019$369 -52.2%$51,427 +1.9%
    2018$771 +3.2%$50,468 +2.1%
    2017$747 +68.7%$49,430 +65%
    2016$443 +5.2%$29,950 +7.8%
    2015$421 +147.1%$27,772 +8.3%
    2014$170 -57.2%$25,637 +7.8%
    2013$398 +7.1%$23,779 +10%
    2012$371 +1.8%$21,617 +10%
    2011$365 +28.7%$19,652 +10%
    2010$283 -47.7%$17,865 -44.4%
    2009$542 -16.8%$32,120 -22.6%
    2008$652 $41,491
    2007-- --
    2006$689 --
    2005-- --
    2004$392 --
    2003-- $22,220
    2002$379 +9.5%$22,220 +9.5%
    2001$346 $20,300
    Find assessor info on the county website

    Neighborhood: 33846

    Nearby schools

    GreatSchools rating
    Schools provided by the listing agent
    • Elementary: Highland City Elem
    • Middle: Bartow Middle
    • High: Bartow High

    Source: The MLS. This data may not be complete. We recommend contacting the local school district to confirm school assignments for this home.

    Get pre-qualified for a loan
    At Zillow Home Loans, we can pre-qualify you in as little as 5 minutes with no impact to your credit score.

    An equal housing lender. NMLS #10287.