This stunning 4-bedroom, 2.5-bathroom split-bedroom pool home seamlessly blends comfort, style, and functionality. The roof was replaced in 2019, along with new flooring throughout, new kitchen remodel including cabinets, countertops and new appliances. In 2021, the outside AC unit was replaced along with new Behr exterior paint. Designed with both entertaining and everyday living in mind, this home offers spacious open-concept living areas, abundant natural light, and thoughtful upgrades throughout. The split-bedroom floor plan ensures privacy, with the primary suite tucked away from the guest rooms. The luxurious primary retreat features a mini split AC unit to keep it extra cold, spa-like en suite bath with a jacuzzi tub, tiled stand up shower with rain fall shower head, 2 walk-in closets, dual sink vanity and a private water closet. The heart of the home is the gourmet kitchen, equipped with stainless steel appliances, quartz countertops, and a water softener with filter on the kitchen sink, along with a breakfast bar for quick morning meals. You'll also find the dining area just off the kitchen. Just steps away, the open family room with vaulted ceilings flows effortlessly to the outdoor living space. There is an enclosed all seasons room just off the living room leading to your stunning outdoor space. Step outside to your personal resort-style backyard, where a sparkling salt water pool with a beach entry and waterfall invites relaxation and fun. The pool was installed in 2019. The custom outdoor kitchen — complete with built-in grill, sink, and prep space — makes alfresco dining a breeze. You'll also find a gas stove and built in mini fridge. The side yard features a turf yard and provides access to the half pool bath. Additionally, the property features a large privacy fenced backyard with storage shed that conveys. Additional features include a dedicated laundry room, generous storage, and a 2 car garage with faux marble painted floor. Whether hosting guests or enjoying quiet evenings at home, this property offers the ideal blend of indoor-outdoor living.
Sold for $420,000
$420,000
8026 ASHLEY POINTE DRIVE, LAKELAND, FL 33810
4beds
1,646sqft
Single Family Residence
Built in 2003
10,167 Square Feet Lot
$413,200 Zestimate®
$255/sqft
$2,587 Estimated rent
Home value
$413,200
$376,000 - $455,000
$2,587/mo
Zestimate® history
Owner options
List your home for rent
$2,587/mo
Rent Zestimate®
Find your next renter with Zillow Rental Manager. Plus, with online applications, you can quickly screen prospective tenants – for free.
$2,587/mo
Rent Zestimate®
Refinance and save
$2,826/mo
Est. payment
Refinancing to a lower rate could help reduce your monthly payments and save thousands over the life of the loan.
$2,826/mo
Est. payment
Explore your selling options
Work with a Zillow partner agent
Leverage their expertise and Zillow's premium Showcase listings to get your home seen by more buyers.
Get startedList with your own agent
Get your home in front of millions of buyers by listing it on Zillow.
Learn how to do itSell it yourself
Take full control of how buyers see your home on Zillow by listing For Sale by Owner (FSBO).
List your homeWhat's special
Salt water poolBreakfast barGas stoveAbundant natural lightTurf yardCustom outdoor kitchenQuartz countertops
Zillow last checked:
Listing updated:
Listed by:
Casandra Vann 863-546-5446,
KELLER WILLIAMS REALTY SMART 863-577-1234
Bought with:
Cindy Lara, 3561750
SMART WAY REALTY AMERICA
Source: Stellar MLS,MLS#: L4954467 Originating MLS: Lakeland
Originating MLS: Lakeland
Facts & features
Interior
Bedrooms & bathrooms
- Bedrooms: 4
- Bathrooms: 3
- Full bathrooms: 2
- 1/2 bathrooms: 1
Primary bedroom
- Features: Walk-In Closet(s)
- Level: First
- Area: 210 Square Feet
- Dimensions: 14x15
Bedroom 2
- Features: Walk-In Closet(s)
- Level: First
- Area: 100 Square Feet
- Dimensions: 10x10
Bedroom 3
- Features: Built-in Closet
- Level: First
- Area: 110 Square Feet
- Dimensions: 10x11
Bedroom 4
- Features: Built-in Closet
- Level: First
- Area: 110 Square Feet
- Dimensions: 10x11
Dining room
- Level: First
- Area: 100 Square Feet
- Dimensions: 10x10
Foyer
- Level: First
- Area: 120 Square Feet
- Dimensions: 12x10
Kitchen
- Level: First
- Area: 100 Square Feet
- Dimensions: 10x10
Living room
- Level: First
- Area: 399 Square Feet
- Dimensions: 19x21
Utility room
- Level: First
- Area: 30 Square Feet
- Dimensions: 5x6
Heating
- Central
Cooling
- Central Air
Appliances
- Included: Dishwasher, Disposal, Dryer, Microwave, Range, Refrigerator, Washer, Water Filtration System, Water Softener
- Laundry: Inside
Features
- Ceiling Fan(s), Open Floorplan, Primary Bedroom Main Floor, Split Bedroom, Vaulted Ceiling(s)
- Flooring: Carpet, Ceramic Tile, Laminate
- Doors: Outdoor Grill, Outdoor Kitchen, Sliding Doors
- Windows: Blinds
- Has fireplace: No
Interior area
- Total structure area: 2,309
- Total interior livable area: 1,646 sqft
Property
Parking
- Total spaces: 2
- Parking features: Garage - Attached
- Attached garage spaces: 2
- Details: Garage Dimensions: 19x19
Features
- Levels: One
- Stories: 1
- Patio & porch: Covered, Deck, Patio, Porch, Screened
- Exterior features: Lighting, Outdoor Grill, Outdoor Kitchen, Storage
- Has private pool: Yes
- Pool features: Heated, In Ground, Salt Water
- Spa features: Heated
Lot
- Size: 10,167 Square Feet
- Features: City Lot, Landscaped
- Residential vegetation: Mature Landscaping
Details
- Parcel number: 232709000797000120
- Zoning: RES, PUD
- Special conditions: None
Construction
Type & style
- Home type: SingleFamily
- Architectural style: Ranch
- Property subtype: Single Family Residence
Materials
- Block, Stucco
- Foundation: Slab
- Roof: Shingle
Condition
- New construction: No
- Year built: 2003
Utilities & green energy
- Sewer: Public Sewer
- Water: Public
- Utilities for property: BB/HS Internet Available, Cable Available, Electricity Available, Phone Available
Community & HOA
Community
- Pet fee: $0 monthly
- Subdivision: ASHLEY POINTE
HOA
- Has HOA: Yes
- HOA fee: $17 monthly
- HOA name: ashleypointehoalkld@gmail.com
Location
- Region: Lakeland
Financial & listing details
- Price per square foot: $255/sqft
- Tax assessed value: $278,433
- Annual tax amount: $2,395
- Date on market: 7/17/2025
- Cumulative days on market: 47 days
- Listing terms: Cash,Conventional,FHA,USDA Loan,VA Loan
- Ownership: Fee Simple
- Total actual rent: 0
- Electric utility on property: Yes
- Road surface type: Paved
Price history
| Date | Event | Price |
|---|---|---|
| 10/7/2025 | Sold | $420,000-1.2%$255/sqft |
Source:  Stellar MLS #L4954467 Report a problem Stellar MLS #L4954467 Report a problem | ||
| 9/2/2025 | Pending sale | $425,000$258/sqft |
Source: Stellar MLS #L4954467 Report a problem | ||
| 7/17/2025 | Listed for sale | $425,000+167.3%$258/sqft |
Source: Stellar MLS #L4954467 Report a problem | ||
| 8/14/2015 | Sold | $159,000+49.6%$97/sqft |
Source: Stellar MLS #O5363412 Report a problem | ||
| 8/29/2013 | Sold | $106,300-9.1%$65/sqft |
Source: Public Record Report a problem | ||
| 7/30/2013 | Price change | $117,000+9.3%$71/sqft |
Source: RE/MAX Paramount Properties #p4625823 Report a problem | ||
| 7/18/2013 | Price change | $107,000-8.5%$65/sqft |
Source: Hubzu #P4625823 Report a problem | ||
| 6/7/2013 | Listed for sale | $117,000-11.2%$71/sqft |
Source: REMAX Paramount Properties #P4625823 Report a problem | ||
| 5/15/2013 | Sold | $131,700+13.6%$80/sqft |
Source: Public Record Report a problem | ||
| 10/6/2003 | Sold | $115,900$70/sqft |
Source: Public Record Report a problem | ||
Public tax history
| Year | Property taxes | Tax assessment |
|---|---|---|
| 2025 | $1,768 +3.3% | $176,909 +2.9% |
| 2024 | $1,710 +2.5% | $171,923 +3% |
| 2023 | $1,669 +2.6% | $166,916 +3% |
| 2022 | $1,626 -0.4% | $162,054 +3% |
| 2021 | $1,633 +0.9% | $157,334 +1.4% |
| 2020 | $1,618 +26% | $155,162 +20.7% |
| 2019 | $1,284 -26.1% | $128,604 +1.9% |
| 2018 | $1,737 +1.7% | $126,206 +2.1% |
| 2017 | $1,709 +40% | $123,610 +2.1% |
| 2016 | $1,221 -31.6% | $121,068 +3.3% |
| 2015 | $1,785 -6.9% | $117,183 +10% |
| 2014 | $1,917 +35.6% | $106,530 +19% |
| 2013 | $1,414 +12.9% | $89,540 +10% |
| 2012 | $1,252 +57.6% | $81,400 -8.3% |
| 2011 | $795 -19.7% | $88,749 -11.2% |
| 2010 | $989 -37.9% | $99,937 -24.8% |
| 2009 | $1,593 +6.5% | $132,918 +0.1% |
| 2008 | $1,497 | $132,785 |
| 2007 | -- | -- |
| 2006 | $1,784 | -- |
| 2005 | -- | -- |
| 2004 | $1,615 +4747.3% | -- |
| 2003 | $33 | $2,000 |
Find assessor info on the county website
Neighborhood: 33810
Nearby homes
- $326,5004 bd2 ba1.8k sqft8034 Ashley Pointe Dr, Lakeland, FL 33810Off Market
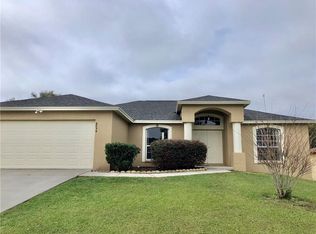
- $296,4003 bd2 ba1.4k sqft8018 Ashley Pointe Dr, Lakeland, FL 33810Off Market
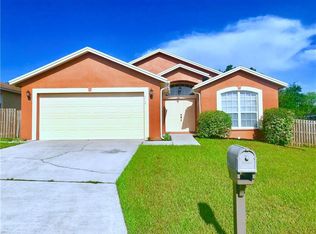
- $318,6004 bd3 ba1.6k sqft8042 Ashley Pointe Dr, Lakeland, FL 33810Off Market
- $328,5003 bd2 ba1.8k sqft8010 Ashley Pointe Dr, Lakeland, FL 33810For Sale

- $340,7003 bd2 ba1.8k sqft8017 Ridge Pointe Dr E, Lakeland, FL 33810Off Market
- $406,9004 bd3 ba2.7k sqft8023 Ridge Pointe Dr E, Lakeland, FL 33810Off Market
- $313,1004 bd2 ba1.6k sqft8025 Ashley Pointe Dr, Lakeland, FL 33810Off Market
- $255,2003 bd2 ba1.1k sqft8033 Ashley Pointe Dr, Lakeland, FL 33810Off Market
Nearby schools
GreatSchools rating
- 2/10Dr. NE Roberts Elementary SchoolGrades: PK-5Distance: 2.4 mi
- 2/10Kathleen Middle SchoolGrades: 6-8Distance: 1.4 mi
- 3/10Kathleen Senior High SchoolGrades: PK,9-12Distance: 6.3 mi
Schools provided by the listing agent
- Elementary: Dr. N. E Roberts Elem
- Middle: Kathleen Middle
- High: Kathleen High
Source: Stellar MLS. This data may not be complete. We recommend contacting the local school district to confirm school assignments for this home.
Get a cash offer in 3 minutes
Find out how much your home could sell for in as little as 3 minutes with a no-obligation cash offer.
Estimated market value
$413,200
Get a cash offer in 3 minutes
Find out how much your home could sell for in as little as 3 minutes with a no-obligation cash offer.
Estimated market value
$413,200
- Florida
- Polk County
- Lakeland
- 33810
- 8026 ASHLEY POINTE DRIVE
Nearby cities
Nearby neighborhoods
Nearby zip codes
Other Lakeland Topics
