Enjoy the freedom of NO HOA living in this beautifully maintained North Lakeland home, ideally situated on a spacious lot in a USDA-eligible area! Blending timeless Florida ranch charm with thoughtful modern updates, this inviting residence offers a spacious split-bedroom floor plan, multiple living and dining areas, and a warm, welcoming atmosphere that's perfect for both everyday living and entertaining. At the heart of the home, the family room features a striking floor-to-ceiling stone electric fireplace, creating a cozy focal point for gathering with family and friends. The well-appointed kitchen offers abundant cabinetry, generous counter space, a breakfast bar, and a casual dining area overlooking the backyard. The refrigerator was new in 2020 and all other kitchen appliances are five years old or newer, it's designed to make everyday living and entertaining effortless. The private primary suite provides a relaxing retreat, while the additional bedrooms offer flexibility for family, guests, or a home office. An enclosed Florida room extends the living space and provides the perfect setting to enjoy your morning coffee, unwind after a long day, or take in views of the expansive backyard. Car enthusiasts, hobbyists, or anyone needing extra storage will appreciate the oversized three-car garage, offering ample space for vehicles, tools, recreational equipment, or a workshop area. Designed with peace of mind in mind, this home has been extensively updated, including a new septic system (2025), roof (2021), HVAC system (2021), water heater (2022), garage doors (2021), irrigation system (2021), and an updated electrical panel. The AC has a warranty and is transferable. Additional improvements include luxury vinyl plank flooring, updated bathroom flooring, modern lighting, new ceiling fans, refreshed bathrooms, and updated door hardware throughout, making this home truly move-in ready. Conveniently located just minutes from shopping, dining, medical facilities, and the Polk Parkway, you'll enjoy the perfect balance of peaceful surroundings and everyday convenience. With its generous lot, desirable location, timeless character, oversized three-car garage, and extensive updates already completed, this move-in-ready home is ready to welcome its next owners.
For sale
Price cut: $13.1K (8/6)
$345,900
717 CEDAR KNOLL DRIVE S, LAKELAND, FL 33809
3beds
2,055sqft
Single Family Residence
Built in 1987
0.34 Acres Lot
$340,700 Zestimate®
$168/sqft
$-- HOA
What's special
Modern lightingThoughtful modern updatesBreakfast barSpacious lotGenerous lotWarm welcoming atmosphereTimeless florida ranch charm
- 51 days |
- 1,026 |
- 55 |
Likely to sell faster than
Zillow last checked:
Listing updated:
Listed by:
Casandra Vann 863-546-5446,
KELLER WILLIAMS REALTY 863-577-1234,
Angela Walker 863-430-3274,
KELLER WILLIAMS REALTY
Source: Stellar MLS,MLS#: L4963294 Originating MLS: Lakeland
Originating MLS: Lakeland
Facts & features
Interior
Bedrooms & bathrooms
- Bedrooms: 3
- Bathrooms: 3
- Full bathrooms: 2
- 1/2 bathrooms: 1
Rooms
- Room types: Family Room, Utility Room
Primary bedroom
- Features: Walk-In Closet(s)
- Level: First
- Area: 286 Square Feet
- Dimensions: 13x22
Bedroom 2
- Features: Storage Closet
- Level: First
- Area: 182 Square Feet
- Dimensions: 13x14
Bedroom 3
- Features: Storage Closet
- Level: First
- Area: 169 Square Feet
- Dimensions: 13x13
Balcony porch lanai
- Level: First
- Area: 56 Square Feet
- Dimensions: 7x8
Dining room
- Level: First
- Area: 121 Square Feet
- Dimensions: 11x11
Family room
- Level: First
- Area: 221 Square Feet
- Dimensions: 13x17
Foyer
- Level: First
- Area: 49 Square Feet
- Dimensions: 7x7
Kitchen
- Level: First
- Area: 96 Square Feet
- Dimensions: 12x8
Laundry
- Level: First
- Area: 84 Square Feet
- Dimensions: 14x6
Living room
- Level: First
- Area: 280 Square Feet
- Dimensions: 20x14
Heating
- Central
Cooling
- Central Air
Appliances
- Included: Dishwasher, Dryer, Range, Refrigerator, Washer
- Laundry: Inside, Laundry Room
Features
- Ceiling Fan(s), Eating Space In Kitchen, Kitchen/Family Room Combo, Open Floorplan, Primary Bedroom Main Floor, Split Bedroom, Walk-In Closet(s)
- Flooring: Luxury Vinyl, Tile
- Doors: Sliding Doors
- Has fireplace: Yes
- Fireplace features: Family Room
Interior area
- Total structure area: 3,184
- Total interior livable area: 2,055 sqft
Video & virtual tour
Property
Parking
- Total spaces: 3
- Parking features: Driveway, Garage Door Opener
- Attached garage spaces: 3
- Has uncovered spaces: Yes
Features
- Levels: One
- Stories: 1
- Patio & porch: Covered, Enclosed, Front Porch, Porch, Rear Porch
- Exterior features: Lighting, Rain Gutters
- Fencing: Fenced
Lot
- Size: 0.34 Acres
- Features: Corner Lot, Landscaped
Details
- Parcel number: 242718161211000170
- Special conditions: None
Construction
Type & style
- Home type: SingleFamily
- Architectural style: Ranch
- Property subtype: Single Family Residence
Materials
- Block, Stucco
- Foundation: Slab
- Roof: Shingle
Condition
- New construction: No
- Year built: 1987
Utilities & green energy
- Sewer: Septic Tank
- Water: Public
- Utilities for property: BB/HS Internet Available, Cable Available, Electricity Available, Phone Available
Community & HOA
Community
- Pet fee: $0 monthly
- Subdivision: CEDAR KNOLL
HOA
- Has HOA: No
Location
- Region: Lakeland
Financial & listing details
- Price per square foot: $168/sqft
- Tax assessed value: $277,677
- Annual tax amount: $3,205
- Date on market: 7/7/2026
- Cumulative days on market: 51 days
- Listing terms: Cash,Conventional,FHA,USDA Loan,VA Loan
- Ownership: Fee Simple
- Total actual rent: 0
- Electric utility on property: Yes
- Road surface type: Paved, Asphalt
Estimated market value
$340,700
$324,000 - $358,000
$2,151/mo
Price history
| Date | Event | Price |
|---|---|---|
| 8/6/2026 | Price change | $345,900-3.6%$168/sqft |
Source:  Stellar MLS #L4963294 Report a problem Stellar MLS #L4963294 Report a problem | ||
| 7/7/2026 | Listed for sale | $359,000$175/sqft |
Source: Stellar MLS #L4963294 Report a problem | ||
Public tax history
| Year | Property taxes | Tax assessment |
|---|---|---|
| 2025 | $2,466 +3.7% | $264,740 +2.9% |
| 2024 | $2,378 +2.7% | $257,279 +3% |
| 2023 | $2,315 +0.2% | $249,785 +3% |
| 2022 | $2,312 +398.4% | $242,510 +137.1% |
| 2021 | $464 0% | $102,298 +1.4% |
| 2020 | $464 +0.5% | $100,886 +2.3% |
| 2019 | $462 -46.6% | $98,618 +1.9% |
| 2018 | $864 +2.6% | $96,779 +2.1% |
| 2017 | $842 +77.1% | $94,788 +2.1% |
| 2016 | $475 -4% | $92,838 +0.7% |
| 2015 | $495 -36.8% | $92,193 +0.8% |
| 2014 | $783 -3.5% | $91,461 +1.5% |
| 2013 | $811 +3.9% | $90,109 +1.7% |
| 2012 | $781 -22.3% | $88,603 -13.4% |
| 2011 | $1,005 -13.6% | $102,260 -8.5% |
| 2010 | $1,163 -0.7% | $111,748 +2.7% |
| 2009 | $1,171 +6.3% | $108,810 +0.1% |
| 2008 | $1,102 | $108,701 |
| 2007 | -- | -- |
| 2006 | $1,358 | -- |
| 2005 | -- | -- |
| 2004 | $1,186 -0.7% | -- |
| 2003 | $1,194 +4.1% | $97,526 +4.9% |
| 2002 | $1,147 +2.2% | $93,008 +1.6% |
| 2001 | $1,123 | $91,543 |
Find assessor info on the county website
Monthly payment
Est. payment
Payment breakdown
Explore the cost of this home by adjusting the details. Changes won't be saved.Climate risks
Neighborhood: 33809
Nearby schools
GreatSchools rating
- 3/10Wendell Watson Elementary SchoolGrades: PK-5Distance: 1.2 mi
- 2/10Lake Gibson Middle SchoolGrades: 6-8Distance: 0.8 mi
- 3/10Lake Gibson Senior High SchoolGrades: PK,9-12Distance: 0.9 mi
Schools provided by the listing agent
- Elementary: Wendell Watson Elem
- Middle: Lake Gibson Middle/Junio
- High: Lake Gibson High
Source: Stellar MLS. This data may not be complete. We recommend contacting the local school district to confirm school assignments for this home.
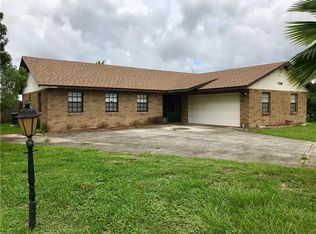
- $352,9004 bd2 ba1.7k sqft709 Cedar Knoll Dr S, Lakeland, FL 33809Off Market
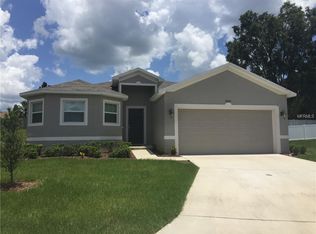
- $308,0003 bd2 ba1.6k sqft725 Cedar Knoll Dr S, Lakeland, FL 33809Off Market
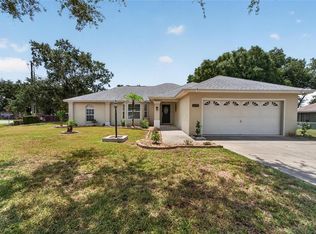
- $322,1003 bd2 ba1.4k sqft6879 Heatherbrook Dr, Lakeland, FL 33809Off Market
- $287,5003 bd2 ba1.4k sqft6891 Heatherbrook Dr, Lakeland, FL 33809Off Market
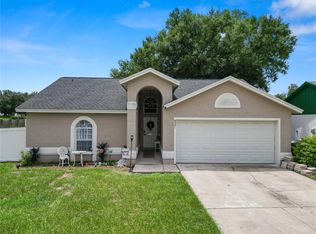
- $300,5003 bd2 ba1.7k sqft733 Cedar Knoll Dr S, Lakeland, FL 33809Off Market
- $357,1003 bd2 ba1.8k sqft701 Cedar Knoll Dr S, Lakeland, FL 33809Off Market
- $367,8003 bd2 ba1.5k sqft6873 Heatherbrook Dr, Lakeland, FL 33809Off Market
- $520,7005 bd3 ba3.3k sqft726 Cedar Knoll Dr S, Lakeland, FL 33809Off Market
A local agent can set up tours, give advice and negotiate with sellers.
Similar homes
- $340,0003 bd3 ba1.6k sqft1660 GAMEWELL TRAIL, LAKELAND, FL 33809For Sale

 MLS ID #L4964212, Amanda Wright, REMAX EXPERTS. Stellar MLS
 - $329,0003 bd2 ba1.5k sqft1459 WYNGATE LANE, LAKELAND, FL 33809For Sale
 MLS ID #L4962924, Elizabeth Willers, SERHANT. Stellar MLS
 - $299,0003 bd2 ba1.1k sqft6201 VINTAGE DRIVE, LAKELAND, FL 33809For Sale
 MLS ID #L4964014, Jen Lay, EXP REALTY LLC. Stellar MLS
 - $335,0002 bd2 ba1.7k sqft6068 SWALLOW DRIVE, LAKELAND, FL 33809For Sale
 MLS ID #L4962300, Mary Kay Cook, STRAIGHT UP REALTY & PM LLC. Stellar MLS
 - $429,9004 bd2 ba2.3k sqft5235 POST LANE, LAKELAND, FL 33809For SaleMLS ID #L4961662, Curtis Yopp, HARPER REALTY FL, LLC. Stellar MLS
- $409,9004 bd3 ba2.6k sqft1035 OLD POLK CITY ROAD, LAKELAND, FL 33809For SaleMLS ID #L4960419, Curtis Yopp, HARPER REALTY FL, LLC. Stellar MLS
- $359,0003 bd2 ba1.6k sqft7050 SCENIC HILLS BOULEVARD, LAKELAND, FL 33810For SaleMLS ID #P4939065, Susan Brown, COLDWELL BANKER REALTY. Stellar MLS
- $350,0005 bd2 ba1.8k sqft7316 HIGHLAND GROVE DRIVE, LAKELAND, FL 33810For SaleMLS ID #L4963647, Amanda Wright, REMAX EXPERTS. Stellar MLS
- $328,5003 bd2 ba1.8k sqft8010 ASHLEY POINTE DRIVE, LAKELAND, FL 33810For SaleMLS ID #L4962558, Jay Hickman, Jr, REMAX EXPERTS. Stellar MLS
- $414,9903 bd3 ba1.9k sqft6323 SILVER LAKES DRIVE E, LAKELAND, FL 33810For SaleMLS ID #S5152358, Michael Cruz Irizarry, AXEN REALTY, LLC. Stellar MLS
- $320,0004 bd2 ba1.9k sqft3423 PALM ROAD, LAKELAND, FL 33810For SaleMLS ID #TB8532947, Lynn Friday, SISTERS REAL ESTATE SERVICES. Stellar MLS
- $349,9003 bd2 ba1.8k sqft1206 SUSAN LANE, AUBURNDALE, FL 33823For SaleMLS ID #P4939607, Karen Myers, CENTURY 21 MYERS REALTY. Stellar MLS
- $374,9003 bd2 ba1.6k sqft517 W PATTERSON STREET, LAKELAND, FL 33803For SaleMLS ID #L4963987, Melissa Riesenberg, PAIGE WAGNER HOMES REALTY. Stellar MLS
- $269,9003 bd2 ba1.6k sqft2304 CHESHIRE PLACE, LAKELAND, FL 33810For SaleMLS ID #L4962005, Jamie Folks, KELLER WILLIAMS REALTY. Stellar MLS
- $379,9004 bd3 ba2k sqft402 ABERDEEN COURT N, LAKELAND, FL 33813For SaleMLS ID #L4963827, Russ Rhoads, EXP REALTY LLC. Stellar MLS
- $320,0003 bd3 ba1.3k sqft307 GLENDALE ST, LAKELAND, FL 33803For SaleMLS ID #L4962677, Sue Ward, REMAX EXPERTS. Stellar MLS
- $350,0004 bd2 ba2k sqft85 COUNTRY CLUB LANE, MULBERRY, FL 33860For SaleMLS ID #L4963058, Amanda Wright, REMAX EXPERTS. Stellar MLS
- $354,9003 bd2 ba1.4k sqft6739 FARRIS DRIVE, LAKELAND, FL 33811For SaleMLS ID #L4962807, Milton De La Cruz, LAKELAND HOMES AND REALTY, LLC. Stellar MLS
- $468,9903 bd3 ba2.3k sqft2610 TWELVE POINT DRIVE, LAKELAND, FL 33811For SaleMLS ID #G5112977, Kristi Quick, RE/MAX TITANIUM GROUP. Stellar MLS
- $379,9003 bd3 ba1.8k sqft3007 BELLFLOWER WAY, LAKELAND, FL 33811For SaleMLS ID #L4964032, Maria Santillo, REMAX EXPERTS. Stellar MLS
