Under contract-accepting backup offers. Welcome home to 10201 Allenwood Drive in the heart of Riverview! This beautifully updated 4-bedroom, 2-bath home offers the perfect combination of modern upgrades, everyday comfort, and exceptional value—all with no HOA or CDD fees. Step inside to discover a stunning new kitchen designed to impress, featuring stylish white shaker cabinetry, elegant granite countertops, and ample workspace for cooking, entertaining, and gathering with family and friends. The open, low-maintenance interior features no carpet throughout, creating a clean, contemporary feel that's both attractive and easy to maintain. Major updates provide peace of mind for years to come, including a new roof installed in 2022 and a new water heater in 2025. Outside, you'll enjoy a fully fenced backyard offering privacy and plenty of space for pets, play, gardening, or outdoor entertaining. The patio creates the perfect setting for relaxing mornings with coffee or evening gatherings under the Florida sky. Conveniently located near top-rated schools, shopping, dining, and everyday conveniences, this home also offers easy access to Highway 301, the Crosstown Expressway, Downtown Tampa, and Tampa International Airport, making commuting and travel a breeze. Whether you're a first-time homebuyer, growing family, or someone looking to downsize without sacrificing quality, 10201 Allenwood Drive delivers updated living, a desirable location, and the freedom of homeownership without additional community fees. Don't miss your opportunity to make this move-in-ready Riverview home your own!
Accepting backups
$350,000
10201 ALLENWOOD DRIVE, RIVERVIEW, FL 33569
4beds
1,484sqft
Single Family Residence
Built in 1994
4,888 Square Feet Lot
$347,600 Zestimate®
$236/sqft
$-- HOA
What's special
Stylish white shaker cabinetryElegant granite countertopsStunning new kitchenOpen low-maintenance interior
- 58 days |
- 50 |
- 0 |
Likely to sell faster than
Zillow last checked:
Listing updated:
Listed by:
Eric Anderson 813-415-7346,
KELLER WILLIAMS TAMPA PROPERTIES 813-264-7754
Source: Stellar MLS,MLS#: TB8520439 Originating MLS: Suncoast Tampa
Originating MLS: Suncoast Tampa
Facts & features
Interior
Bedrooms & bathrooms
- Bedrooms: 4
- Bathrooms: 2
- Full bathrooms: 2
Primary bedroom
- Features: Walk-In Closet(s)
- Level: First
- Area: 168 Square Feet
- Dimensions: 14x12
Bedroom 2
- Features: Built-in Closet
- Level: First
- Area: 120 Square Feet
- Dimensions: 12x10
Bedroom 3
- Features: Built-in Closet
- Level: First
- Area: 110 Square Feet
- Dimensions: 11x10
Bedroom 4
- Features: Built-in Closet
- Level: First
- Area: 99 Square Feet
- Dimensions: 9x11
Dining room
- Level: First
- Area: 64 Square Feet
- Dimensions: 8x8
Kitchen
- Level: First
- Area: 112 Square Feet
- Dimensions: 8x14
Living room
- Level: First
- Area: 234 Square Feet
- Dimensions: 13x18
Heating
- Central, Electric
Cooling
- Central Air
Appliances
- Included: Dishwasher, Disposal, Microwave, Range, Refrigerator
- Laundry: In Garage
Features
- None
- Flooring: Laminate, Tile
- Has fireplace: No
Interior area
- Total structure area: 1,951
- Total interior livable area: 1,484 sqft
Video & virtual tour
Property
Parking
- Total spaces: 2
- Parking features: Garage - Attached
- Attached garage spaces: 2
- Details: Garage Dimensions: 19x19
Features
- Levels: One
- Stories: 1
- Exterior features: Sidewalk
Lot
- Size: 4,888 Square Feet
- Dimensions: 52 x 94
Details
- Parcel number: U2130202S700000100047.0
- Zoning: PD
- Special conditions: None
Construction
Type & style
- Home type: SingleFamily
- Property subtype: Single Family Residence
Materials
- Block, Stucco
- Foundation: Slab
- Roof: Shingle
Condition
- New construction: No
- Year built: 1994
Utilities & green energy
- Sewer: Public Sewer
- Water: Public
- Utilities for property: Cable Connected, Electricity Connected
Community & HOA
Community
- Pet fee: $0 monthly
- Subdivision: CRISTINA PH I
HOA
- Has HOA: No
Location
- Region: Riverview
Financial & listing details
- Price per square foot: $236/sqft
- Tax assessed value: $216,292
- Annual tax amount: $3,870
- Date on market: 6/18/2026
- Cumulative days on market: 20 days
- Listing terms: Cash,Conventional,FHA,VA Loan
- Ownership: Fee Simple
- Total actual rent: 0
- Electric utility on property: Yes
- Road surface type: Asphalt
Estimated market value
$347,600
$330,000 - $365,000
$2,290/mo
Price history
| Date | Event | Price |
|---|---|---|
| 8/11/2026 | Listed for sale | $350,000$236/sqft |
Source:  Stellar MLS #TB8520439 Report a problem Stellar MLS #TB8520439 Report a problem | ||
| 7/8/2026 | Contingent | $350,000$236/sqft |
Source: Stellar MLS #TB8520439 Report a problem | ||
| 7/5/2026 | Pending sale | $350,000$236/sqft |
Source: Stellar MLS #TB8520439 Report a problem | ||
| 6/18/2026 | Listed for sale | $350,000+7.7%$236/sqft |
Source: Stellar MLS #TB8520439 Report a problem | ||
| 6/7/2022 | Sold | $325,000+8.3%$219/sqft |
Source: Public Record Report a problem | ||
| 4/25/2022 | Pending sale | $300,000$202/sqft |
Source: Stellar MLS #T3368034 Report a problem | ||
| 4/22/2022 | Listed for sale | $300,000+42.9%$202/sqft |
Source: Stellar MLS #T3368034 Report a problem | ||
| 5/22/2006 | Sold | $210,000$142/sqft |
Source: Stellar MLS #T2145729 Report a problem | ||
Public tax history
| Year | Property taxes | Tax assessment |
|---|---|---|
| 2025 | $3,870 +5.6% | $216,292 0% |
| 2024 | $3,667 -14.6% | $216,309 +2% |
| 2023 | $4,295 +20.1% | $212,008 +31.6% |
| 2022 | $3,576 +14.8% | $161,125 +10% |
| 2021 | $3,116 +6.9% | $146,477 +6.3% |
| 2020 | $2,916 +7.4% | $137,798 +7.4% |
| 2019 | $2,715 | $128,354 0% |
| 2018 | $2,715 +5.5% | $128,379 +21% |
| 2017 | $2,572 +11% | $106,077 -0.3% |
| 2016 | $2,318 -1.1% | $106,411 +10% |
| 2015 | $2,343 +11.5% | $96,737 +6% |
| 2014 | $2,102 | $91,280 +10% |
| 2013 | $2,102 +13.1% | $82,982 +7.5% |
| 2012 | $1,858 -5% | $77,190 -5.7% |
| 2011 | $1,955 +55.2% | $81,813 -7.4% |
| 2010 | $1,260 -10.8% | $88,380 -7.9% |
| 2009 | $1,412 -30.8% | $96,007 -24.6% |
| 2008 | $2,041 -38.3% | $127,336 -16.2% |
| 2007 | $3,307 +116.7% | $151,935 +71.6% |
| 2006 | $1,526 +1% | $88,552 +3% |
| 2005 | $1,512 | $85,973 +3% |
| 2004 | -- | $83,469 +1.9% |
| 2003 | -- | $81,913 +2.4% |
| 2002 | -- | $79,993 +1.6% |
| 2001 | -- | $78,733 -6.1% |
| 2000 | $1,454 | $83,869 |
Find assessor info on the county website
Monthly payment
Est. payment
Payment breakdown
Explore the cost of this home by adjusting the details. Changes won't be saved.Climate risks
Neighborhood: 33569
Nearby schools
GreatSchools rating
- 6/10Sessums Elementary SchoolGrades: PK-5Distance: 1.3 mi
- 2/10Rodgers Middle SchoolGrades: 6-8Distance: 1.5 mi
- 6/10Riverview High SchoolGrades: 9-12Distance: 0.4 mi
- $299,4003 bd2 ba1.3k sqft10203 Allenwood Dr, Riverview, FL 33569Off Market
- $350,0003 bd2 ba1.3k sqft10119 Allenwood Dr, Riverview, FL 33569Sold

- $277,2003 bd2 ba1k sqft10205 Allenwood Dr, Riverview, FL 33569Off Market
- $294,3003 bd2 ba1.1k sqft10117 Allenwood Dr, Riverview, FL 33569Off Market

- $38,5252 bd2 ba933 sqft10122 King Oak Dr, Riverview, FL 33569Off Market
- $44,9482 bd2 ba1.1k sqft10124 King Oak Dr, Riverview, FL 33569Off Market
- $44,0872 bd2 ba1.1k sqft10120 King Oak Dr, Riverview, FL 33569Off Market
- $350,0003 bd2 ba1.5k sqft11301 Maybrook Ave, Riverview, FL 33569For Sale
A local agent can set up tours, give advice and negotiate with sellers.
Similar homes
- $315,0003 bd2 ba1.5k sqft11339 PALM ISLAND AVENUE, RIVERVIEW, FL 33569For Sale

 MLS ID #TB8522498, Mickey Arruda, KNOWN REAL ESTATE LLC. Stellar MLS
 - $345,0004 bd2 ba1.5k sqft12908 LONGCREST DRIVE, RIVERVIEW, FL 33579For Sale
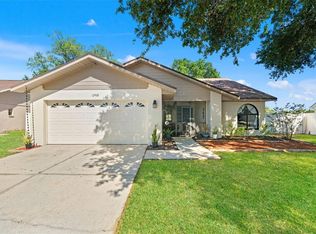 MLS ID #TB8499017, Ashley Thompson, REAL BROKER, LLC. Stellar MLS
 - $379,9993 bd2 ba1.6k sqft6618 SUMMER COVE DRIVE, RIVERVIEW, FL 33578For Sale
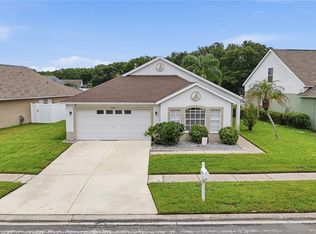 MLS ID #TB8535807, Kerin Clarkin, AGILE GROUP REALTY. Stellar MLS
 - $369,9994 bd2 ba1.7k sqft12610 ADVENTURE DRIVE, RIVERVIEW, FL 33579For Sale
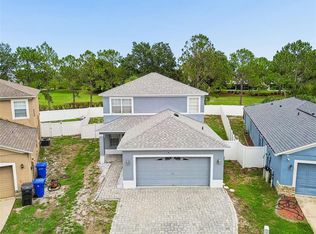 MLS ID #TB8514262, Carolina Aguiar, EXP REALTY LLC. Stellar MLS
 - $339,9003 bd2 ba1.3k sqft1014 HARDWOOD DRIVE, VALRICO, FL 33596For SaleMLS ID #TB8526886, Thomas Morillo, LLC, REALTY ONE GROUP INNOVATION. Stellar MLS
- $345,0003 bd3 ba1.6k sqft11119 MAHIN LANE, RIVERVIEW, FL 33578For SaleMLS ID #TB8490533, Jaime Brown, FLORIDA HOMESTYLES. Stellar MLS
- $335,0003 bd2 ba1.2k sqft1332 COOLRIDGE DRIVE, BRANDON, FL 33511For SaleMLS ID #TB8536427, Melissa Ledbetter, DALTON WADE INC. Stellar MLS
- $390,0003 bd2 ba1.7k sqft7113 COLONY POINTE DRIVE, RIVERVIEW, FL 33578For SaleMLS ID #TB8531772, Lori Rivero, RE/MAX REALTY UNLIMITED. Stellar MLS
- $410,0004 bd3 ba1.5k sqft11115 STAFFORD LANE, RIVERVIEW, FL 33578For SaleMLS ID #TB8472820, Raidel Castro, AVENUE HOMES LLC. Stellar MLS
- $330,0003 bd2 ba1.5k sqft1525 KESTREL WAY, BRANDON, FL 33511For SaleMLS ID #TB8507635, Jason McIntosh, RE/MAX REALTY UNLIMITED. Stellar MLS
- $395,0003 bd2 ba1.4k sqft1705 CINNABAR COURT, BRANDON, FL 33510For SaleMLS ID #TB8538581, Eric Anderson, KELLER WILLIAMS TAMPA PROPERTIES. Stellar MLS
- $360,0003 bd2 ba1.1k sqft5206 PARADE STREET, TEMPLE TERRACE, FL 33617For SaleMLS ID #TB8537774, Mary Lannin, PREMIER SOTHEBYS INTL REALTY. Stellar MLS
- $390,0003 bd2 ba1.7k sqft1534 SCOTCH PINE DRIVE, BRANDON, FL 33511For SaleMLS ID #TB8524553, Alejandro Gonzalez, DUO REALTY LLC. Stellar MLS
- $309,0003 bd2 ba1.1k sqft11305 SILVERLEAF COURT, RIVERVIEW, FL 33579For SaleMLS ID #TB8437449, Christine Nargi, KELLER WILLIAMS SOUTH SHORE. Stellar MLS
- $330,0004 bd2 ba1.4k sqft520 FAIRFAX LANE, APOLLO BEACH, FL 33572For SaleMLS ID #TB8531766, Gordon Klaiber, REDFIN CORPORATION. Stellar MLS
- $390,0003 bd2 ba1.6k sqft3613 COPPERTREE CIRCLE, BRANDON, FL 33511For SaleMLS ID #TB8486147, Brian Allen, FLORIDA EXECUTIVE REALTY. Stellar MLS
- $450,0003 bd2 ba1.9k sqft736 SANDY CREEK DRIVE, BRANDON, FL 33511For SaleMLS ID #TB8535293, Monica Gura, ORCHARD BROKERAGE, LLC. Stellar MLS
- $375,0003 bd2 ba1.4k sqft1614 BERKSHIRE DRIVE, BRANDON, FL 33511For SaleMLS ID #TB8477750, Helene Raich, GOOD 2 GO PROPERTY, LLC. Stellar MLS
- $367,9003 bd2 ba1.6k sqft2605 BRIDLE DRIVE, PLANT CITY, FL 33566For SaleMLS ID #TB8511436, Matt Johnson, RE/MAX ALLIANCE GROUP. Stellar MLS
- $309,9503 bd2 ba1.1k sqft10408 VENTURA AVENUE, TAMPA, FL 33619For SaleMLS ID #TB8527950, Nes Zuluaga, KELLER WILLIAMS TAMPA CENTRAL. Stellar MLS
