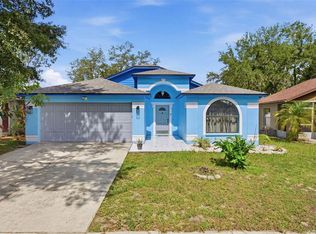
Ready for new owners to enjoy. 3-bedroom, 2-bathroom home in convenient Cristina. Open floor plan with no wasted space. Screened front porch, plus a screened side porch from the great room. Fenced rear yard has a large concrete deck that includes footers for future addition if desired. No CDD or HOA fees. Easy care laminate flooring in the main living areas. Upgraded tile in kitchen and baths. Ceiling fans with lights in main rooms. Master bedroom has vault ceiling and 2 walk-in closets. Master bathroom has dual sinks and soaking/garden tub. Kitchen has a large pantry and newer appliances. Breakfast bar connects the great room and kitchen. Owners have lavished this home with care and attention. Roof was replaced in 2017 and A/C system in 2018. 2 car garage has an insulated overhead door for energy efficiency. Washer and dryer are included if needed. Convenient location for Riverview library, Cristina YMCA camp, Riverview Post office and walk to Riverview High School. Public ramp to Alafia River nearby for boat owners. Commuters will be pleased with access to major roads -I75, Selmon Expressway and Hwy 301. Shopping and recreation facilities are all close by. Plan to make this home yours today.
Sold for $350,000
$350,000
10119 ALLENWOOD DRIVE, RIVERVIEW, FL 33569
3beds
1,358sqft
Single Family Residence
Built in 1995
5,100 Square Feet Lot
$335,000 Zestimate®
$258/sqft
$2,192 Estimated rent
Home value
$335,000
$318,000 - $352,000
$2,192/mo
Zestimate® history
Owner options
List your home for rent
$2,192/mo
Rent Zestimate®
Find your next renter with Zillow Rental Manager. Plus, with online applications, you can quickly screen prospective tenants – for free.
$2,192/mo
Rent Zestimate®
Refinance and save
$2,425/mo
Est. payment
Refinancing to a lower rate could help reduce your monthly payments and save thousands over the life of the loan.
$2,425/mo
Est. payment
Explore your selling options
Work with a Zillow partner agent
Leverage their expertise and Zillow's premium Showcase listings to get your home seen by more buyers.
Get startedList with your own agent
Get your home in front of millions of buyers by listing it on Zillow.
Learn how to do itSell it yourself
Take full control of how buyers see your home on Zillow by listing For Sale by Owner (FSBO).
List your homeWhat's special
Easy care laminate flooringFenced rear yardOpen floor planScreened side porchMaster bedroomMaster bathroomSelmon expressway
Zillow last checked:
Listing updated:
Listed by:
Mary Odum 813-453-7492,
COLDWELL BANKER REALTY 813-685-7755
Bought with:
Cristina Carballo, 3507464
CAPITAL INTL REALTY LLC
Source: Stellar MLS,MLS#: T3498950 Originating MLS: Tampa
Originating MLS: Tampa
Facts & features
Interior
Bedrooms & bathrooms
- Bedrooms: 3
- Bathrooms: 2
- Full bathrooms: 2
Rooms
- Room types: Great Room
Primary bedroom
- Features: Walk-In Closet(s)
- Level: First
- Dimensions: 14x12
Bedroom 2
- Features: Walk-In Closet(s)
- Level: First
- Dimensions: 11x9
Bedroom 3
- Features: Walk-In Closet(s)
- Level: First
- Dimensions: 10x9
Great room
- Level: First
- Dimensions: 22x19
Kitchen
- Level: First
- Dimensions: 11x10
Heating
- Central, Electric, Heat Pump
Cooling
- Central Air
Appliances
- Included: Dishwasher, Dryer, Electric Water Heater, Microwave, Range, Refrigerator, Washer
- Laundry: In Garage
Features
- Ceiling Fan(s), Eating Space In Kitchen, Open Floorplan, Thermostat, Vaulted Ceiling(s), Walk-In Closet(s)
- Flooring: Laminate, Porcelain Tile
- Doors: Sliding Doors
- Windows: Blinds, Window Treatments
- Has fireplace: No
Interior area
- Total structure area: 1,930
- Total interior livable area: 1,358 sqft
Property
Parking
- Total spaces: 2
- Parking features: Garage Door Opener
- Attached garage spaces: 2
Features
- Levels: Two
- Stories: 2
- Patio & porch: Enclosed, Front Porch, Porch, Screened, Side Porch
- Exterior features: Sidewalk, Sprinkler Metered
- Fencing: Fenced
Lot
- Size: 5,100 Square Feet
- Dimensions: 51 x 100
- Features: In County, Landscaped, Sidewalk
- Residential vegetation: Mature Landscaping
Details
- Parcel number: U2130202S700000100048.0
- Zoning: PD
- Special conditions: None
Construction
Type & style
- Home type: SingleFamily
- Architectural style: Contemporary
- Property subtype: Single Family Residence
Materials
- Block, Stucco
- Foundation: Slab
- Roof: Shingle
Condition
- New construction: No
- Year built: 1995
Details
- Warranty included: Yes
Utilities & green energy
- Sewer: Public Sewer
- Water: None
- Utilities for property: Cable Available, Electricity Connected, Fire Hydrant, Public, Sewer Connected, Street Lights
Community & HOA
Community
- Security: Smoke Detector(s)
- Pet fee: $0 monthly
- Subdivision: CRISTINA PH I
HOA
- Has HOA: No
Location
- Region: Riverview
Financial & listing details
- Price per square foot: $258/sqft
- Tax assessed value: $211,909
- Annual tax amount: $1,461
- Date on market: 1/22/2024
- Cumulative days on market: 11 days
- Listing terms: Cash,Conventional,FHA,VA Loan
- Ownership: Fee Simple
- Total actual rent: 0
- Electric utility on property: Yes
- Road surface type: Paved, Asphalt
Price history
| Date | Event | Price |
|---|---|---|
| 3/15/2024 | Sold | $350,000-0.1%$258/sqft |
Source:  Stellar MLS #T3498950 Report a problem Stellar MLS #T3498950 Report a problem | ||
| 2/3/2024 | Pending sale | $350,500$258/sqft |
Source: Stellar MLS #T3498950 Report a problem | ||
| 1/22/2024 | Listed for sale | $350,500+302.9%$258/sqft |
Source: Stellar MLS #T3498950 Report a problem | ||
| 7/30/1998 | Sold | $87,000$64/sqft |
Source: Public Record Report a problem | ||
Public tax history
| Year | Property taxes | Tax assessment |
|---|---|---|
| 2025 | $3,790 -13% | $211,909 -0.9% |
| 2024 | $4,357 +198.1% | $213,889 +134.3% |
| 2023 | $1,461 +10.3% | $91,279 +3% |
| 2022 | $1,324 +3.1% | $88,620 +3% |
| 2021 | $1,285 +6.4% | $86,039 +1.4% |
| 2020 | $1,208 +7% | $84,851 +2.3% |
| 2019 | $1,128 | $82,943 +1.9% |
| 2018 | $1,128 +4.7% | $81,396 -20% |
| 2017 | $1,077 +2.5% | $101,763 +30.3% |
| 2016 | $1,051 +3.4% | $78,082 +1.6% |
| 2015 | $1,017 +2.8% | $76,884 +0.8% |
| 2014 | $989 | $76,274 +1.5% |
| 2013 | $989 -0.3% | $75,147 +1.7% |
| 2012 | $992 -8.1% | $73,891 -6.2% |
| 2011 | $1,079 -11.4% | $78,781 -8.7% |
| 2010 | $1,218 -9.4% | $86,316 -6.9% |
| 2009 | $1,344 -5% | $92,670 -4% |
| 2008 | $1,415 -13.6% | $96,525 +3% |
| 2007 | $1,639 -3.6% | $93,714 +2.5% |
| 2006 | $1,700 +0.6% | $91,428 +3% |
| 2005 | $1,689 | $88,765 +3% |
| 2004 | -- | $86,180 +2% |
| 2003 | -- | $84,527 +2.4% |
| 2002 | -- | $82,546 +1.6% |
| 2001 | -- | $81,246 -1.5% |
| 2000 | $1,524 | $82,513 |
Find assessor info on the county website
Neighborhood: 33569
Nearby homes
- $343,0004 bd2 ba1.4k sqft10201 Allenwood Dr, Riverview, FL 33569Sold
- $292,8003 bd2 ba1.1k sqft10117 Allenwood Dr, Riverview, FL 33569Off Market

- $297,2003 bd2 ba1.3k sqft10203 Allenwood Dr, Riverview, FL 33569Off Market
- $331,5003 bd2 ba1.5k sqft10115 Allenwood Dr, Riverview, FL 33569Off Market
- $44,0872 bd2 ba1.1k sqft10120 King Oak Dr, Riverview, FL 33569Off Market
- $38,5252 bd2 ba933 sqft10122 King Oak Dr, Riverview, FL 33569Off Market
- $18,4282 bd2 ba1k sqft10118 King Oak Dr, Riverview, FL 33569Off Market
- $44,9482 bd2 ba1.1k sqft10124 King Oak Dr, Riverview, FL 33569Off Market
Nearby schools
GreatSchools rating
- 6/10Sessums Elementary SchoolGrades: PK-5Distance: 1.3 mi
- 2/10Rodgers Middle SchoolGrades: 6-8Distance: 1.5 mi
- 6/10Riverview High SchoolGrades: 9-12Distance: 0.4 mi
Schools provided by the listing agent
- Elementary: Sessums-HB
- Middle: Rodgers-HB
- High: Riverview-HB
Source: Stellar MLS. This data may not be complete. We recommend contacting the local school district to confirm school assignments for this home.
Get a cash offer in 3 minutes
Find out how much your home could sell for in as little as 3 minutes with a no-obligation cash offer.
Estimated market value
$335,000
Get a cash offer in 3 minutes
Find out how much your home could sell for in as little as 3 minutes with a no-obligation cash offer.
Estimated market value
$335,000
- Florida
- Hillsborough County
- Riverview
- 33569
- 10119 ALLENWOOD DRIVE
Nearby cities
Nearby neighborhoods
Nearby zip codes
Other Riverview Topics
