Live an active carefree lifestyle in this totally upgraded sought after Julia model villa located in Tampa Bay's Premier 55+ community of Valencia Lakes. As you approach this home notice the decorative stone boarders, lush landscaping and full-length etched hurricane glass entry door. Impressive from the start! The foyer welcomes you with soaring ceilings and extensive molding details. Up front is the privately situated guest bedroom with engineered hardwood floors and a full bath. Continue through to the open and spacious living area. Notice the Premium upgrade tile laid diagonally. Beautiful 6" crown and base molding are throughout the home as well as elegant lighting for that wow factor. Beautifully renovated kitchen is suited for any luxury home. High quality shaker cabinets are accentuated with above and below cabinet lighting and lighted glass door feature. Gleaming granite counters with extended overhang make for plenty of prep space and room for four bar stools at the large peninsula. The over-sized stainless sink will make clean up a breeze. Stainless appliances and a built-in breakfast banquet round out this amazing space. Your office/3rd bedroom is nicely furnished with a complete wall of cabinetry and granite desktop. The large living room has ample recessed lighting and more custom molding details. Open the sliders and extend your entertaining space to the quiet, tropical backyard. Enjoy a glass of wine on the screened lanai or the 10 ft. outdoor paved extension. There is a special custom-made accordion hurricane shutter for the lanai screen! The primary bedroom also overlooks this private outdoor space and has engineered hardwood flooring, two walk-in closets and an ensuite bath with double sinks and large shower. The laundry room has an added sink and cabinets and leads to a 2-car garage with built-in workbench, extra GFI outlets and extra shelving for all your storage and any project needs. Water softener and whole house carbon filter remain. Valencia Lakes is a 55+ plus active adult golf cart community. It offers 40-acre waterfront outdoor recreation area with resort-style heated pool, lap & resistance pool, 40,000 sq. ft. clubhouse, deluxe Bistro to come soon, arts & crafts studio, har-tru tennis courts, fitness center, half-court basketball, pickleball & bocce courts, dog park, baseball park, hundreds of clubs and activities, RV/boat storage area. Over 100 acres is set aside as nature preserves; enjoy the quiet and solitude of peaceful views, birds and wildlife by the water edges. More than 3 miles of bike and walking paths. Great sense of community! Tampa, St. Pete and Sarasota 25-45 minutes away. Close to the airport, medical facilities, shopping & golf.
Sold for $317,000
$317,000
15666 AURORA LAKE CIRCLE, WIMAUMA, FL 33598
3beds
1,756sqft
Villa
Built in 2015
5,818 Square Feet Lot
$307,000 Zestimate®
$181/sqft
$2,301 Estimated rent
Home value
$307,000
Estimated sales range
Not available
$2,301/mo
Zestimate® history
Owner options
List your home for rent
$2,301/mo
Rent Zestimate®
Find your next renter with Zillow Rental Manager. Plus, with online applications, you can quickly screen prospective tenants – for free.
$2,301/mo
Rent Zestimate®
Refinance and save
$2,942/mo
Est. payment
Refinancing to a lower rate could help reduce your monthly payments and save thousands over the life of the loan.
$2,942/mo
Est. payment
Explore your selling options
Work with a Zillow partner agent
Leverage their expertise and Zillow's premium Showcase listings to get your home seen by more buyers.
Get startedList with your own agent
Get your home in front of millions of buyers by listing it on Zillow.
Learn how to do itSell it yourself
Take full control of how buyers see your home on Zillow by listing For Sale by Owner (FSBO).
List your homeWhat's special
Screened lanaiRenovated kitchenGranite countersExtra gfi outletsEnsuite bathQuiet tropical backyardCustom molding details
Zillow last checked:
Listing updated:
Listed by:
Ursula Stocki 773-474-0075,
CHARLES RUTENBERG REALTY INC 727-538-9200
Bought with:
Alma Morgan, 3518784
KELLER WILLIAMS SOUTH SHORE
Source: Stellar MLS,MLS#: TB8327247 Originating MLS: Suncoast Tampa
Originating MLS: Suncoast Tampa
Facts & features
Interior
Bedrooms & bathrooms
- Bedrooms: 3
- Bathrooms: 2
- Full bathrooms: 2
Primary bedroom
- Features: Ceiling Fan(s), Walk-In Closet(s)
- Level: First
- Area: 210 Square Feet
- Dimensions: 15x14
Bedroom 2
- Features: Ceiling Fan(s), Built-in Closet
- Level: First
- Area: 132 Square Feet
- Dimensions: 12x11
Balcony porch lanai
- Features: Ceiling Fan(s)
- Level: First
- Area: 160 Square Feet
- Dimensions: 16x10
Dinette
- Level: First
- Area: 72 Square Feet
- Dimensions: 8x9
Dining room
- Level: First
- Area: 187 Square Feet
- Dimensions: 17x11
Great room
- Features: Ceiling Fan(s)
- Level: First
- Area: 238 Square Feet
- Dimensions: 17x14
Kitchen
- Features: Pantry
- Level: First
- Area: 110 Square Feet
- Dimensions: 10x11
Laundry
- Features: Built-In Shelving, Built-in Closet
- Level: First
- Area: 28 Square Feet
- Dimensions: 7x4
Office
- Features: Built-In Shelving
- Level: First
- Area: 168 Square Feet
- Dimensions: 14x12
Heating
- Central, Electric
Cooling
- Central Air
Appliances
- Included: Dishwasher, Disposal, Dryer, Electric Water Heater, Microwave, Range, Refrigerator, Washer, Water Softener
- Laundry: Inside, Laundry Room
Features
- Built-in Features, Ceiling Fan(s), Eating Space In Kitchen, High Ceilings, Open Floorplan, Primary Bedroom Main Floor, Solid Surface Counters, Solid Wood Cabinets, Split Bedroom, Stone Counters, Walk-In Closet(s)
- Flooring: Ceramic Tile, Engineered Hardwood
- Doors: Sliding Doors
- Windows: Blinds, Drapes, Window Treatments, Hurricane Shutters, Hurricane Shutters/Windows
- Has fireplace: No
Interior area
- Total structure area: 2,480
- Total interior livable area: 1,756 sqft
Property
Parking
- Total spaces: 2
- Parking features: Driveway, Garage Door Opener
- Attached garage spaces: 2
- Has uncovered spaces: Yes
- Details: Garage Dimensions: 19x20
Features
- Levels: One
- Stories: 1
- Patio & porch: Enclosed, Front Porch, Patio, Rear Porch, Screened
- Exterior features: Irrigation System, Lighting, Private Mailbox, Rain Gutters, Sidewalk
Lot
- Size: 5,818 Square Feet
- Features: Sidewalk, Above Flood Plain
Details
- Parcel number: U3231209WI00000000095.0
- Zoning: PD
- Special conditions: None
Construction
Type & style
- Home type: SingleFamily
- Property subtype: Villa
Materials
- Block, Stucco
- Foundation: Slab
- Roof: Tile
Condition
- New construction: No
- Year built: 2015
Details
- Builder model: Julia
- Builder name: GL Homes
Utilities & green energy
- Sewer: Public Sewer
- Water: Public
- Utilities for property: BB/HS Internet Available, Electricity Connected, Phone Available, Public, Sewer Connected, Street Lights, Underground Utilities, Water Connected
Green energy
- Water conservation: Drip Irrigation, Irrig. System-Drip/Microheads, Irrigation-Reclaimed Water
Community & HOA
Community
- Features: Association Recreation - Owned, Clubhouse, Deed Restrictions, Dog Park, Fitness Center, Gated Community - Guard, Golf Carts OK, Irrigation-Reclaimed Water, Park, Pool, Tennis Court(s), Wheelchair Access
- Security: Gated Community, Security System
- Pet fee: $0 monthly
- Senior community: Yes
- Subdivision: VALENCIA LAKES
HOA
- Has HOA: Yes
- Amenities included: Basketball Court, Clubhouse, Fitness Center, Gated, Lobby Key Required, Maintenance, Optional Additional Fees, Park, Pickleball Court(s), Pool, Recreation Facilities, Sauna, Shuffleboard Court, Spa/Hot Tub, Tennis Court(s), Trail(s)
- Services included: 24-Hour Guard, Cable TV, Common Area Taxes, Community Pool, Reserve Fund, Insurance, Maintenance Structure, Maintenance Grounds, Manager, Pest Control, Pool Maintenance, Private Road, Recreational Facilities
- HOA fee: $745 monthly
- HOA name: Castle Group Management/Natasha Smith
- HOA phone: 813-634-6800
Location
- Region: Wimauma
Financial & listing details
- Price per square foot: $181/sqft
- Tax assessed value: $266,146
- Annual tax amount: $3,853
- Date on market: 12/6/2024
- Cumulative days on market: 76 days
- Listing terms: Cash,Conventional,VA Loan
- Ownership: Fee Simple
- Total actual rent: 0
- Electric utility on property: Yes
- Road surface type: Asphalt
Price history
| Date | Event | Price |
|---|---|---|
| 3/25/2025 | Sold | $317,000-0.8%$181/sqft |
Source:  Stellar MLS #TB8327247 Report a problem Stellar MLS #TB8327247 Report a problem | ||
| 2/20/2025 | Pending sale | $319,500$182/sqft |
Source: Stellar MLS #TB8327247 Report a problem | ||
| 1/26/2025 | Price change | $319,500-1.5%$182/sqft |
Source: Stellar MLS #TB8327247 Report a problem | ||
| 12/30/2024 | Price change | $324,500-4.4%$185/sqft |
Source: Stellar MLS #TB8327247 Report a problem | ||
| 12/6/2024 | Listed for sale | $339,500+25.7%$193/sqft |
Source: Stellar MLS #TB8327247 Report a problem | ||
| 12/29/2020 | Sold | $270,000-1.8%$154/sqft |
Source: Public Record Report a problem | ||
| 12/2/2020 | Pending sale | $275,000$157/sqft |
Source: RE/MAX Realty Unlimited #T3269010 Report a problem | ||
| 10/8/2020 | Listed for sale | $275,000+7.9%$157/sqft |
Source: RE/MAX REALTY UNLIMITED #T3269010 Report a problem | ||
| 2/24/2016 | Sold | $254,900$145/sqft |
Source: Public Record Report a problem | ||
Public tax history
| Year | Property taxes | Tax assessment |
|---|---|---|
| 2025 | $4,378 +9.9% | $266,146 +15.9% |
| 2024 | $3,985 +3.4% | $229,576 +3% |
| 2023 | $3,854 +4.6% | $222,889 +3% |
| 2022 | $3,686 -20.8% | $216,397 -3.7% |
| 2021 | $4,656 +24.8% | $224,649 +3.7% |
| 2020 | $3,732 -4.5% | $216,725 -4% |
| 2019 | $3,907 | $225,836 +1.9% |
| 2018 | $3,907 +0.7% | $221,625 +1.4% |
| 2017 | $3,881 +0.5% | $218,541 +3% |
| 2016 | $3,862 -15.7% | $212,160 +450% |
| 2015 | $4,578 | $38,573 +563% |
| 2014 | -- | $5,818 |
Find assessor info on the county website
Neighborhood: 33598
Nearby homes
- $297,3003 bd2 ba1.7k sqft15664 Aurora Lake Cir, Wimauma, FL 33598Off Market
- $305,8003 bd2 ba1.7k sqft15668 Aurora Lake Cir, Wimauma, FL 33598Off Market
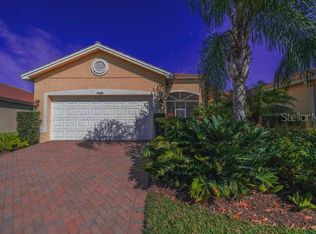
- $298,0002 bd2 ba1.7k sqft15662 Aurora Lake Cir, Wimauma, FL 33598Off Market
- $290,0003 bd2 ba1.7k sqft15670 Aurora Lake Cir, Wimauma, FL 33598Off Market
- $305,0003 bd2 ba1.7k sqft15660 Aurora Lake Cir, Wimauma, FL 33598Off Market
- $343,5003 bd2 ba1.7k sqft15665 Aurora Lake Cir, Wimauma, FL 33598For Sale
- $302,0002 bd2 ba1.7k sqft15669 Aurora Lake Cir, Wimauma, FL 33598Off Market
- $332,8003 bd2 ba1.7k sqft15658 Aurora Lake Cir, Wimauma, FL 33598Off Market
Nearby schools
GreatSchools rating
- 4/10Reddick Elementary SchoolGrades: PK-5Distance: 1.7 mi
- 3/10Eisenhower Middle SchoolGrades: 6-8Distance: 4.5 mi
- 3/10Jule F Sumner High SchoolGrades: 9-12Distance: 2 mi
Get a cash offer in 3 minutes
Find out how much your home could sell for in as little as 3 minutes with a no-obligation cash offer.
Estimated market value
$307,000
Get a cash offer in 3 minutes
Find out how much your home could sell for in as little as 3 minutes with a no-obligation cash offer.
Estimated market value
$307,000
- Florida
- Hillsborough County
- Wimauma
- 33598
- 15666 AURORA LAKE CIRCLE
Nearby cities
Nearby zip codes
Other Wimauma Topics
