Virtually Staged. Ready to make the move to sunny Florida without breaking the bank? This is your chance! 1810 Bonita Bluff Ct in Ruskin, FL, within the gated community of Mira Lago can be your next home. A bright 3-bedroom, 2-bathroom one story home with a split-bedroom floor plan for maximum privacy, plus a fully air-conditioned sun room for extra living space. Enjoy a fully fenced yard for outdoor fun and pets, and you’ll love the brand-new dishwasher, washer, dryer and newer roof (2024). Inside, luxury vinyl plank flooring in the bedrooms and durable tile elsewhere keep things stylish and easy to maintain. Community perks include an amenity center with a pool, basketball court, and a playground—great for families and social living. Just minutes away, Simmons Regional Park offers waterfront recreation—fishing, boating, and sunset views—while the Crosstown Expressway links you to downtown Tampa and Water Street for dining, culture and catching a Tampa Bay Lightning game. This home offers an unbeatable entry into Florida living with modern upgrades, great location, and security in a growing neighborhood. Don’t miss out on your Florida dream home at an amazing price.
For sale
Price cut: $9.9K (7/2)
$274,999
1810 BONITA BLUFF COURT, RUSKIN, FL 33570
3beds
1,611sqft
:
Get pre-qualified$1,986/mo
Single Family Residence
Built in 2009
8,400 Square Feet Lot
$272,000 Zestimate®
$171/sqft
$100/mo HOA
What's special
Brand-new dishwasher
- 66 days |
- 1,542 |
- 146 |
Likely to sell faster than
Zillow last checked:
Listing updated:
Listed by:
Renee Cofone 813-830-1525,
EXP REALTY LLC 888-883-8509
Source: Stellar MLS,MLS#: TB8512890 Originating MLS: Sarasota - Manatee
Originating MLS: Sarasota - Manatee
Facts & features
Interior
Bedrooms & bathrooms
- Bedrooms: 3
- Bathrooms: 2
- Full bathrooms: 2
Primary bedroom
- Features: En Suite Bathroom, Walk-In Closet(s)
- Level: First
- Area: 177.87 Square Feet
- Dimensions: 14.7x12.1
Bedroom 2
- Features: Built-in Closet
- Level: First
- Area: 161.04 Square Feet
- Dimensions: 12.2x13.2
Bedroom 3
- Features: Built-in Closet
- Level: First
- Area: 92 Square Feet
- Dimensions: 9.1x10.11
Primary bathroom
- Features: Dual Sinks, En Suite Bathroom, Tub With Shower, Walk-In Closet(s)
- Level: First
- Area: 64.44 Square Feet
- Dimensions: 5.8x11.11
Bathroom 2
- Features: Tub With Shower, No Closet
- Level: First
- Area: 49.92 Square Feet
- Dimensions: 5.2x9.6
Dining room
- Level: First
- Area: 117.16 Square Feet
- Dimensions: 10.1x11.6
Florida room
- Level: First
- Area: 160.65 Square Feet
- Dimensions: 13.5x11.9
Kitchen
- Features: Pantry
- Level: First
- Area: 102.01 Square Feet
- Dimensions: 10.1x10.1
Laundry
- Features: Built-in Closet
- Level: First
- Area: 44.02 Square Feet
- Dimensions: 7.1x6.2
Living room
- Level: First
- Area: 280.12 Square Feet
- Dimensions: 18.8x14.9
Heating
- Central, Electric
Cooling
- Central Air, Ductless
Appliances
- Included: Dishwasher, Disposal, Dryer, Electric Water Heater, Microwave, Range, Refrigerator, Washer
- Laundry: Inside, Laundry Room
Features
- Living Room/Dining Room Combo, Solid Surface Counters, Split Bedroom
- Flooring: Tile, Vinyl
- Doors: Sliding Doors
- Windows: Window Treatments
- Has fireplace: No
Interior area
- Total structure area: 2,040
- Total interior livable area: 1,611 sqft
Video & virtual tour
Property
Parking
- Total spaces: 2
- Parking features: Garage - Attached
- Attached garage spaces: 2
Features
- Levels: One
- Stories: 1
- Patio & porch: Enclosed
- Exterior features: Irrigation System, Sidewalk
- Fencing: Vinyl
Lot
- Size: 8,400 Square Feet
- Dimensions: 70 x 120
- Features: Cul-De-Sac, Sidewalk
Details
- Parcel number: U01321883J00000000323.0
- Zoning: PD
- Special conditions: None
Construction
Type & style
- Home type: SingleFamily
- Architectural style: Traditional
- Property subtype: Single Family Residence
Materials
- Stucco
- Foundation: Block
- Roof: Shingle
Condition
- New construction: No
- Year built: 2009
Utilities & green energy
- Sewer: Public Sewer
- Water: Public
- Utilities for property: Electricity Connected, Public, Sewer Connected, Street Lights, Underground Utilities, Water Connected
Community & HOA
Community
- Features: Gated Community - No Guard, Playground, Pool, Sidewalks
- Pet fee: $0 monthly
- Subdivision: MIRA LAGO WEST PH 2B
HOA
- Has HOA: Yes
- Amenities included: Basketball Court, Playground, Pool
- Services included: Common Area Taxes, Community Pool, Manager, Pool Maintenance
- HOA fee: $100 monthly
- HOA name: Gustavo Franqui
- HOA phone: 813-349-6552
Location
- Region: Ruskin
Financial & listing details
- Price per square foot: $171/sqft
- Tax assessed value: $268,545
- Annual tax amount: $4,880
- Date on market: 5/28/2026
- Cumulative days on market: 67 days
- Listing terms: Cash,Conventional,FHA,VA Loan
- Ownership: Fee Simple
- Total actual rent: 0
- Electric utility on property: Yes
- Road surface type: Paved
Estimated market value
$272,000
$258,000 - $286,000
$2,330/mo
Price history
| Date | Event | Price |
|---|---|---|
| 7/2/2026 | Price change | $274,999-3.5%$171/sqft |
Source: eXp Realty #TB8512890 Report a problem | ||
| 5/29/2026 | Listed for sale | $284,900+61.9%$177/sqft |
Source: eXp Realty #TB8512890 Report a problem | ||
| 8/25/2020 | Sold | $176,000-7.3%$109/sqft |
Source: Public Record Report a problem | ||
| 7/13/2020 | Pending sale | $189,900$118/sqft |
Source: COLDWELL BANKER DOLPHIN REALTY #T3231306 Report a problem | ||
| 7/5/2020 | Price change | $189,900-2.6%$118/sqft |
Source: COLDWELL BANKER DOLPHIN REALTY #T3231306 Report a problem | ||
| 3/16/2020 | Listed for sale | $195,000-88.5%$121/sqft |
Source: COLDWELL BANKER DOLPHIN REALTY #T3231306 Report a problem | ||
| 12/20/2019 | Listing removed | $1,700,000$1,055/sqft |
Source: Coldwell Banker Dolphin Realty #T3196491 Report a problem | ||
| 12/20/2019 | Pending sale | $1,700,000$1,055/sqft |
Source: Coldwell Banker Dolphin Realty #T3196491 Report a problem | ||
| 9/9/2019 | Listed for sale | $1,700,000+1308.1%$1,055/sqft |
Source: Coldwell Banker Dolphin Realty #T3196491 Report a problem | ||
| 4/13/2014 | Listing removed | $1,200$1/sqft |
Source: COLDWELL BANKER DOLPHIN REALTY #T2622617 Report a problem | ||
| 4/4/2014 | Listed for rent | $1,200$1/sqft |
Source: Coldwell Banker Dolphin Realty #T2622617 Report a problem | ||
| 7/21/2009 | Sold | $120,731$75/sqft |
Source: Public Record Report a problem | ||
Public tax history
| Year | Property taxes | Tax assessment |
|---|---|---|
| 2025 | $4,880 +8.3% | $212,569 +5.1% |
| 2024 | $4,505 +3.1% | $202,280 +3% |
| 2023 | $4,370 +5.3% | $196,388 +3% |
| 2022 | $4,150 +1.2% | $190,668 +3% |
| 2021 | $4,100 -8.8% | $185,115 +10.5% |
| 2020 | $4,493 +3.6% | $167,504 +4.8% |
| 2019 | $4,337 | $159,844 +1.4% |
| 2018 | $4,337 +4.6% | $157,640 +19.3% |
| 2017 | $4,148 +7.8% | $132,103 +4.2% |
| 2016 | $3,847 +1.5% | $126,757 +10% |
| 2015 | $3,790 +7.2% | $115,234 +10% |
| 2014 | $3,534 | $104,758 +10% |
| 2013 | $3,534 +11.3% | $95,235 +10% |
| 2012 | $3,176 -1% | $86,577 -1.5% |
| 2011 | $3,207 -4.9% | $87,935 -9.8% |
| 2010 | $3,373 +62.6% | $97,463 +251.6% |
| 2009 | $2,075 -10.1% | $27,720 -50% |
| 2008 | $2,308 -9.1% | $55,440 |
| 2007 | $2,540 +45.8% | $55,440 +100% |
| 2006 | $1,742 +1127.2% | $27,720 +344.4% |
| 2005 | $142 | $6,237 |
Find assessor info on the county website
Monthly payment
Est. payment
Payment breakdown
Explore the cost of this home by adjusting the details. Changes won't be saved.Climate risks
Neighborhood: 33570
Nearby schools
GreatSchools rating
- 2/10Thompson ElementaryGrades: PK-5Distance: 3 mi
- 2/10Shields Middle SchoolGrades: 6-8Distance: 5.4 mi
- 3/10Lennard High SchoolGrades: 9-12Distance: 3 mi
Schools provided by the listing agent
- Elementary: Thompson Elementary
- Middle: Shields-HB
- High: Lennard-HB
Source: Stellar MLS. This data may not be complete. We recommend contacting the local school district to confirm school assignments for this home.
- $499,0004 bd3 ba2.6k sqft1808 Bonita Bluff Ct, Ruskin, FL 33570Sold

- $309,5003 bd2 ba1.4k sqft1812 Bonita Bluff Ct, Ruskin, FL 33570Off Market
- $331,3003 bd2 ba1.4k sqft1806 Bonita Bluff Ct, Ruskin, FL 33570Off Market

- $294,9003 bd2 ba1.5k sqft1814 Bonita Bluff Ct, Ruskin, FL 33570Off Market
- $347,4006 bd3 ba2.6k sqft1811 Bonita Bluff Ct, Ruskin, FL 33570Off Market
- $525,0004 bd3 ba3k sqft1809 Bonita Bluff Ct, Ruskin, FL 33570For Sale
- $346,9004 bd2 ba2.3k sqft1813 Bonita Bluff Ct, Ruskin, FL 33570Off Market
- $2,1753 bd2 ba1.8k sqft1807 Bonita Bluff Ct, Ruskin, FL 33570For Rent
A local agent can set up tours, give advice and negotiate with sellers.
A local lender can help you make sure your offer is ready when you are.
Similar homes
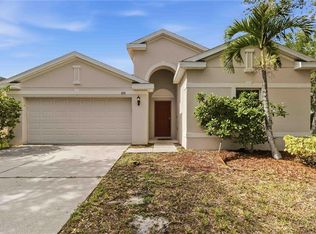
- $294,9993 bd3 ba1.6k sqft1203 7TH AVENUE NW, RUSKIN, FL 33570For Sale

 MLS ID #TB8534060, Elizabeth Yeras, MAGNOLIA REAL ESTATE GROUP LLC. Stellar MLS
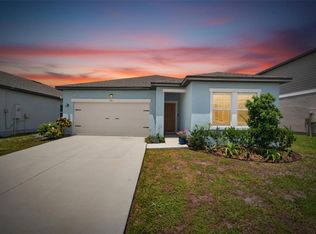
 - $290,0003 bd2 ba1.8k sqft820 PARKER DEN DRIVE, RUSKIN, FL 33570For Sale
 MLS ID #A4699776, Echo Belser PA, COLDWELL BANKER REALTY. Stellar MLS
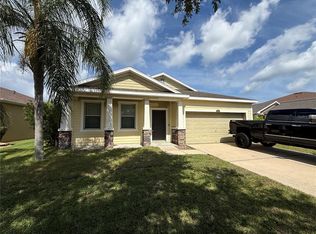
 - $279,0003 bd2 ba1.7k sqft1185 ANCHOR BEND DRIVE, RUSKIN, FL 33570For Sale
 MLS ID #TB8505235, Tamika Davis, KELLER WILLIAMS SOUTH SHORE. Stellar MLS
 - $325,0003 bd2 ba1.8k sqft1751 BONITA BLUFF COURT, RUSKIN, FL 33570For Sale
 MLS ID #O6419327, Jonathon, PA McLeod, KELLER WILLIAMS ELITE REALTY. Stellar MLS
 - $230,0003 bd2 ba1.6k sqft806 W SHELL POINT ROAD, RUSKIN, FL 33570For SaleMLS ID #TB8530783, Tasha Joseph, PINEYWOODS REALTY LLC. Stellar MLS
- $300,0003 bd2 ba1.7k sqft1121 ANCHOR BEND DRIVE, RUSKIN, FL 33570For SaleMLS ID #A4700074, Robert D. Bevington, SHOWTIME REALTY. Stellar MLS
- $308,0003 bd2 ba1.4k sqft1324 OCEAN SPRAY DRIVE, RUSKIN, FL 33570For SaleMLS ID #TB8488159, Bryan Rodriguez, ELEVATED REALTY. Stellar MLS
- $305,0003 bd2 ba1.4k sqft710 PARKER DEN DRIVE, RUSKIN, FL 33570For SaleMLS ID #TB8513161, Carlos Pinedo, THE REALTY GROUP LLC. Stellar MLS
- $324,0003 bd2 ba1.3k sqft1111 SEMINOLE SKY DRIVE, RUSKIN, FL 33570For SaleMLS ID #A4699733, Edward Bieker, PA, DALTON WADE INC. Stellar MLS
- $269,9005 bd3 ba1.9k sqft2601 MANATEE HARBOR DRIVE, RUSKIN, FL 33570For SaleMLS ID #TB8495327, Gina Wallace, BHHS FLORIDA PROPERTIES GROUP. Stellar MLS
- $285,0004 bd3 ba2k sqft405 BLAKELY COURT, RUSKIN, FL 33570For SaleMLS ID #A4694676, Kay Winefordner, DALTON WADE INC. Stellar MLS
- $345,0003 bd2 ba1.7k sqft1836 RAVEN GLEN DRIVE, RUSKIN, FL 33570For SaleMLS ID #TB8524738, Susan Brush, CENTURY 21 BEGGINS ENTERPRISES. Stellar MLS
- $324,0003 bd2 ba1.7k sqft901 OAK STREET SW, RUSKIN, FL 33570For SaleMLS ID #A4698086, Tracey Punzone, UKEEPCOMMISSION REAL ESTATE. Stellar MLS
- $299,9004 bd3 ba2.3k sqft439 SUNLIT CORAL STREET, RUSKIN, FL 33570For SaleMLS ID #O6391603, Daniel Robinson, HOUWZER INC. Stellar MLS
- $319,9953 bd2 ba1.4k sqft204 7TH AVENUE NW, RUSKIN, FL 33570For SaleMLS ID #TB8505074, Bryan Rodriguez, ELEVATED REALTY. Stellar MLS
- $324,9004 bd2 ba1.9k sqft1261 ANCHOR BEND DRIVE, RUSKIN, FL 33570For SaleMLS ID #TB8511655, Erica Chavez, SABAL PALM INTERNATIONAL REALTY LLC. Stellar MLS
- $332,5004 bd3 ba2.3k sqft435 STONE BRIAR DRIVE, RUSKIN, FL 33570For SaleMLS ID #TB8488550, Susan Robertson, THE ROBERTSON RLTY ESTATE GROU. Stellar MLS
- $325,0003 bd3 ba1.9k sqft1110 SEMINOLE SKY DRIVE, RUSKIN, FL 33570For SaleMLS ID #TB8473646, Yulia Olivo Duran, EXP REALTY LLC. Stellar MLS
- $289,0002 bd1 ba864 sqft204 6TH AVENUE NW, RUSKIN, FL 33570For SaleMLS ID #TB8526762, Stephanie Marshall, PREFERRED SHORE LLC. Stellar MLS
- $305,0004 bd2 ba1.9k sqft769 CALICO SCALLOP STREET, RUSKIN, FL 33570For SaleMLS ID #TB8407667, Me'shay Holiday, FUTURE HOME REALTY INC. Stellar MLS
