Welcome to your charming 2-story townhouse nestled in the serene neighborhood of Riverview, FL. This delightful residence boasts comfort, convenience, and a desirable location. As you step inside, you're greeted by an inviting ambiance that flows throughout the home. The spacious layout offers ample room for relaxation and entertainment, making it ideal for families and individuals alike. The main floor features a well-appointed kitchen, perfect for culinary enthusiasts, complete with modern appliances and ample cabinet space. Adjacent to the kitchen, the living area provides a cozy retreat, ideal for unwinding after a long day or hosting gatherings with loved ones. Upstairs, you'll find two generously-sized bedrooms, each offering comfort and privacy. The primary suite features a private en-suite bathroom, providing a tranquil oasis to relax and rejuvenate. Outside, a charming patio awaits, offering a serene space to enjoy the beautiful Florida weather and entertain guests. Conveniently located, this home offers easy access to shopping, dining, entertainment, and major highways, ensuring you're never far from the excitement while still enjoying the tranquility of suburban living. Don't miss this opportunity to make this your new home. Schedule your showing today and experience the lifestyle that awaits in Riverview, FL!
Sold for $289,900
$289,900
9235 HILLCROFT DRIVE, RIVERVIEW, FL 33578
2beds
1,588sqft
Townhouse
Built in 2018
1,632 Square Feet Lot
$243,500 Zestimate®
$183/sqft
$2,103 Estimated rent
Home value
$243,500
$229,000 - $258,000
$2,103/mo
Zestimate® history
Owner options
List your home for rent
$2,103/mo
Rent Zestimate®
Find your next renter with Zillow Rental Manager. Plus, with online applications, you can quickly screen prospective tenants – for free.
$2,103/mo
Rent Zestimate®
Refinance and save
$2,236/mo
Est. payment
Refinancing to a lower rate could help reduce your monthly payments and save thousands over the life of the loan.
$2,236/mo
Est. payment
Explore your selling options
Work with a Zillow partner agent
Leverage their expertise and Zillow's premium Showcase listings to get your home seen by more buyers.
Get startedList with your own agent
Get your home in front of millions of buyers by listing it on Zillow.
Learn how to do itSell it yourself
Take full control of how buyers see your home on Zillow by listing For Sale by Owner (FSBO).
List your homeWhat's special
Suburban livingAmple roomWell - appointed kitchenSpacious layoutAmple cabinet spaceBeautiful florida weatherPrimary suite
Zillow last checked:
Listing updated:
Listed by:
Karlinda Frankson 813-680-7894,
MARK SPAIN REAL ESTATE 855-299-7653
Bought with:
Earl Knighten, 3358688
BOARDWALK REALTY ASSOCIATES, LLC
Source: Stellar MLS,MLS#: T3503716 Originating MLS: Orlando Regional
Originating MLS: Orlando Regional
Facts & features
Interior
Bedrooms & bathrooms
- Bedrooms: 2
- Bathrooms: 3
- Full bathrooms: 2
- 1/2 bathrooms: 1
Primary bedroom
- Features: Walk-In Closet(s)
- Level: Second
- Dimensions: 15x12
Kitchen
- Level: First
- Dimensions: 16x11
Living room
- Level: First
- Dimensions: 14x14
Heating
- Central
Cooling
- Central Air
Appliances
- Included: Dishwasher, Microwave, Range, Refrigerator
- Laundry: Inside, Laundry Room
Features
- Open Floorplan, Walk-In Closet(s)
- Flooring: Carpet, Laminate, Tile
- Doors: Sliding Doors
- Has fireplace: No
Interior area
- Total structure area: 1,876
- Total interior livable area: 1,588 sqft
Property
Parking
- Total spaces: 1
- Parking features: Driveway
- Attached garage spaces: 1
- Has uncovered spaces: Yes
Features
- Levels: Two
- Stories: 2
- Exterior features: Lighting
Lot
- Size: 1,632 Square Feet
Details
- Parcel number: U063020A6P00000700002.0
- Zoning: PD
- Special conditions: None
Construction
Type & style
- Home type: Townhouse
- Property subtype: Townhouse
Materials
- Stucco
- Foundation: Slab
- Roof: Shingle
Condition
- New construction: No
- Year built: 2018
Utilities & green energy
- Sewer: Public Sewer
- Water: Public
- Utilities for property: Public
Community & HOA
Community
- Features: Deed Restrictions, Gated Community - No Guard, Playground, Pool
- Pet fee: $0 monthly
- Subdivision: MAGNOLIA PARK NORTHEAST RESIDE
HOA
- Has HOA: Yes
- Services included: Community Pool
- HOA fee: $211 monthly
- HOA name: Leland Management
- HOA phone: 813-671-6500
Location
- Region: Riverview
Financial & listing details
- Price per square foot: $183/sqft
- Tax assessed value: $239,819
- Annual tax amount: $5,240
- Date on market: 2/13/2024
- Cumulative days on market: 14 days
- Listing terms: Cash,Conventional,FHA,VA Loan
- Ownership: Fee Simple
- Total actual rent: 0
- Road surface type: Asphalt
Price history
| Date | Event | Price |
|---|---|---|
| 10/1/2024 | Listing removed | $265,000-8.6%$167/sqft |
Source:  Stellar MLS #O5969272 Report a problem Stellar MLS #O5969272 Report a problem | ||
| 3/29/2024 | Sold | $289,900$183/sqft |
Source: Stellar MLS #T3503716 Report a problem | ||
| 2/28/2024 | Pending sale | $289,900$183/sqft |
Source: Stellar MLS #T3503716 Report a problem | ||
| 2/13/2024 | Listed for sale | $289,900+9.4%$183/sqft |
Source: Stellar MLS #T3503716 Report a problem | ||
| 10/1/2023 | Listing removed | -- |
Source: Stellar MLS #O5969272 Report a problem | ||
| 9/11/2021 | Pending sale | $265,000+2.9%$167/sqft |
Source: Stellar MLS #O5969272 Report a problem | ||
| 8/26/2021 | Sold | $257,500+39.5%$162/sqft |
Source: Public Record Report a problem | ||
| 4/25/2018 | Sold | $184,600$116/sqft |
Source: Public Record Report a problem | ||
Public tax history
| Year | Property taxes | Tax assessment |
|---|---|---|
| 2025 | $5,569 +3.3% | $239,819 -1.7% |
| 2024 | $5,393 +2.9% | $243,857 +3.1% |
| 2023 | $5,240 +8.4% | $236,615 +9.1% |
| 2022 | $4,834 +46.3% | $216,832 +28.2% |
| 2021 | $3,305 -9.8% | $169,195 +13.1% |
| 2020 | $3,665 0% | $149,587 -1.1% |
| 2019 | $3,667 | $151,216 +5022.5% |
| 2018 | $3,667 +220.3% | $2,952 |
| 2017 | $1,145 | $2,952 |
Find assessor info on the county website
Neighborhood: Magnolia Park
Nearby homes
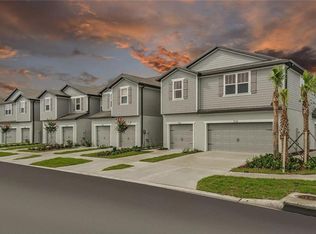
- $244,0002 bd3 ba1.5k sqft9233 Hillcroft Dr, Riverview, FL 33578Off Market
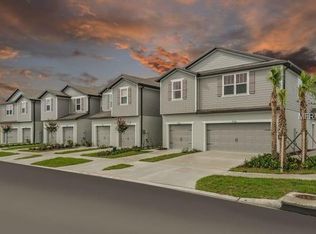
- $283,4003 bd3 ba1.8k sqft9237 Hillcroft Dr, Riverview, FL 33578Off Market
- $292,5003 bd3 ba1.8k sqft9237 Holly Creek Drive, Riverview, FL 33578Off Market
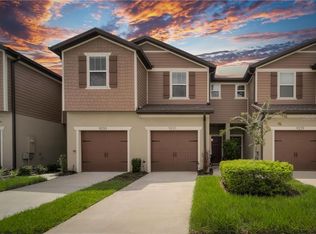
- $249,6002 bd3 ba1.4k sqft9231 Hillcroft Dr, Riverview, FL 33578Off Market
- $232,800-- bd2 ba1.4k sqft9229 Hillcroft Dr, Riverview, FL 33578Off Market
- $330,0003 bd3 ba1.8k sqft9243 Hillcroft Dr, Riverview, FL 33578Sold
- $238,600-- bd2 ba1.5k sqft9227 Hillcroft Dr, Riverview, FL 33578Off Market
- $300,0002 bd3 ba1.5k sqft9245 Hillcroft Dr, Riverview, FL 33578Sold
Nearby schools
GreatSchools rating
- 3/10Frost Elementary SchoolGrades: PK-5Distance: 1 mi
- 2/10Giunta Middle SchoolGrades: 6-8Distance: 0.9 mi
- 3/10Spoto High SchoolGrades: 9-12Distance: 1 mi
Schools provided by the listing agent
- Elementary: Frost Elementary School
- Middle: Giunta Middle-HB
- High: Spoto High-HB
Source: Stellar MLS. This data may not be complete. We recommend contacting the local school district to confirm school assignments for this home.
Get a cash offer in 3 minutes
Find out how much your home could sell for in as little as 3 minutes with a no-obligation cash offer.
Estimated market value
$243,500
Get a cash offer in 3 minutes
Find out how much your home could sell for in as little as 3 minutes with a no-obligation cash offer.
Estimated market value
$243,500
- Florida
- Hillsborough County
- Riverview
- 33578
- Magnolia Park
- 9235 HILLCROFT DRIVE
Nearby cities
Nearby neighborhoods
Nearby zip codes
Other Riverview Topics
