Welcome to this beautifully maintained home in the highly sought-after FishHawk Ranch community! This inviting residence offers a functional, open layout with quality updates throughout. The kitchen features granite countertops added in 2024 and new appliances added in 2026, and professionally painted cabinetry. Attractive wood-look tile flooring extends through the main living areas, while neutral tile in the kitchen and bathrooms provides a timeless look. The home's HVAC system was installed 2021 and hot water heater installed in 2023. Step outside to the paver patio, an ideal space for relaxing or entertaining. The spacious two-car garage includes the washer and dryer for the new owner's convenience. Enjoy the exceptional FishHawk Ranch lifestyle with resort-style pools, fitness centers, parks, playgrounds, miles of walking and biking trails, sports courts, and top-rated schools. Whether you're looking for your first home, downsizing, or simply wanting to enjoy all that FishHawk Ranch has, this home is one you won't want to miss.
For sale
$335,000
5843 WRENWATER, LITHIA, FL 33547
4beds
1,239sqft
:
Get pre-qualified$2,286/mo
Single Family Residence
Built in 2005
4,614 Square Feet Lot
$-- Zestimate®
$270/sqft
$10/mo HOA
What's special
Spacious two-car garageGranite countertopsQuality updates throughoutPaver patioFunctional open layoutAttractive wood-look tile flooringProfessionally painted cabinetry
- 36 days |
- 1,016 |
- 71 |
Likely to sell faster than
Zillow last checked:
Listing updated:
Listed by:
Julie Young 813-661-1400,
FISH HAWK REALTY R.E.SALE CTR. 813-661-1400
Source: Stellar MLS,MLS#: TB8521709 Originating MLS: Suncoast Tampa
Originating MLS: Suncoast Tampa
Facts & features
Interior
Bedrooms & bathrooms
- Bedrooms: 4
- Bathrooms: 2
- Full bathrooms: 2
Primary bedroom
- Description: Room1
- Features: Walk-In Closet(s)
- Level: First
- Area: 154 Square Feet
- Dimensions: 14x11
Bedroom 2
- Description: Room2
- Features: Built-in Closet
- Level: First
Bedroom 3
- Description: Room3
- Features: Walk-In Closet(s)
- Level: First
Bedroom 4
- Description: Room4
- Features: Built-in Closet
- Level: First
Kitchen
- Description: Room5
- Level: First
- Area: 100 Square Feet
- Dimensions: 10x10
Living room
- Description: Room6
- Level: First
- Area: 196 Square Feet
- Dimensions: 14x14
Heating
- Natural Gas
Cooling
- Central Air
Appliances
- Included: Dishwasher, Disposal, Dryer, Microwave, Range, Refrigerator, Washer
- Laundry: In Garage
Features
- Ceiling Fan(s), Living Room/Dining Room Combo, Walk-In Closet(s)
- Flooring: Ceramic Tile
- Has fireplace: No
Interior area
- Total structure area: 1,647
- Total interior livable area: 1,239 sqft
Property
Parking
- Total spaces: 2
- Parking features: Garage Door Opener
- Attached garage spaces: 2
Features
- Levels: One
- Stories: 1
- Patio & porch: Rear Porch
- Exterior features: Irrigation System, Sidewalk
Lot
- Size: 4,614 Square Feet
- Dimensions: 40.0 x 105.0
- Features: Sidewalk
- Residential vegetation: Mature Landscaping, Trees/Landscaped
Details
- Parcel number: 0883661050
- Zoning: PD
- Special conditions: None
Construction
Type & style
- Home type: SingleFamily
- Architectural style: Traditional
- Property subtype: Single Family Residence
Materials
- Block
- Foundation: Slab
- Roof: Shingle
Condition
- New construction: No
- Year built: 2005
Details
- Builder model: Spruce
- Builder name: Taylor Morrison
Utilities & green energy
- Sewer: Public Sewer
- Water: Public
- Utilities for property: BB/HS Internet Available, Fiber Optics, Natural Gas Connected, Public, Sewer Connected, Street Lights, Underground Utilities
Green energy
- Water conservation: Irrigation-Reclaimed Water
Community & HOA
Community
- Features: Fishing, Clubhouse, Deed Restrictions, Fitness Center, Park, Playground, Pool, Sidewalks, Tennis Court(s)
- Pet fee: $0 monthly
- Subdivision: FISHHAWK RANCH PH 2 PARCEL W-2
HOA
- Has HOA: Yes
- Amenities included: Fitness Center, Park, Playground, Pool, Tennis Court(s)
- HOA fee: $10 monthly
- HOA name: Grand Manors
- Second HOA name: Grand Manors
- Second HOA phone: 813-578-8884
Location
- Region: Lithia
Financial & listing details
- Price per square foot: $270/sqft
- Tax assessed value: $218,930
- Annual tax amount: $6,620
- Date on market: 6/21/2026
- Cumulative days on market: 36 days
- Ownership: Fee Simple
- Total actual rent: 0
- Road surface type: Paved, Asphalt
Estimated market value
Not available
Estimated sales range
Not available
Not available
Price history
| Date | Event | Price |
|---|---|---|
| 6/22/2026 | Listed for sale | $335,000+235%$270/sqft |
Source:  Stellar MLS #TB8521709 Report a problem Stellar MLS #TB8521709 Report a problem | ||
| 5/8/2024 | Listing removed | -- |
Source: Stellar MLS #T3522837 Report a problem | ||
| 4/30/2024 | Listed for rent | $2,400+71.4%$2/sqft |
Source: Stellar MLS #T3522837 Report a problem | ||
| 5/20/2013 | Listing removed | $1,400$1/sqft |
Source: FISH HAWK REALTY R.E.SALE CTR. #T2564049 Report a problem | ||
| 5/3/2013 | Price change | $1,400-3.4%$1/sqft |
Source: FISH HAWK REALTY R.E.SALE CTR. #T2564049 Report a problem | ||
| 4/24/2013 | Price change | $1,450-3.3%$1/sqft |
Source: FISH HAWK REALTY R.E.SALE CTR. #T2564049 Report a problem | ||
| 4/12/2013 | Listed for rent | $1,500+15.4%$1/sqft |
Source: FISH HAWK REALTY R.E.SALE CTR. #T2564049 Report a problem | ||
| 12/25/2011 | Listing removed | $1,300$1/sqft |
Source: FISH HAWK REALTY R.E.SALE CTR. #T2497306 Report a problem | ||
| 12/5/2011 | Price change | $1,300-3.7%$1/sqft |
Source: FISH HAWK REALTY R.E.SALE CTR. #T2497306 Report a problem | ||
| 11/4/2011 | Price change | $1,350-3.6%$1/sqft |
Source: FISH HAWK REALTY R.E.SALE CTR. #T2492209 Report a problem | ||
| 10/24/2011 | Listed for rent | $1,400$1/sqft |
Source: FISH HAWK REALTY R.E.SALE CTR. #T2492209 Report a problem | ||
| 10/14/2011 | Sold | $100,000-9.1%$81/sqft |
Source: Public Record Report a problem | ||
| 7/17/2011 | Listed for sale | $110,000-17.1%$89/sqft |
Source: SIGNATURE REALTY ASSOCIATES #T2479115 Report a problem | ||
| 12/19/2005 | Sold | $132,700$107/sqft |
Source: Public Record Report a problem | ||
Public tax history
| Year | Property taxes | Tax assessment |
|---|---|---|
| 2025 | $6,620 +10.9% | $218,868 +10% |
| 2024 | $5,969 +6.2% | $198,971 +10% |
| 2023 | $5,623 +6.5% | $180,883 +10% |
| 2022 | $5,281 +11.4% | $164,439 +10% |
| 2021 | $4,741 +6.9% | $149,490 +10% |
| 2020 | $4,437 +3% | $135,900 +4.2% |
| 2019 | $4,307 | $130,439 -1.2% |
| 2018 | $4,307 -0.7% | $132,018 +5.5% |
| 2017 | $4,337 +3.3% | $125,141 +12.2% |
| 2016 | $4,200 +5.5% | $111,519 +8.6% |
| 2015 | $3,981 +4.4% | $102,667 +3.1% |
| 2014 | $3,812 | $99,535 +10% |
| 2013 | $3,812 +2% | $90,486 +1.6% |
| 2012 | $3,738 +0.5% | $89,089 +1.3% |
| 2011 | $3,719 -4.9% | $87,969 -10.4% |
| 2010 | $3,912 -4.9% | $98,206 -9.2% |
| 2009 | $4,116 -9% | $108,177 -17.4% |
| 2008 | $4,525 -7.9% | $130,969 -14.3% |
| 2007 | $4,913 -4.6% | $152,743 +4.6% |
| 2006 | $5,148 +349.2% | $146,014 +6372.3% |
| 2005 | $1,146 | $2,256 |
Find assessor info on the county website
Monthly payment
Est. payment
Payment breakdown
Explore the cost of this home by adjusting the details. Changes won't be saved.Climate risks
Neighborhood: 33547
Nearby schools
GreatSchools rating
- 9/10Fishhawk Creek Elementary SchoolGrades: PK-5Distance: 0.1 mi
- 9/10Randall Middle SchoolGrades: 6-8Distance: 1.3 mi
- 8/10Newsome High SchoolGrades: 9-12Distance: 1.4 mi
Schools provided by the listing agent
- Elementary: Fishhawk Creek-HB
- Middle: Randall-HB
- High: Newsome-HB
Source: Stellar MLS. This data may not be complete. We recommend contacting the local school district to confirm school assignments for this home.
- $351,2004 bd2 ba1.5k sqft5909 Wrenwater Dr, Lithia, FL 33547Off Market
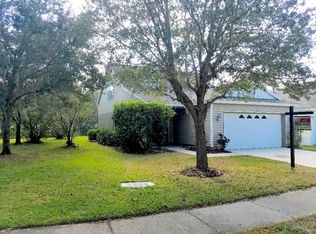
- $352,0003 bd2 ba1.4k sqft5914 Wrenwater Dr, Lithia, FL 33547Sold

- $348,1003 bd2 ba1.5k sqft5912 Wrenwater Dr, Lithia, FL 33547Off Market
- $345,9003 bd2 ba1.6k sqft5916 Wrenwater Dr, Lithia, FL 33547Off Market
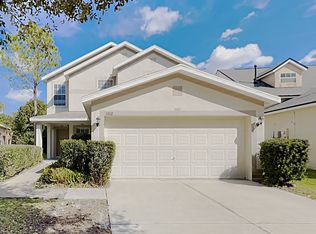
- $354,9003 bd3 ba1.5k sqft5910 Wrenwater Dr, Lithia, FL 33547Off Market
- $322,4004 bd2 ba1.4k sqft5918 Wrenwater Dr, Lithia, FL 33547Off Market
- $322,0004 bd2 ba1.3k sqft5907 Wrenwater Dr, Lithia, FL 33547Off Market
- $331,3004 bd2 ba1.3k sqft5920 Wrenwater Dr, Lithia, FL 33547Off Market
A local agent can set up tours, give advice and negotiate with sellers.
A local lender can help you make sure your offer is ready when you are.
Similar homes
- $349,0004 bd2 ba1.7k sqft11910 LITTLE VIOLET CIRCLE, RIVERVIEW, FL 33578For Sale

 MLS ID #TB8529742, Elsie Borgen, CENTURY 21 CIRCLE. Stellar MLS
 - $344,9003 bd2 ba1.5k sqft4704 LIGHTERWOOD WAY, VALRICO, FL 33596For Sale
 MLS ID #TB8492970, Roberta Blanchard, KELLER WILLIAMS SUBURBAN TAMPA. Stellar MLS
 - $379,8953 bd2 ba1.6k sqft3718 SAND PEBBLE DRIVE, VALRICO, FL 33596For Sale
 MLS ID #TB8529221, Joanne Durann, KELLER WILLIAMS SOUTH SHORE. Stellar MLS
 - $315,0003 bd2 ba1.5k sqft11008 LELAND GROVES DRIVE, RIVERVIEW, FL 33579For Sale
 MLS ID #TB8529418, Gordon Klaiber, REDFIN CORPORATION. Stellar MLS
 - $339,9003 bd2 ba1.5k sqft655 SAND RIDGE DRIVE, VALRICO, FL 33594For SaleMLS ID #TB8516957, Levi Stubbs, GREEN STAR REALTY, INC.. Stellar MLS
- $325,0003 bd2 ba1.5k sqft614 SOMERSTONE DRIVE, VALRICO, FL 33594For SaleMLS ID #TB8525933, Joanne Rudowski, RE/MAX REALTEC GROUP INC. Stellar MLS
- $365,0004 bd2 ba1.8k sqft8208 HARWICH PORT LANE, GIBSONTON, FL 33534For SaleMLS ID #TB8523828, Danielle Baber, REALTY HUB. Stellar MLS
- $330,0004 bd2 ba1.7k sqft4661 HICKORY STREAM LANE, MULBERRY, FL 33860For SaleMLS ID #L4962274, Adrianna Darr, KELLER WILLIAMS REALTY. Stellar MLS
- $340,0004 bd2 ba1.8k sqft10112 ROSEMARY LEAF LANE, RIVERVIEW, FL 33578For SaleMLS ID #TB8437471, Elisabeth Christenson, CENTURY 21 CIRCLE. Stellar MLS
- $314,9003 bd2 ba1k sqft1618 CITRUS ORCHARD WAY, VALRICO, FL 33594For SaleMLS ID #TB8471562, Ginette Dearing, FLORIDA EXECUTIVE REALTY. Stellar MLS
- $355,0004 bd2 ba1.3k sqft502 AVOCADO CIRCLE, BRANDON, FL 33510For SaleMLS ID #TB8492194, Martha David, CENTURY 21 CIRCLE. Stellar MLS
- $279,9003 bd2 ba1.5k sqft11447 CAPTIVA KAY DRIVE, RIVERVIEW, FL 33569For SaleMLS ID #TB8522531, Ailicec Cabrera Fernandez Cueto, INVESTMENT REALTY. Stellar MLS
- $395,0003 bd3 ba1.7k sqft3316 PINE TOP DRIVE, VALRICO, FL 33594For SaleMLS ID #TB8522806, Joy Jacobs, JACOBS REALTY GROUP LLC. Stellar MLS
- $309,0003 bd2 ba1.1k sqft11305 SILVERLEAF COURT, RIVERVIEW, FL 33579For SaleMLS ID #TB8437449, Christine Nargi, KELLER WILLIAMS SOUTH SHORE. Stellar MLS
- $379,9003 bd2 ba1.4k sqft7403 PROVIDENCE ROAD, RIVERVIEW, FL 33578For SaleMLS ID #TB8489241, Savannah Lake, COLDWELL BANKER REALTY. Stellar MLS
- $315,0003 bd3 ba1.7k sqft11926 GRAND KEMPSTON DRIVE, GIBSONTON, FL 33534For SaleMLS ID #TB8500485, Elizabeth Acevedo, HOMEXPRESS REALTY, INC.. Stellar MLS
- $369,9004 bd2 ba1.8k sqft12619 LEMON PEPPER DRIVE, RIVERVIEW, FL 33578For SaleMLS ID #TB8474239, Kendall Trosky, CHARLES RUTENBERG REALTY INC. Stellar MLS
- $324,0003 bd2 ba1.3k sqft1111 SEMINOLE SKY DRIVE, RUSKIN, FL 33570For SaleMLS ID #A4699733, Edward Bieker, PA, DALTON WADE INC. Stellar MLS
- $310,0003 bd2 ba1.5k sqft16638 DELIA STREET, WIMAUMA, FL 33598For SaleMLS ID #TB8519829, Shawn Hyer, BHHS FLORIDA PROPERTIES GROUP. Stellar MLS
- $310,0003 bd2 ba1.6k sqft342 BLUEWATER FALLS COURT, APOLLO BEACH, FL 33572For SaleMLS ID #TB8525371, Marlene Bonham Lovett, RE/MAX BAYSIDE REALTY LLC. Stellar MLS
