Skip main navigation
Off market
  • $321,100

    5918 Wrenwater Dr, Lithia, FL 33547

    4beds
    1,462sqft
    SingleFamily
    Built in 2005
    4,843 Square Feet Lot
    $321,100 Zestimate®
    $220/sqft
    $2,555 Estimated rent

    Home value

    $321,100

    $305,000 - $337,000

    $2,555/mo

    Zestimate® history
    Loading
    Loading...

    Owner options

    List your home for rent

    $2,555/mo

    Rent Zestimate®

    Find your next renter with Zillow Rental Manager. Plus, with online applications, you can quickly screen prospective tenants – for free.

    Learn more

    $2,555/mo

    Rent Zestimate®

    Refinance and save

    $2,209/mo

    Est. payment

    Refinancing to a lower rate could help reduce your monthly payments and save thousands over the life of the loan.

    See today's rates

    $2,209/mo

    Est. payment

    Explore your selling options

    Work with a Zillow partner agent

    Leverage their expertise and Zillow's premium Showcase listings to get your home seen by more buyers.

    Get started

    List with your own agent

    Get your home in front of millions of buyers by listing it on Zillow.

    Learn how to do it

    Sell it yourself

    Take full control of how buyers see your home on Zillow by listing For Sale by Owner (FSBO).

    List your home

    What's special

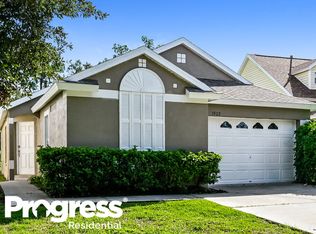
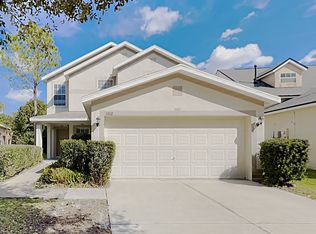
    Nice Cape Cod style two story model home located in well maintained section of Fishhawk Ranch and located across from Fishhawk Elementary School. The home is located on a typically sized lot and backs up to a wooded area with a view of a community pond. The home is a spacious 4 bedroom, 2 bath, 2-car garage home with a Great Room plan. The Great Room is off the main entry and has a pass through to the kitchen. The kitchen has a nice dinette area with a bump out giving more space. There are sliding doors that lead to the open patio that overlooks the rear yard. The 2-car garage is also off the front entry and has a garage door opener and the laundry facilities. All appliances remaining with the home are being left in AS IS condition. The master bedroom is on the first floor and is off the dinette area. The suite has a large sleeping area with a bump out on the rear of the room. The private bathroom comes with a garden tub and shower combination, a large walk in closet, and large vanity sink. The other three bedrooms are upstairs along with the second bathroom. The hall bathroom comes with a standard tub and shower combination. The home has great potential and nice curb appeal with mature landscaping and two large oaks in the front yard. The community has great facilities with a pool complex, recreational center, parks, athletic fields, and great local schools located inside the community. **Buyer Agents see Realtor Remarks, attachments, and showing button for showing and offer instructions.

    This property is off market, which means it's not currently listed for sale or rent on Zillow. This may be different from what's available on other websites or public sources.
    Facts & features

    Interior

    Bedrooms & bathrooms
    • Bedrooms: 4
    • Bathrooms: 2
    • Full bathrooms: 2
    Heating
    • Other
    Cooling
    • Central
    Appliances
    • Laundry: In Garage
    Features
    • Split Bedroom, Walk-In Closet(s)
    • Flooring: Tile, Carpet, Concrete, Hardwood
    Interior area
    • Total interior livable area: 1,462 sqft

    Property

    Parking
    • Parking features: Garage
    Features
    • Patio & porch: Patio, Front Porch
    • Exterior features: Other, Stucco
    Lot
    • Size: 4,843 Square Feet
    • Features: In County, Street Paved, Sidewalk
    • Residential vegetation: Mature Landscaping, Oak Trees
    Details
    • Parcel number: 21302871F000084000030U
    • Zoning: PD
    • Special conditions: Real Estate Owned

    Construction

    Type & style
    • Home type: SingleFamily
    • Architectural style: Contemporary
    Materials
    • masonry
    • Roof: Composition
    Condition
    • Year built: 2005

    Utilities & green energy

    • Sewer: Public Sewer
    • Water: Public
    • Utilities for property: Electricity Connected, Sewer Connected, Natural Gas Connected

    Community & HOA

    Community
    • Security: Smoke Detector(s)
    HOA
    • Has HOA: Yes
    • HOA fee: $9 monthly
    Location
    • Region: Lithia

    Financial & listing details

    • Price per square foot: $220/sqft
    • Tax assessed value: $234,527
    • Annual tax amount: $4,758

    Price history

    DateEventPrice
    4/18/2019Sold$172,000$118/sqft
    Source: Public Record Report a problem
    8/10/2018Listing removed$172,000$118/sqft
    Source: RE/MAX REALTY UNLIMITED #T3122149 Report a problem
    7/31/2018Listed for sale$172,000+8090.5%$118/sqft
    Source: RE/MAX REALTY UNLIMITED #T3122149 Report a problem
    6/9/2018Sold$2,100-98.4%$1/sqft
    Source: Public Record Report a problem
    11/18/2015Sold$130,300-3.4%$89/sqft
    Source: Public Record Report a problem
    5/2/2015Listing removed$134,918$92/sqft
    Source: Coldwell Banker Residential Real Estate - Plant City #T2753266 Report a problem
    4/27/2015Listed for sale$134,918-1.9%$92/sqft
    Source: COLDWELL BANKER RESIDENTIAL #T2753266 Report a problem
    2/9/2014Listing removed$137,500$94/sqft
    Source: Owner Report a problem
    11/29/2013Price change$137,500-3.2%$94/sqft
    Source: Owner Report a problem
    11/11/2013Listed for sale$142,000-46.3%$97/sqft
    Source: Owner Report a problem
    1/12/2006Sold$264,200$181/sqft
    Source: Public Record Report a problem

    Public tax history

    YearProperty taxesTax assessment
    2025$4,758 +3%$176,782 +2.9%
    2024$4,620 +2.5%$171,800 +3%
    2023$4,506 +3.8%$166,796 +3%
    2022$4,340 +6.4%$161,938 +3%
    2021$4,080 +2.1%$157,221 +1.4%
    2020$3,995 -13.7%$155,050 +3.3%
    2019$4,631 $150,109 -0.4%
    2018$4,631 -1.1%$150,722 +1.7%
    2017$4,683 +42.4%$148,137 +12.1%
    2016$3,289 -24.8%$132,158 +17%
    2015$4,375 +34.9%$112,980 +0.8%
    2014$3,242 $112,083 +1.5%
    2013$3,242 -2.3%$110,427 +1.7%
    2012$3,318 +1.3%$108,581 +2.1%
    2011$3,277 -0.3%$106,368 -1.3%
    2010$3,288 -5.5%$107,745 -8.1%
    2009$3,481 -12.3%$117,276 -18.5%
    2008$3,967 -24.6%$143,934 -15.4%
    2007$5,262 -6.1%$170,177 +1.5%
    2006$5,603 +229%$167,662 +1108.8%
    2005$1,703 $13,870 -56.3%
    2004-- $31,704
    Find assessor info on the county website

    Neighborhood: 33547

    Nearby schools

    GreatSchools rating
    Schools provided by the listing agent
    • Elementary: David E. Bailey Jr. Elem-HB
    • Middle: Randall-HB
    • High: Newsome-HB

    Source: The MLS. This data may not be complete. We recommend contacting the local school district to confirm school assignments for this home.

    Get a cash offer in 3 minutes
    Find out how much your home could sell for in as little as 3 minutes with a no-obligation cash offer.
    Estimated market value
    $321,100
    Get a cash offer in 3 minutes
    Find out how much your home could sell for in as little as 3 minutes with a no-obligation cash offer.
    Estimated market value
    $321,100