Skip main navigation
Off market
  • $483,700

    634 Tuscanny St, Brandon, FL 33511

    4beds
    2,222sqft
    SingleFamily
    Built in 1997
    9,180 Square Feet Lot
    $483,700 Zestimate®
    $218/sqft
    $3,566 Estimated rent

    Home value

    $483,700

    $460,000 - $508,000

    $3,566/mo

    Zestimate® history
    Loading
    Loading...

    Owner options

    List your home for rent

    $3,566/mo

    Rent Zestimate®

    Find your next renter with Zillow Rental Manager. Plus, with online applications, you can quickly screen prospective tenants – for free.

    Learn more

    $3,566/mo

    Rent Zestimate®

    Refinance and save

    $3,374/mo

    Est. payment

    Refinancing to a lower rate could help reduce your monthly payments and save thousands over the life of the loan.

    See today's rates

    $3,374/mo

    Est. payment

    Explore your selling options

    Work with a Zillow partner agent

    Leverage their expertise and Zillow's premium Showcase listings to get your home seen by more buyers.

    Get started

    List with your own agent

    Get your home in front of millions of buyers by listing it on Zillow.

    Learn how to do it

    Sell it yourself

    Take full control of how buyers see your home on Zillow by listing For Sale by Owner (FSBO).

    List your home

    What's special

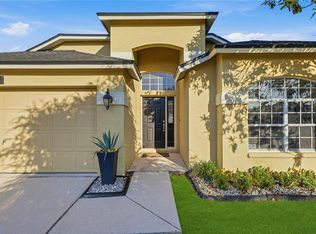
    Upon pulling into the driveway of this 4 bdrm,3 bath,2 car, pool home you cannot miss the large corner lot with tall lush palms. A beautiful backdrop to a freshly painted home inside and out, with new roof 2018, new a/c 2018. This spacious floor plan begins with a beautiful leaded glass front door, that leads into an open split plan with soaring cathedral ceilings. Large windows and 3 sets of sliding glass doors flood the rooms with natural light and offer an stunning view of the pool area and lush Florida landscaping. Clean and fresh lanai with heated pool. All new lighting and bronze finishes throughout.Inside laundry room. The Kitchen is bright and open with a breakfast bar open to a large great room and dinette. Closet pantry, stainless appliances. Great room has custom wood wall treatment. New wood floors and carpet. 4th. Bdrm. Has benefit of it’s own private bath and separate entry. Large master suite with two walk in closets. When you walk through the pocket door, you will enter a spa like master bath with two oversized his and hers oversized vanities.Large airy shower with seamless glass, welcoming soaking tub adorned by elegant chandelier.Private toilet area.Entire home has a fresh,clean,new feeling throughout. Very desirable community of Brentwood Hills. Amenities include clubhouse,pool,playground,tennis courts and daycare center. Brentwood hills is an active established community located within minutes to excellent schools, sport parks,shopping,dinning,swim and tennis clubs, and more. Convenient to hwy 60,I-4,I-75,and the Selman expressway. 20 min. Ride to downtown Tampa,Rampa International airport and MacDill Air Force Base. 45 minutes to Orlando and top destinations (Disney,Universal,Sea World,Etc.)

    This property is off market, which means it's not currently listed for sale or rent on Zillow. This may be different from what's available on other websites or public sources.
    Facts & features

    Interior

    Bedrooms & bathrooms
    • Bedrooms: 4
    • Bathrooms: 3
    • Full bathrooms: 3
    Heating
    • Other, Electric
    Cooling
    • Central
    Appliances
    • Included: Dishwasher, Garbage disposal, Microwave, Range / Oven, Refrigerator
    • Laundry: Inside
    Features
    • Ceiling Fans(s), Split Bedroom, Vaulted Ceiling(s), Walk-In Closet(s), Stone Counters
    • Flooring: Tile, Carpet, Hardwood
    • Basement: None
    • Has fireplace: No
    Interior area
    • Structure area source: Owner
    • Total interior livable area: 2,222 sqft

    Property

    Parking
    • Total spaces: 2
    • Parking features: Garage - Attached
    Features
    • Patio & porch: Covered, Screened
    • Exterior features: Stucco
    • Pool features: Heated, Screen Enclosure, In Ground, Gunite
    Lot
    • Size: 9,180 sqft
    • Features: Corner Lot
    Details
    • Parcel number: 2029252FW000002000250U
    • Zoning: PD

    Construction

    Type & style
    • Home type: SingleFamily
    Materials
    • masonry
    • Roof: Composition
    Condition
    • Year built: 1997

    Utilities & green energy

    • Sewer: Public Sewer
    • Water: Public
    • Utilities for property: Electricity Available, Sewer Available, Water Available

    Community & neighborhood

    Location
    • Region: Brandon
    • Subdivision: BRENTWOOD HILLS TR C

    HOA & financial

    HOA
    • Has HOA: Yes
    • HOA fee: $48 monthly
    • Amenities included: Clubhouse, Basketball Court
    • Services included: Other

    Other

    Other facts
    • Appliances: Dishwasher, Refrigerator, Disposal, Microwave, Range
    • Association Fee Frequency: Quarterly
    • Association Fee Requirement: Required
    • Community Features: Tennis Courts, Pool, Sidewalk
    • Construction Materials: Block, Stucco
    • Cooling: Central Air
    • Direction Faces: West
    • Flooring: Carpet, Wood, Tile
    • Foundation Details: Slab
    • Heating: Electric, Central
    • Interior Features: Ceiling Fans(s), Split Bedroom, Vaulted Ceiling(s), Walk-In Closet(s), Stone Counters
    • Laundry Features: Inside
    • Exterior Features: Fenced, Other
    • Patio And Porch Features: Covered, Screened
    • Roof: Shingle
    • Pets Allowed: Yes
    • Property Type: Residential
    • Total Acreage: Up to 10, 889 Sq. Ft.
    • Pool Features: Heated, Screen Enclosure, In Ground, Gunite
    • Building Area Source: Owner
    • Parking Features: Driveway
    • Lot Features: Corner Lot
    • Association Fee Includes: Other
    • Utilities: Electricity Available, Sewer Available, Water Available
    • Additional Parcels YN: 0
    • Fireplace YN: 0
    • Flood Zone Code: X
    • Water Access YN: 0
    • Water Extras YN: 0
    • Waterfront Feet Total: 0
    • Waterfront YN: 0
    • Water View YN: 0
    • Pool Private YN: 1
    • Room Count: 8
    • Available For Lease YN: 0
    • Public Survey Range: 20
    • Zoning: PD
    • Year Built: 1997
    • Public Survey Section: 25
    • Flood Zone Date: 2008-08-28T00:00:00.000
    • Association Fee: 145.00
    • Flood Zone Panel: 12057C0392H
    • Tax Year: 2018
    • Garage Dimensions: 10x10
    • Building Area Total: 2876.00
    • Living Area: 2222.00
    • Tax Annual Amount: 3994
    • Attached Garage YN: 1
    • Garage YN: 1
    • New Construction YN: 0
    • Association Amenities: Clubhouse, Basketball Court
    • Water Source: Public
    • Sewer: Public Sewer
    • Exist Lse Tenant YN: 0
    • Homestead YN: 0
    • Subdivision Name: BRENTWOOD HILLS TR C
    • Association Name: Brentwood Hills Homeowners Association

    Price history

    DateEventPrice
    3/24/2021Listing removed--
    Source: Owner Report a problem
    3/12/2019Sold$293,000$132/sqft
    Source: Public Record Report a problem
    1/22/2019Listed for sale$293,000$132/sqft
    Source: Owner Report a problem
    1/11/2019Pending sale$293,000$132/sqft
    Source: Owner Report a problem
    1/2/2019Listed for sale$293,000+51%$132/sqft
    Source: Owner Report a problem
    11/2/2018Sold$194,100-30.4%$87/sqft
    Source: Public Record Report a problem
    9/25/2018Listed for sale--
    Source: Auction.com Report a problem
    5/11/2008Listing removed$279,000$126/sqft
    Source: Listhub #2305108 Report a problem
    4/22/2008Listed for sale$279,000+45.3%$126/sqft
    Source: Listhub #2305108 Report a problem
    1/6/2004Sold$192,000+38.3%$86/sqft
    Source: Public Record Report a problem
    7/10/1997Sold$138,800$62/sqft
    Source: Public Record Report a problem

    Public tax history

    YearProperty taxesTax assessment
    2025$5,646 +8.4%$313,179 +2.9%
    2024$5,210 +3.6%$304,353 +3%
    2023$5,030 +4.7%$295,488 +3%
    2022$4,804 +1.4%$286,882 +3%
    2021$4,738 +2.1%$278,526 +1.4%
    2020$4,640 -0.8%$274,680 +16.5%
    2019$4,679 $235,803 +3.4%
    2018$4,679 +2.4%$228,082 +8.9%
    2017$4,569 +7.2%$209,480 +8%
    2016$4,263 -0.3%$193,931 +9.9%
    2015$4,276 +15.2%$176,405 +10.7%
    2014$3,710 $159,326 +10%
    2013$3,710 +11.2%$144,842 +4.6%
    2012$3,335 +18.7%$138,524 -9.2%
    2011$2,809 -13.8%$152,491 -13.3%
    2010$3,258 -5.5%$175,980 -4.8%
    2009$3,446 -3%$184,891 -2.7%
    2008$3,551 -3.9%$190,012 +3%
    2007$3,696 -4.9%$184,478 +2.5%
    2006$3,886 +0.1%$179,979 +3%
    2005$3,883 $174,737 +3%
    2004-- $169,648 +24.7%
    2003-- $136,069 +2.4%
    2002-- $132,880 +1.3%
    2001-- $131,150 -3.2%
    2000$2,926 $135,553

    Find assessor info on the county website

    Neighborhood: 33511

    Nearby schools

    GreatSchools rating
    Schools provided by the listing agent
    • Elementary: Brooker-HB
    • Middle: Burns-HB
    • High: Bloomingdale-HB

    Source: The MLS. This data may not be complete. We recommend contacting the local school district to confirm school assignments for this home.

    Get a cash offer in 3 minutes
    Find out how much your home could sell for in as little as 3 minutes with a no-obligation cash offer.
    Estimated market value
    $483,700
    Get a cash offer in 3 minutes
    Find out how much your home could sell for in as little as 3 minutes with a no-obligation cash offer.
    Estimated market value
    $483,700