** Under Contract - Accepting Backup Offers **Welcome to this stunning 4-bedroom, 3-bathroom home with a 2-car garage, nestled in the desirable Oaks at Shady Creek community. This beautiful property boasts no rear neighbors, offering peace and privacy. Key features include hurricane shutters, double pane windows, and a new HVAC system for year-round comfort. The open floor plan is filled with natural lighting, and the modern kitchen comes equipped with stainless steel appliances, a separate island, a walk-in pantry, and a breakfast bar. The primary bedroom features a tray ceiling, a massive closet, and an en-suite bathroom with a dual vanity, stand-alone shower, garden tub, rain shower with multiple heads, built-in shower bench, non-slip trays, and grab bars for added safety. Enhanced security measures include coded locks, a video doorbell, security cameras, an in-wall pest defense system, and an alarm system. Outdoor living is a delight with a screened-in back patio. The community offers a low HOA monthly payment and fantastic amenities, including a resort-style pool, fitness center, playground, and lawn maintenance. It's a short walk to the community pool and mailboxes, making daily life convenient and enjoyable. Don’t miss out on this exceptional home – it’s a perfect blend of comfort, style, and convenience!
Sold for $400,000
$400,000
14019 Tropical Kingbird Way, Riverview, FL 33579
4beds
2,032sqft
Single Family Residence
Built in 2018
6,137 Square Feet Lot
$384,900 Zestimate®
$197/sqft
$2,918 Estimated rent
Home value
$384,900
$366,000 - $404,000
$2,918/mo
Zestimate® history
Owner options
List your home for rent
$2,918/mo
Rent Zestimate®
Find your next renter with Zillow Rental Manager. Plus, with online applications, you can quickly screen prospective tenants – for free.
$2,918/mo
Rent Zestimate®
Refinance and save
$2,910/mo
Est. payment
Refinancing to a lower rate could help reduce your monthly payments and save thousands over the life of the loan.
$2,910/mo
Est. payment
Explore your selling options
Work with a Zillow partner agent
Leverage their expertise and Zillow's premium Showcase listings to get your home seen by more buyers.
Get startedList with your own agent
Get your home in front of millions of buyers by listing it on Zillow.
Learn how to do itSell it yourself
Take full control of how buyers see your home on Zillow by listing For Sale by Owner (FSBO).
List your homeWhat's special
Zillow last checked:
Listing updated:
Listed by:
Karina Bell 210-984-1860,
54 REALTY LLC 813-435-5411
Bought with:
Jagsil Gonzalez, 3487035
HOMETRUST REALTY GROUP
Source: Stellar MLS,MLS#: T3538373 Originating MLS: West Pasco
Originating MLS: West Pasco
Facts & features
Interior
Bedrooms & bathrooms
- Bedrooms: 4
- Bathrooms: 3
- Full bathrooms: 3
Primary bedroom
- Features: Walk-In Closet(s)
- Level: First
- Dimensions: 16.5x13.1
Bedroom 2
- Features: Built-in Closet
- Level: First
- Dimensions: 11.2x12.1
Bedroom 3
- Features: Built-in Closet
- Level: First
- Dimensions: 14.1x12.5
Bedroom 4
- Features: Built-in Closet
- Level: First
- Dimensions: 14.1x12.8
Balcony porch lanai
- Level: First
- Dimensions: 16.6x8.4
Dining room
- Level: First
- Dimensions: 14.6x9.6
Foyer
- Level: First
- Dimensions: 5.1x14
Kitchen
- Level: First
- Dimensions: 11.3x17.6
Laundry
- Level: First
- Dimensions: 8.4x6.4
Living room
- Level: First
- Dimensions: 16.6x19
Heating
- Central, Electric
Cooling
- Central Air
Appliances
- Included: Dishwasher, Disposal, Dryer, Electric Water Heater, Microwave, Range, Refrigerator, Washer
- Laundry: Inside, Laundry Room
Features
- Ceiling Fan(s), Eating Space In Kitchen, High Ceilings, Kitchen/Family Room Combo, Living Room/Dining Room Combo, Open Floorplan, Primary Bedroom Main Floor, Split Bedroom, Stone Counters, Thermostat, Tray Ceiling(s), Walk-In Closet(s)
- Flooring: Carpet, Laminate, Tile
- Windows: Double Pane Windows, Storm Window(s), Hurricane Shutters
- Has fireplace: No
Interior area
- Total structure area: 2,810
- Total interior livable area: 2,032 sqft
Property
Parking
- Total spaces: 2
- Parking features: Driveway, Garage Door Opener
- Attached garage spaces: 2
- Has uncovered spaces: Yes
- Details: Garage Dimensions: 19X19
Features
- Levels: One
- Stories: 1
- Patio & porch: Covered, Front Porch, Patio, Rear Porch, Screened
- Exterior features: Garden, Lighting, Rain Gutters, Sidewalk
- Pool features: Gunite, In Ground, Lighting
Lot
- Size: 6,137 Square Feet
- Residential vegetation: Mature Landscaping, Trees/Landscaped
Details
- Parcel number: U173120A0W00000000005.0
- Zoning: PD
- Special conditions: None
Construction
Type & style
- Home type: SingleFamily
- Property subtype: Single Family Residence
Materials
- Stucco, Wood Frame
- Foundation: Slab
- Roof: Shingle
Condition
- New construction: No
- Year built: 2018
Utilities & green energy
- Sewer: Public Sewer
- Water: Public
- Utilities for property: BB/HS Internet Available, Cable Available, Cable Connected, Electricity Available, Electricity Connected, Public, Sewer Available, Sewer Connected, Water Available, Water Connected
Community & HOA
Community
- Features: Clubhouse, Community Mailbox, Fitness Center, Park, Playground, Pool, Sidewalks
- Security: Security System, Smoke Detector(s)
- Pet fee: $0 monthly
- Subdivision: OAKS AT SHADY CREEK PH 1
HOA
- Has HOA: Yes
- Amenities included: Basketball Court, Clubhouse, Fitness Center, Maintenance, Park, Playground, Pool, Recreation Facilities
- Services included: Community Pool, Maintenance Grounds, Pool Maintenance, Recreational Facilities
- HOA fee: $110 monthly
- HOA name: Oaks at Shady Creek HOA
- HOA phone: 816-600-5090
Location
- Region: Riverview
Financial & listing details
- Price per square foot: $197/sqft
- Tax assessed value: $325,843
- Annual tax amount: $5,416
- Date on market: 7/3/2024
- Cumulative days on market: 36 days
- Listing terms: Cash,Conventional,FHA,VA Loan
- Ownership: Fee Simple
- Total actual rent: 0
- Electric utility on property: Yes
- Road surface type: Asphalt, Paved
Price history
| Date | Event | Price |
|---|---|---|
| 10/25/2024 | Sold | $400,000-1.2%$197/sqft |
Source:  Stellar MLS #T3538373 Report a problem Stellar MLS #T3538373 Report a problem | ||
| 8/8/2024 | Pending sale | $405,000$199/sqft |
Source: Stellar MLS #T3538373 Report a problem | ||
| 7/19/2024 | Price change | $405,000-3.6%$199/sqft |
Source: Stellar MLS #T3538373 Report a problem | ||
| 7/3/2024 | Listed for sale | $420,000+70.4%$207/sqft |
Source: Stellar MLS #T3538373 Report a problem | ||
| 3/30/2018 | Sold | $246,500+0.9%$121/sqft |
Source: Public Record Report a problem | ||
| 12/16/2017 | Listed for sale | $244,290$120/sqft |
Source: Lennar Report a problem | ||
Public tax history
| Year | Property taxes | Tax assessment |
|---|---|---|
| 2025 | $8,927 +61% | $325,843 +69.6% |
| 2024 | $5,546 +2.4% | $192,139 +3% |
| 2023 | $5,416 +3.2% | $186,543 +3% |
| 2022 | $5,249 +2.8% | $181,110 +3% |
| 2021 | $5,106 +1.7% | $175,835 +1.4% |
| 2020 | $5,019 +2% | $173,407 +2.3% |
| 2019 | $4,919 | $169,508 +246% |
| 2018 | $4,919 +38.2% | $48,989 +3.3% |
| 2017 | $3,560 +14.9% | $47,408 +25% |
| 2016 | $3,097 +205.4% | $37,927 +518% |
| 2015 | $1,014 | $6,137 |
Find assessor info on the county website
Neighborhood: The Oaks at Shady Creek
Nearby homes
- $515,9005 bd4 ba3.7k sqft14017 Tropical Kingbird Way, Riverview, FL 33579Off Market
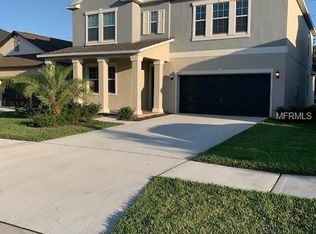
- $459,1005 bd3 ba3.2k sqft14021 Tropical Kingbird Way, Riverview, FL 33579Off Market
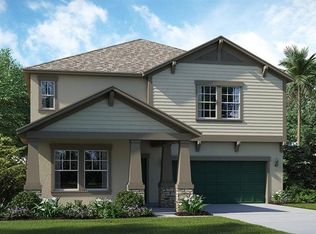
- $404,6004 bd3 ba2.5k sqft14015 Tropical Kingbird Way, Riverview, FL 33579Off Market
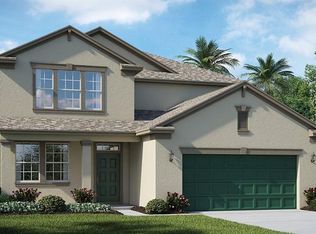
- $429,0004 bd3 ba2k sqft14023 Tropical Kingbird Way, Riverview, FL 33579For Sale
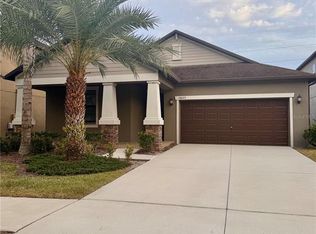
- $432,8004 bd3 ba2k sqft14013 Tropical Kingbird Way, Riverview, FL 33579Off Market
- $48,8135 bd4 ba3.7k sqft14025 Tropical Kingbird Way, Riverview, FL 33579Off Market
- $399,8004 bd3 ba2.5k sqft14011 Tropical Kingbird Way, Riverview, FL 33579Off Market
- $407,0004 bd3 ba2.5k sqft14027 Tropical Kingbird Way, Riverview, FL 33579Sold
Nearby schools
GreatSchools rating
- 2/10Summerfield Crossings Elementary SchoolGrades: PK-5Distance: 1.6 mi
- 3/10Eisenhower Middle SchoolGrades: 6-8Distance: 2.7 mi
- 3/10Jule F Sumner High SchoolGrades: 9-12Distance: 0.5 mi
Schools provided by the listing agent
- Elementary: Summerfield Crossing Elementary
- Middle: Eisenhower-HB
Source: Stellar MLS. This data may not be complete. We recommend contacting the local school district to confirm school assignments for this home.
Get a cash offer in 3 minutes
Find out how much your home could sell for in as little as 3 minutes with a no-obligation cash offer.
Estimated market value
$384,900
Get a cash offer in 3 minutes
Find out how much your home could sell for in as little as 3 minutes with a no-obligation cash offer.
Estimated market value
$384,900
- Florida
- Hillsborough County
- Riverview
- 33579
- The Oaks at Shady Creek
- 14019 Tropical Kingbird Way
Nearby cities
Nearby neighborhoods
Nearby zip codes
Other Riverview Topics
