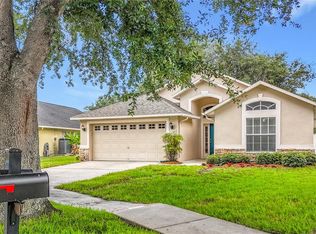
Are you over sky high electric bills? This beautiful SOLAR home in Ventana Groves has a welcoming entry. The solar came at a cost of $40K and is PAID IN FULL. The kitchen is light and bright with corner pantry. Granite in the kitchen with stainless steel appliances, built in oven and stainless steel hood. This home is a decorator’s dream with a beautiful entry and open floor plan. The kitchen is centrally located with a large master bedroom that is privately tucked away from the guest rooms. Guest rooms and office are conveniently located n the opposite side of the house. for your privacy .Enjoy this 3 bedroom 2 bath home with double doors to an office. Plantation shutters in the living area. Beautiful landscape lighting in the front. Ten foot soaring ceilings. Lots of seating in the living room and bar for entertaining. Enjoy peaceful evenings on the 25’ X 40’ paver patio with flowing fountain and covered lanai complete with TV. Do you have a pet? The large tub in the laundry room is great for pets! Fully vinyl fence. Storm Shutters. Beautiful amenities: Fitness, Park, Playground, Beach entry pool with cabanas, Clubhouse, Water play splash zone, Pickle ball & Tennis Courts, Dog park, Grilling & Picnic. Areas.
For sale
$485,000
11121 GREEN HARVEST DRIVE, RIVERVIEW, FL 33578
3beds
1,964sqft
Single Family Residence
Built in 2020
6,050 Square Feet Lot
$473,700 Zestimate®
$247/sqft
$9/mo HOA
What's special
Corner pantryWelcoming entryFully vinyl fenceStainless steel hoodStorm shuttersStainless steel appliancesTen foot soaring ceilings
- 76 days |
- 188 |
- 8 |
Zillow last checked:
Listing updated:
Listed by:
Terri Baker 813-781-9008,
SIGNATURE REALTY ASSOCIATES 813-689-3115
Source: Stellar MLS,MLS#: TB8512903 Originating MLS: Suncoast Tampa
Originating MLS: Suncoast Tampa
Facts & features
Interior
Bedrooms & bathrooms
- Bedrooms: 3
- Bathrooms: 2
- Full bathrooms: 2
Rooms
- Room types: Den/Library/Office, Florida Room
Primary bedroom
- Features: Walk-In Closet(s)
- Level: First
- Area: 260 Square Feet
- Dimensions: 13x20
Bedroom 2
- Features: Built-in Closet
- Level: First
- Area: 143 Square Feet
- Dimensions: 11x13
Bedroom 3
- Features: Built-in Closet
- Level: First
- Area: 130 Square Feet
- Dimensions: 13x10
Primary bathroom
- Level: First
- Area: 117 Square Feet
- Dimensions: 13x9
Balcony porch lanai
- Level: First
- Area: 154 Square Feet
- Dimensions: 11x14
Balcony porch lanai
- Level: First
- Area: 1000 Square Feet
- Dimensions: 25x40
Den
- Features: No Closet
- Level: First
- Area: 121 Square Feet
- Dimensions: 11x11
Dining room
- Level: First
- Area: 143 Square Feet
- Dimensions: 13x11
Foyer
- Level: First
- Area: 133 Square Feet
- Dimensions: 19x7
Great room
- Features: No Closet
- Level: First
- Area: 304 Square Feet
- Dimensions: 16x19
Kitchen
- Level: First
- Area: 247 Square Feet
- Dimensions: 13x19
Laundry
- Features: No Closet
- Level: First
- Area: 81 Square Feet
- Dimensions: 9x9
Heating
- Central, Electric
Cooling
- Central Air
Appliances
- Included: Dishwasher, Disposal, Dryer, Electric Water Heater, Refrigerator, Solar Hot Water, Washer
- Laundry: Inside, Laundry Room
Features
- High Ceilings, Kitchen/Family Room Combo, Open Floorplan, Primary Bedroom Main Floor, Solid Surface Counters, Solid Wood Cabinets, Stone Counters, Walk-In Closet(s)
- Flooring: Carpet, Tile
- Doors: Sliding Doors
- Has fireplace: No
Interior area
- Total structure area: 2,620
- Total interior livable area: 1,964 sqft
Video & virtual tour
Property
Parking
- Total spaces: 2
- Parking features: Garage Door Opener
- Attached garage spaces: 2
Features
- Levels: One
- Stories: 1
- Patio & porch: Covered, Patio, Screened
- Exterior features: Irrigation System, Sidewalk, Tennis Court(s)
- Fencing: Fenced
Lot
- Size: 6,050 Square Feet
- Dimensions: 50 x 121
- Features: In County, Landscaped, Sidewalk
- Residential vegetation: Mature Landscaping
Details
- Parcel number: U303020B6S00001500005.0
- Zoning: PD
- Special conditions: None
Construction
Type & style
- Home type: SingleFamily
- Architectural style: Florida
- Property subtype: Single Family Residence
Materials
- Block, Stucco
- Foundation: Slab
- Roof: Shingle
Condition
- New construction: No
- Year built: 2020
Utilities & green energy
- Electric: Photovoltaics Seller Owned
- Sewer: Public Sewer
- Water: Public
- Utilities for property: Cable Available, Electricity Connected, Public, Solar, Water Connected
Community & HOA
Community
- Features: Community Mailbox, Deed Restrictions, Dog Park, Playground
- Security: Security System Leased
- Pet fee: $0 monthly
- Subdivision: VENTANA GRVS PH 2A
HOA
- Has HOA: Yes
- Amenities included: Clubhouse, Fence Restrictions, Fitness Center, Park, Pickleball Court(s), Playground, Pool, Tennis Court(s)
- Services included: Pool Maintenance, Recreational Facilities
- HOA fee: $9 monthly
- HOA name: Harbeck Hospitality- Becky
- HOA phone: 813-831-5050
Location
- Region: Riverview
Financial & listing details
- Price per square foot: $247/sqft
- Tax assessed value: $329,262
- Annual tax amount: $8,403
- Date on market: 6/5/2026
- Cumulative days on market: 16 days
- Listing terms: Cash,Conventional,FHA,VA Loan
- Ownership: Fee Simple
- Total actual rent: 0
- Electric utility on property: Yes
- Road surface type: Paved, Asphalt
Estimated market value
$473,700
$450,000 - $497,000
$2,524/mo
Price history
| Date | Event | Price |
|---|---|---|
| 6/5/2026 | Listed for sale | $485,000+11.2%$247/sqft |
Source:  Stellar MLS #TB8512903 Report a problem Stellar MLS #TB8512903 Report a problem | ||
| 10/21/2022 | Sold | $436,000+0.2%$222/sqft |
Source: Public Record Report a problem | ||
| 8/24/2022 | Pending sale | $435,000$221/sqft |
Source: Stellar MLS #T3391454 Report a problem | ||
| 8/20/2022 | Price change | $435,000-0.6%$221/sqft |
Source: Stellar MLS #T3391454 Report a problem | ||
| 7/30/2022 | Listed for sale | $437,500$223/sqft |
Source: Stellar MLS #T3391454 Report a problem | ||
Public tax history
| Year | Property taxes | Tax assessment |
|---|---|---|
| 2025 | $8,403 +5% | $285,093 +2.9% |
| 2024 | $8,001 -20% | $277,058 -21.2% |
| 2023 | $10,002 +45.4% | $351,479 +38.9% |
| 2022 | $6,881 -1.7% | $253,076 +3% |
| 2021 | $6,999 +149.8% | $245,705 +3592% |
| 2020 | $2,802 +13.7% | $6,655 +10% |
| 2019 | $2,464 | $6,050 |
Find assessor info on the county website
Monthly payment
Est. payment
Payment breakdown
Explore the cost of this home by adjusting the details. Changes won't be saved.Climate risks
Neighborhood: Ventana
Nearby schools
GreatSchools rating
- 6/10Sessums Elementary SchoolGrades: PK-5Distance: 1.1 mi
- 2/10Rodgers Middle SchoolGrades: 6-8Distance: 2.6 mi
- 3/10Spoto High SchoolGrades: 9-12Distance: 3.3 mi
Schools provided by the listing agent
- Elementary: Sessums-HB
- Middle: Rodgers-HB
Source: Stellar MLS. This data may not be complete. We recommend contacting the local school district to confirm school assignments for this home.
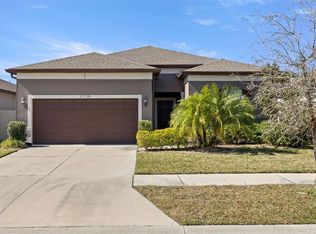
- $404,3003 bd2 ba2.1k sqft11119 Green Harvest Dr, Riverview, FL 33578Sold
- $485,9005 bd4 ba2.9k sqft10301 Malvasia Ave, Riverview, FL 33578Off Market
- $440,0003 bd2 ba2.1k sqft11114 Green Harvest Dr, Riverview, FL 33578Sold

- $395,0004 bd2 ba1.9k sqft11222 Sage Canyon Dr, Riverview, FL 33578Sold
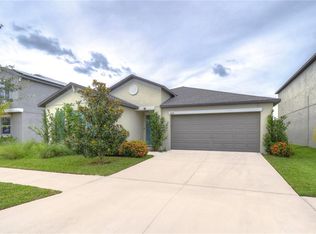
- $440,9794 bd3 ba2.5k sqft11218 Sage Canyon Dr, Riverview, FL 33578For Sale
- $347,000-- bd2 ba1.9k sqft11216 Sage Canyon Dr, Riverview, FL 33578Off Market
- $383,400-- bd3 ba2.2k sqft10302 Berryessa Ave, Riverview, FL 33578Off Market
- $477,000-- bd3 ba3.3k sqft11214 Sage Canyon Dr, Riverview, FL 33578Off Market
A local agent can set up tours, give advice and negotiate with sellers.
A local lender can help you make sure your offer is ready when you are.
Similar homes
- $529,9004 bd3 ba2.8k sqft10322 WINE PRESS AVENUE, RIVERVIEW, FL 33578For Sale
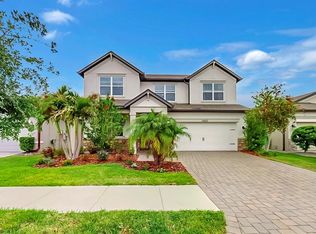
 MLS ID #TB8496266, Sarah Meyers, CENTURY 21 BEGGINS ENTERPRISES. Stellar MLS
 - $479,0003 bd2 ba2k sqft7109 SPINDLE TREE LANE, RIVERVIEW, FL 33578For Sale
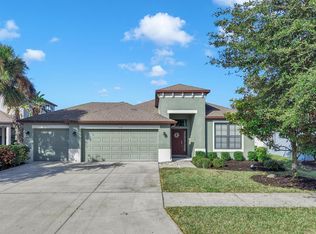 MLS ID #TB8459124, Carrie Beltran, MILITARY FIRST REAL ESTATE LLC. Stellar MLS
 - $499,0004 bd3 ba2.2k sqft9209 WATERBIRD DRIVE, RIVERVIEW, FL 33578For Sale
 MLS ID #TB8536132, Josh Garfield, COLDWELL BANKER REALTY. Stellar MLS
 - $405,9004 bd2 ba1.7k sqft7016 JAMESTOWN MANOR DRIVE, RIVERVIEW, FL 33578For Sale
 MLS ID #TB8525195, Jacob Maisel, III, FLORIDA HOMES RLTY & MORTGAGE. Stellar MLS
 - $415,0004 bd2 ba1.7k sqft7116 COLONY POINTE DRIVE, RIVERVIEW, FL 33578For SaleMLS ID #TB8497796, Vanessa Wilson, RE/MAX REALTY UNLIMITED. Stellar MLS
- $444,9904 bd3 ba2.5k sqft11626 LAKE LUCAYA DRIVE, RIVERVIEW, FL 33579For SaleMLS ID #TB8505678, Yubiri Reina, LA ROSA REALTY, LLC. Stellar MLS
- $500,0004 bd3 ba2.2k sqft12048 ORCHID ASH STREET, RIVERVIEW, FL 33579For SaleMLS ID #TB8508206, Elise Raspitzi, ELEVATED REALTY. Stellar MLS
- $399,5004 bd3 ba2.2k sqft9407 CHART HOUSE COURT, RIVERVIEW, FL 33578For SaleMLS ID #TB8489070, Daquan Waldron, CENTURY 21 ELITE LOCATIONS, INC. Stellar MLS
- $--4 bd4 ba2.6k sqft2816 Rolling Acres Pl, Valrico, FL 33596AuctionAuction.com 2
- $380,0003 bd3 ba2.4k sqft6307 PIN CHERRY PLACE, RIVERVIEW, FL 33578For SaleMLS ID #A4684735, Qi Wang, HAUZS INC. Stellar MLS
- $375,0005 bd3 ba2.2k sqft12728 LEMON PEPPER DRIVE, RIVERVIEW, FL 33578For SaleMLS ID #TB8480733, Rachel Roetter, RAI REALTY SERVICES LLC. Stellar MLS
- $325,0004 bd2 ba1.8k sqft10626 PARK MEADOWBROOKE DRIVE, RIVERVIEW, FL 33578For SaleMLS ID #TB8451654, Janessa Urra, MARK SPAIN REAL ESTATE. Stellar MLS
- $450,0004 bd3 ba2.5k sqft12027 CARDINAL FLOWER DR, RIVERVIEW, FL 33579For SaleMLS ID #TB8507965, Justin Barnett, ORCHARD BROKERAGE, LLC. Stellar MLS
- $419,9004 bd2 ba1.9k sqft12741 TRIPOLI AVENUE, RIVERVIEW, FL 33579For SaleMLS ID #TB8537068, Erica LaVecchio, COLDWELL BANKER REALTY. Stellar MLS
- $550,0004 bd2 ba2.1k sqft14115 CARISSA MEADOWS COURT, RIVERVIEW, FL 33569For SaleMLS ID #TB8514364, Leah Johnson, EATON REALTY. Stellar MLS
- $365,0003 bd3 ba1.9k sqft11609 FRINGETREE COURT, RIVERVIEW, FL 33579For SaleMLS ID #TB8510558, Emilio Estevez, REAL BROKER, LLC. Stellar MLS
- $459,9003 bd2 ba1.9k sqft5133 ADMIRAL POINTE DRIVE, APOLLO BEACH, FL 33572For SaleMLS ID #TB8534154, John D Hudson, P.A., COMPASS FLORIDA LLC. Stellar MLS
- $489,0004 bd4 ba2.7k sqft7508 SEA LILLY COURT, APOLLO BEACH, FL 33572For SaleMLS ID #TB8501369, Angelia Davis, BROOKS REALTY GROUP LLC. Stellar MLS
- $425,0003 bd2 ba2.1k sqft6506 NESTALL COURT, APOLLO BEACH, FL 33572For SaleMLS ID #TB8493666, Lisa Polunin, COMPASS FLORIDA LLC. Stellar MLS
- $349,0004 bd2 ba1.9k sqft11908 FERN BLOSSOM DRIVE, GIBSONTON, FL 33534For SaleMLS ID #TB8536397, Yachen Lin, CHARLES RUTENBERG REALTY INC. Stellar MLS
